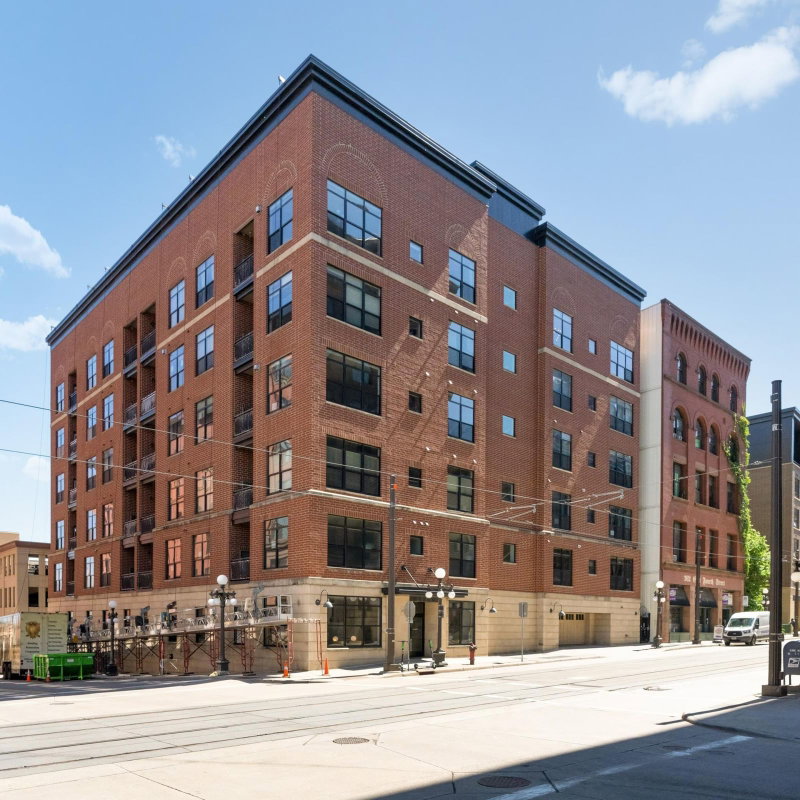
168 6th Street E #3206 - Photo 1
1 / 39
168 6th Street E #3206

168 6th Street E #3206, Saint Paul, MN 55101 - MLS# 7148170

MLS® #: 7148170|Days on Market: 28|Listed: Sep 24, 2026

$279,000

Bedrooms
2
Bathrooms
2
Square Feet
1,220
Acres
0.347
Year Built
1984
Property Type
Residential
Heating
Other
Cooling
Central Air
Garages
1
Days on Market
28
School District
625 - St. Paul

Beautifully renovated condo in a fresh style, with sunset views of the Capitol and the Minneapolis skyline. 32nd floor panorama, with 10 windows & glass doors that offer tremendous light. Carefully designed with unique high-end white glass cabinet doors in the kitchen. The kitchen features an appliance garage, multiple pantries with roll-out drawers, SubZero refrigerator, Wolf cooktop, granite counters and island. The kitchen island is movable (shown in pictures) for either serving during parties, or for baking. Subtle white built-in cabinetry throughout the condo. Large master bedroom with 4 closets Custom-made built-in bed, desk and side tables. Custom built-in desk. Large Primary bath (10'x8'6"). So many custom-built-in cabinets and so much storage!! Owned garage stall. Owned separate storage room within the building. Association dues include internet, cable, heat, AC, skyway access, bike storage, community room, shared patio, great on-site management. All furniture can stay, IF THE BUYER WISHES. The Airye is a Smoke-free building.

Set in the center of Lowertown, next to Mears Park and a 3 block walk to the Farmer's Market and CHS Field, home of the Twins-affiliate St Paul Saints. On the skyway, so you can walk all the way to Wild games indoors. This condo is a unique, timeless gem.

168 6th Street E #3206, Saint Paul, MN 55101

Ask an Agent

Interior Information

CoolingCentral Air
HeatingOther
FuelOther
LaundryElectric Dryer Hookup, Main Level, In Unit, Washer Hookup
Dining RoomLiving/Dining Room
Interior AmenitiesBalcony, Cable, French Doors, Kitchen Center Island, Main Floor Primary Bedroom, Other, Panoramic View, Tile Floors, Washer/Dryer Hookup
AccessibilityAccessible Elevator Installed, No Stairs Internal

Size & Levels

LevelsOne
Total Finished Sq Ft1,220 sq ft
Above Grade Finished1,220 sq ft
Main Level Finished1,220 sq ft

Bathrooms

Full Baths1
3/4 Baths1
Bathroom DetailsBathroom Ensuite, Private Primary, Main Floor 3/4 Bath, Main Floor Full Bath

Rooms

Main Level Rooms

Living Room17'6" x 16'
Dining Room10' x 10'
Bedroom15' x 13'6"
Bedroom 211' x 10'
Foyer8'6" x 7'
Storage7' x 7'
Deck14'6" x 5'6"

Exterior & Parking

ExteriorStone, Concrete
ConstructionBrick, Concrete
RoofAge 8 Years or Less
FoundationBlock, Poured Concrete
Garage Stalls1
ParkingAttached Garage, Finished Garage, Underground

Lot & Utilities

Property Subtype(CC) High Rise (4+ Levels)
Lot Size0.347 acres
Lot DimensionsCommon
Lot DescriptionPublic Transit (w/in 6 blks)
ZoningResidential-Multi-Family
SubdivisionCondo 275 The Airye Condo
TownshipSaint Paul
CountyRamsey
SewerCity Sewer/Connected
WaterCity Water/Connected
Road FrontageCity Street, Street Lights
Power CompanyXcel Energy

Homeowners Association

Association Fee$970.56 / month
AssociationFirst Service Residential
Assessment PendingNo
Fee IncludesAir Conditioning, Building Exterior, Cable TV, Controlled Access, Hazard Insurance, Heating, Internet, Other, Maintenance Grounds, Parking, Professional Mgmt, Sanitation, Security Staff, Sewer, Shared Amenities, Water
AmenitiesConcrete Floors & Walls, Elevator(s), Fire Sprinkler System, Lobby Entrance, Other, Patio, Security Building

Financial & Tax Information

Annual Taxes$4,808
Tax Year2026
Tax w/ Assessments$4,808
Assessment PendingNo
Parcel Number312922440404
List TypeExclusive Right To Sell

Location

Call 612-356-2121For Showings and Questions

Schools

Broker Reciprocity logo
Listed by: Coldwell Banker Realty
Source: NorthstarMLS

Copyright 2026 Regional Multiple Listing Service of Minnesota, Inc. All rights reserved. Information Deemed Reliable But Not Guaranteed. The data relating to real estate for sale on this web site comes in part from the Broker Reciprocity℠ Program of the Regional Multiple Listing Service of Minnesota, Inc. Real estate listings held by brokerage firms other than Pederson Realty are marked with the Broker Reciprocity℠ logo or the Broker Reciprocity℠ thumbnail logo (a little black house) and detailed information about them includes the name of the listing brokers.