
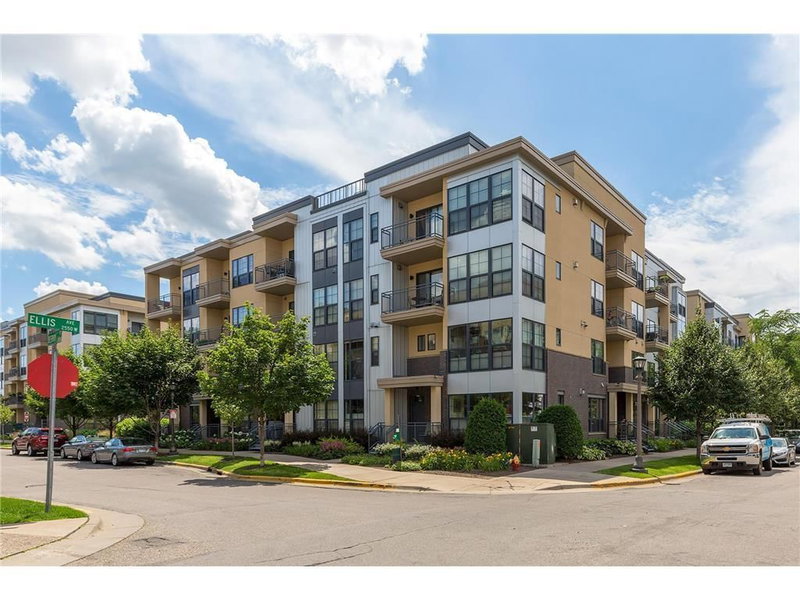
2566 Ellis Avenue #303 - Photo 1
1 / 30
2566 Ellis Avenue #303

2566 Ellis Avenue #303, Saint Paul, MN 55114 - MLS# 7109341

MLS® #: 7109341|Days on Market: 100|Listed: Jul 14, 2026

$227,000

Bedrooms
1
Bathrooms
2
Square Feet
974
Year Built
2003
Property Type
Residential
Heating
Natural Gas, Forced Air
Cooling
Central Air
Garages
1
Days on Market
100
School District
625 - St. Paul

Welcome to this well-maintained 1-bedroom, 2-bath southwest-facing corner condo. Filled with natural light from its large windows, this home features a spacious open floor plan. The living room flows seamlessly into the eat-in kitchen, creating a bright and inviting space.

The oversized bedroom offers versatile options for a home office, sitting area, or workout nook. The bedroom suite includes a generous walk-in closet, a large private bath with double sinks and a window, plus direct access to a spacious balcony. From here, you can enjoy tranquil tree views during the day and beautiful moonlight at night.

An additional half-bath and in-unit laundry provide extra comfort and convenience. Elegant tray ceilings in the kitchen, living room, and bedroom add a touch of sophistication. Recent updates include newer living room flooring, paint, and water heater.

Just steps from coffee shops, breweries, restaurants, and only two blocks from the light rail, this condo offers the perfect mix of urban convenience and neighborhood charm—right on the border of St. Paul and Minneapolis.

This home also comes with a heated underground garage stall (#43) and storage unit (#35).

Don’t miss this opportunity—condos in this location are hard to beat and rare to find corner unit!

2566 Ellis Avenue #303, Saint Paul, MN 55114

Ask an Agent

Interior Information

AppliancesDishwasher, Disposal, Dryer, Microwave, Range, Refrigerator, Washer
CoolingCentral Air
HeatingForced Air
FuelNatural Gas
LaundryLaundry Room, In Unit
Dining RoomKitchen/Dining Room, Living/Dining Room
Interior AmenitiesBalcony, Deck, Hardwood Floors, Primary Bedroom Walk-In Closet, Washer/Dryer Hookup
ElectricCircuit Breakers
AccessibilityAccessible Elevator Installed

Size & Levels

LevelsMore Than 2 Stories
Total Finished Sq Ft974 sq ft
Above Grade Finished974 sq ft
Main Level Finished974 sq ft

Bathrooms

Full Baths1
1/2 Baths1
Bathroom DetailsDouble Sink, Full Primary, Private Primary, Main Floor 1/2 Bath

Rooms

Main Level Rooms

Living Room17' x 12'
Informal Dining Room13' x 8'
Kitchen9' x 15'
Bedroom19' x 16'
Walk-In Closet5' x 6'
Bathroom5' x 6'
Bathroom11' x 6'
Laundry7' x 7'
Deck14' x 6'

Exterior & Parking

ExteriorStone, Stucco
Garage Stalls1
ParkingUnderground

Lot & Utilities

Property Subtype(CC) High Rise (4+ Levels)
ZoningResidential-Single Family
SubdivisionCic 486 Emerald Gardens
TownshipSaint Paul
CountyRamsey
SewerCity Sewer/Connected
WaterCity Water/Connected

Homeowners Association

Association Fee$516 / month
AssociationFirst Residential
Assessment PendingNo
Fee IncludesCable TV, Controlled Access, Hazard Insurance, Internet, Lawn Care, Maintenance Grounds, Professional Mgmt, Sanitation, Security System, Sewer, Water
AmenitiesElevator(s), Lobby Entrance, Security Building

Financial & Tax Information

Annual Taxes$3,628
Tax Year2025
Tax w/ Assessments$3,628
Assessment PendingNo
Parcel Number292923330102
List TypeExclusive Right To Sell

Location

Call 612-356-2121For Showings and Questions

Schools

Broker Reciprocity logo
Listed by: Longhouse Realty
Source: NorthstarMLS

Copyright 2026 Regional Multiple Listing Service of Minnesota, Inc. All rights reserved. Information Deemed Reliable But Not Guaranteed. The data relating to real estate for sale on this web site comes in part from the Broker Reciprocity℠ Program of the Regional Multiple Listing Service of Minnesota, Inc. Real estate listings held by brokerage firms other than Pederson Realty are marked with the Broker Reciprocity℠ logo or the Broker Reciprocity℠ thumbnail logo (a little black house) and detailed information about them includes the name of the listing brokers.