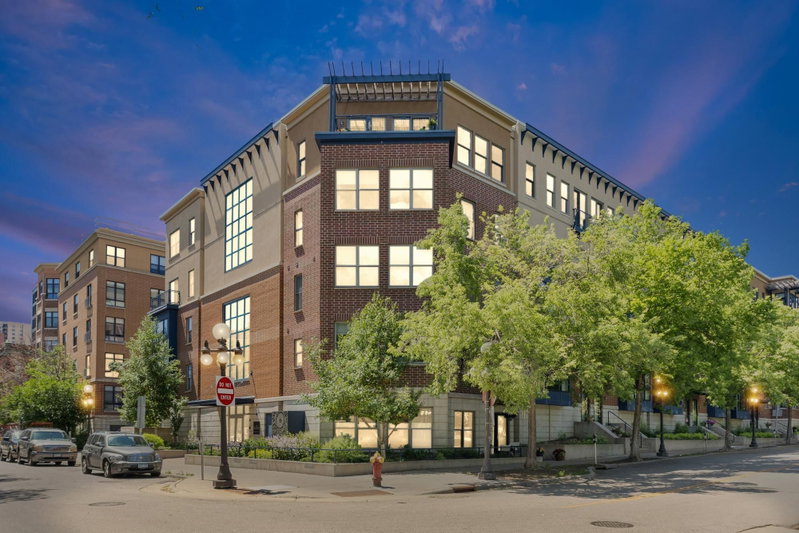
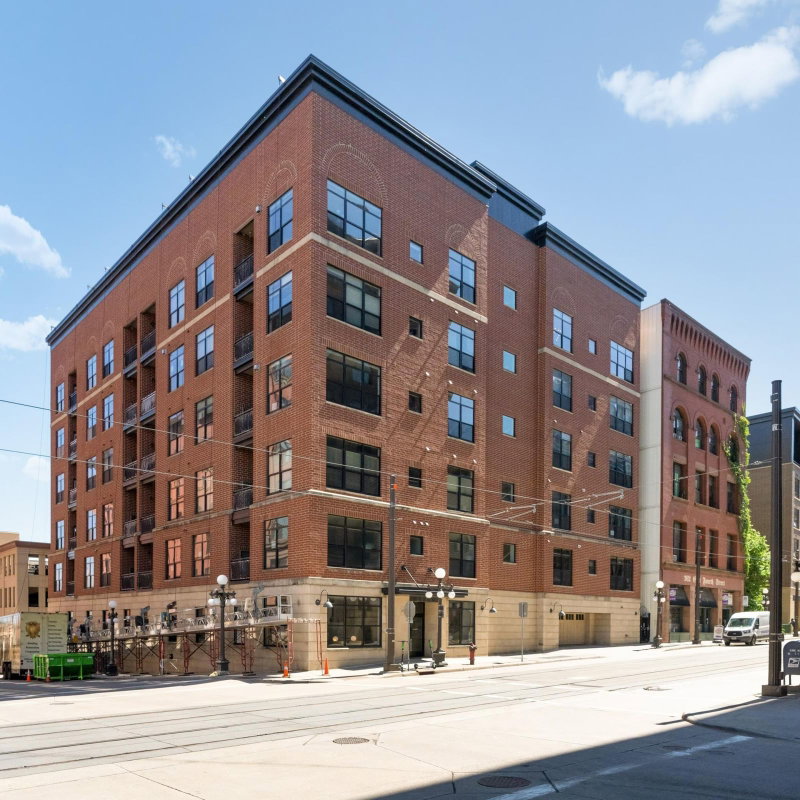
2565 Franklin Avenue #102 - Photo 1
1 / 34
2565 Franklin Avenue #102

2565 Franklin Avenue #102, Saint Paul, MN 55114 - MLS# 7124326

MLS® #: 7124326|Days on Market: 72|Listed: Aug 11, 2026

$260,000

$265,000↓ 1.9%
Bedrooms
1
Bathrooms
2
Square Feet
1,035
Year Built
2005
Property Type
Residential
Heating
Natural Gas, Forced Air
Cooling
Central Air
Garages
1
Days on Market
72
School District
625 - St. Paul

Situated on a lovely tree-lined street in the heart of Prospect Park, this light and bright 1-bedroom, 2-bathroom condo in the Emerald Gardens community is open and inviting and blends ultimate convenience with modern comfort. The interior features a spacious kitchen equipped with plenty of counter and cabinet space, stainless steel appliances, and a breakfast bar. A generous primary suite boasts a walk-thru closet, a full private ensuite bath, and in-unit laundry, while the versatile den serves as an ideal home office. Step out through your private exterior entrance onto an oversized covered patio. New furnace and AC. Extra 4'x6' in-unit storage space. Pet-friendly HOA, heated underground parking with extra storage, 2 extra guest parking passes for private drive, and an association fee that covers cable, internet, water, and sanitation. Conveniently located within walking distance of local coffee shops, dining, the Mississippi River, the U of MN, and the Green Line light rail with quick access to I-94, this home offers effortless living between downtown Minneapolis and St. Paul. Quick close possible!

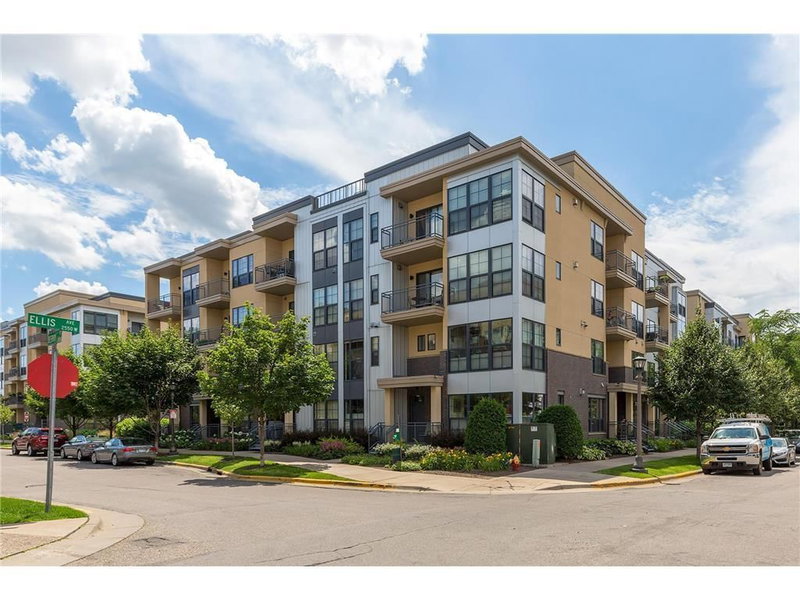
2565 Franklin Avenue #102, Saint Paul, MN 55114

Ask an Agent

Interior Information

AppliancesDishwasher, Disposal, Dryer, Gas Water Heater, Microwave, Range, Refrigerator, Stainless Steel Appliances, Washer
CoolingCentral Air
HeatingForced Air
FuelNatural Gas
LaundryMain Level, In Unit
Dining RoomBreakfast Bar, Kitchen/Dining Room
Interior AmenitiesDeck, Primary Bedroom Walk-In Closet, Main Floor Primary Bedroom, Patio, Tile Floors, Washer/Dryer Hookup
ElectricCircuit Breakers
AccessibilityAccessible Elevator Installed

Size & Levels

LevelsOne
Total Finished Sq Ft1,035 sq ft
Above Grade Finished1,035 sq ft
Main Level Finished1,035 sq ft

Bathrooms

Full Baths1
1/2 Baths1
Bathroom DetailsFull Primary, Private Primary, Main Floor 1/2 Bath

Rooms

Main Level Rooms

Living Room22' x 19'
Kitchen10' x 9'
Bedroom11' x 11'
Walk-In Closet9' x 5'
Porch11' x 11'
Patio21' x 14'

Exterior & Parking

ExteriorStone, Metal, Stucco
RoofFlat
FoundationOther
Patio / PorchPorch
Garage Stalls1
ParkingGarage Door Opener, Heated Garage, Underground

Lot & Utilities

Property Subtype(CC) High Rise (4+ Levels)
Lot Dimensionscommon
Lot DescriptionPublic Transit (w/in 6 blks), Tree Coverage - Medium
ZoningResidential-Single Family
SubdivisionCic 486 Emerald Gardens
TownshipSaint Paul
CountyRamsey
SewerCity Sewer/Connected
WaterCity Water/Connected

Homeowners Association

Association Fee$540.57 / month
AssociationFirst Service Residential
Assessment PendingNo
Fee IncludesBuilding Exterior, Cable TV, Hazard Insurance, Internet, Lawn Care, Maintenance Grounds, Parking, Professional Mgmt, Sanitation, Sewer, Snow Removal, Water

Financial & Tax Information

Annual Taxes$173
Tax Year2026
Tax w/ Assessments$173
Assessment PendingNo
Parcel Number292923330236
Financing OptionsConventional, Cash
List TypeExclusive Right To Sell

Location

Call 612-356-2121For Showings and Questions

Schools

Broker Reciprocity logo
Listed by: Park Street Realty, LLC
Source: NorthstarMLS

Copyright 2026 Regional Multiple Listing Service of Minnesota, Inc. All rights reserved. Information Deemed Reliable But Not Guaranteed. The data relating to real estate for sale on this web site comes in part from the Broker Reciprocity℠ Program of the Regional Multiple Listing Service of Minnesota, Inc. Real estate listings held by brokerage firms other than Pederson Realty are marked with the Broker Reciprocity℠ logo or the Broker Reciprocity℠ thumbnail logo (a little black house) and detailed information about them includes the name of the listing brokers.