
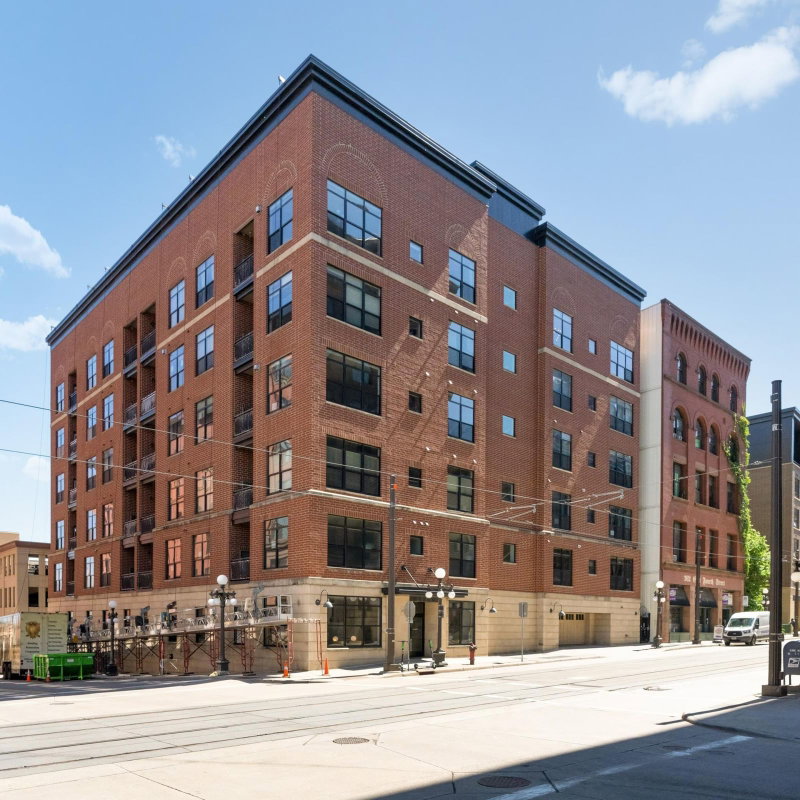
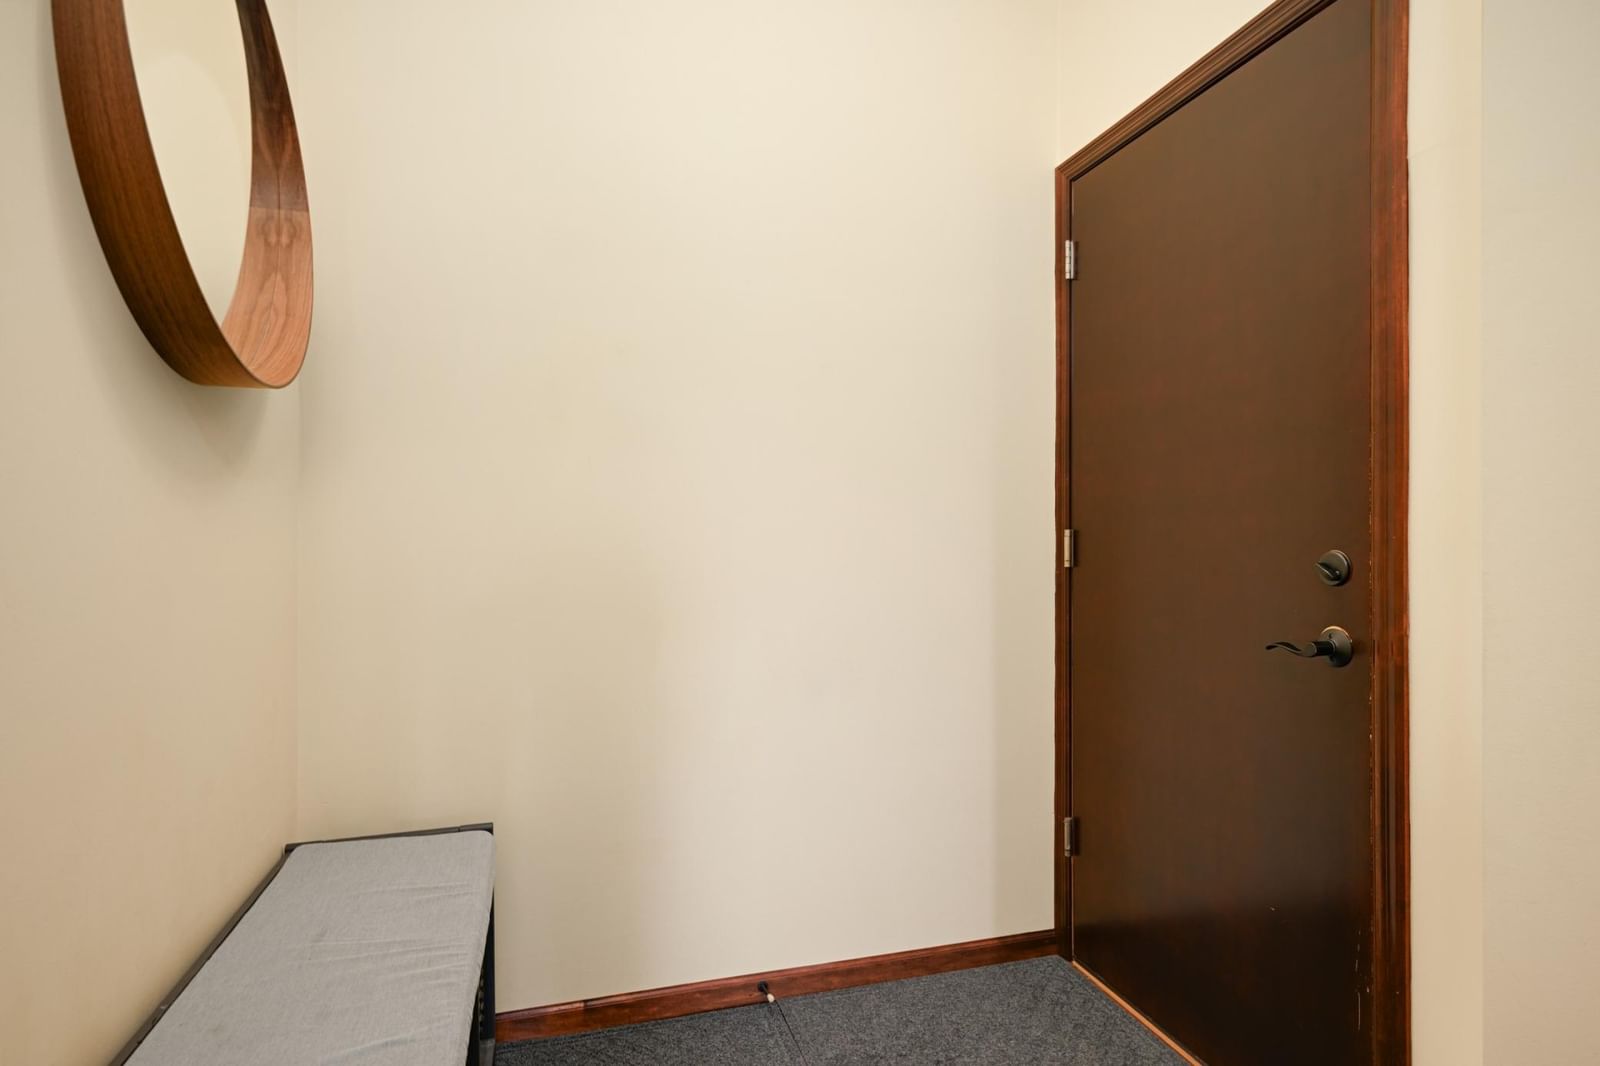
270 4th Street E #309 - Photo 1
1 / 32
270 4th Street E #309

270 4th Street E #309, Saint Paul, MN 55101 - MLS# 7067564

MLS® #: 7067564|Days on Market: 160|Listed: May 15, 2026

$249,900

$285,000↓ 12.3%
Bedrooms
2
Bathrooms
2
Square Feet
1,122
Year Built
2004
Property Type
Residential
Heating
Natural Gas, Forced Air
Cooling
Central Air
Garages
1
Days on Market
160
School District
625 - St. Paul

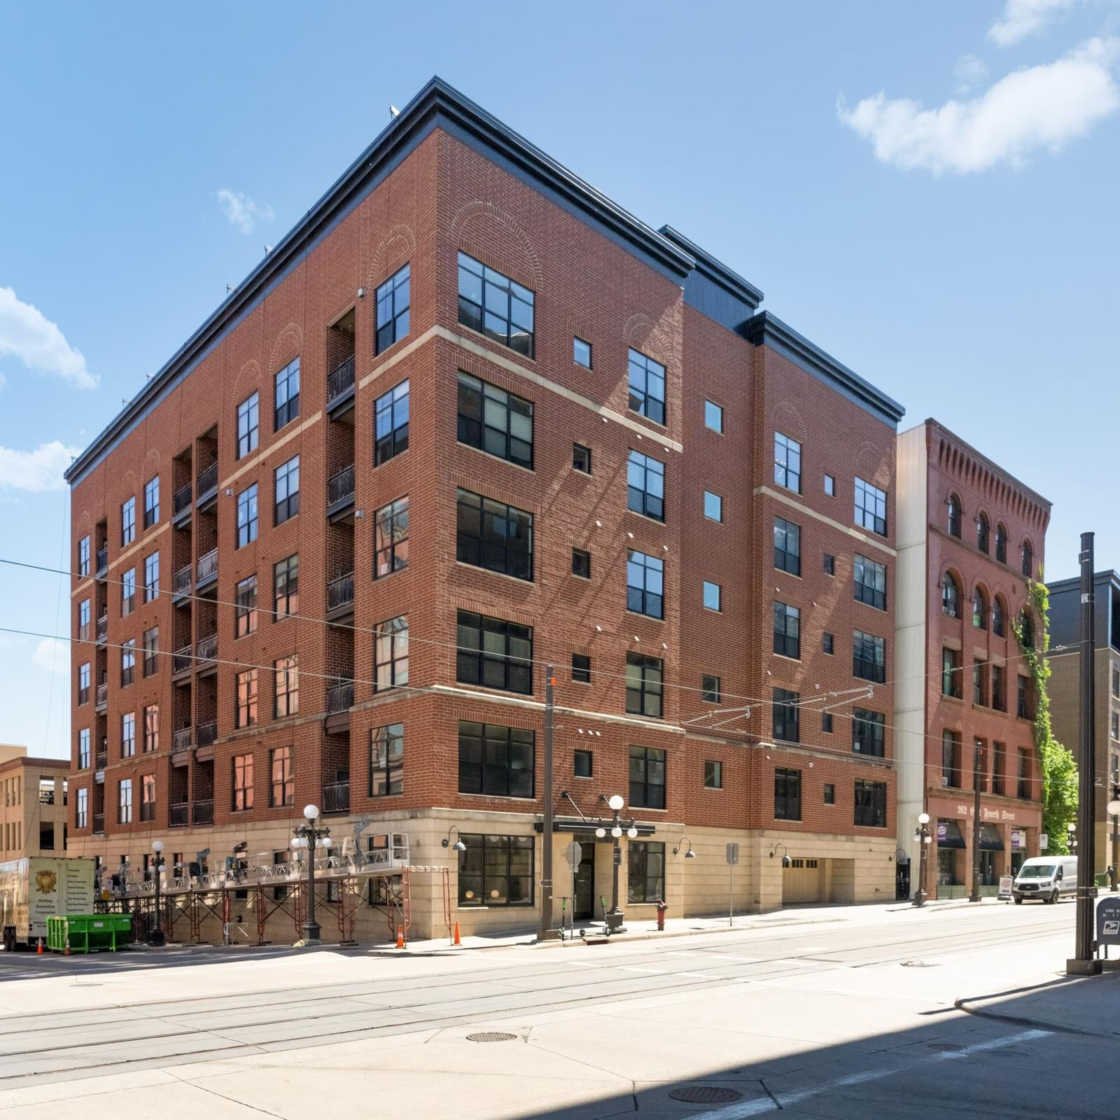
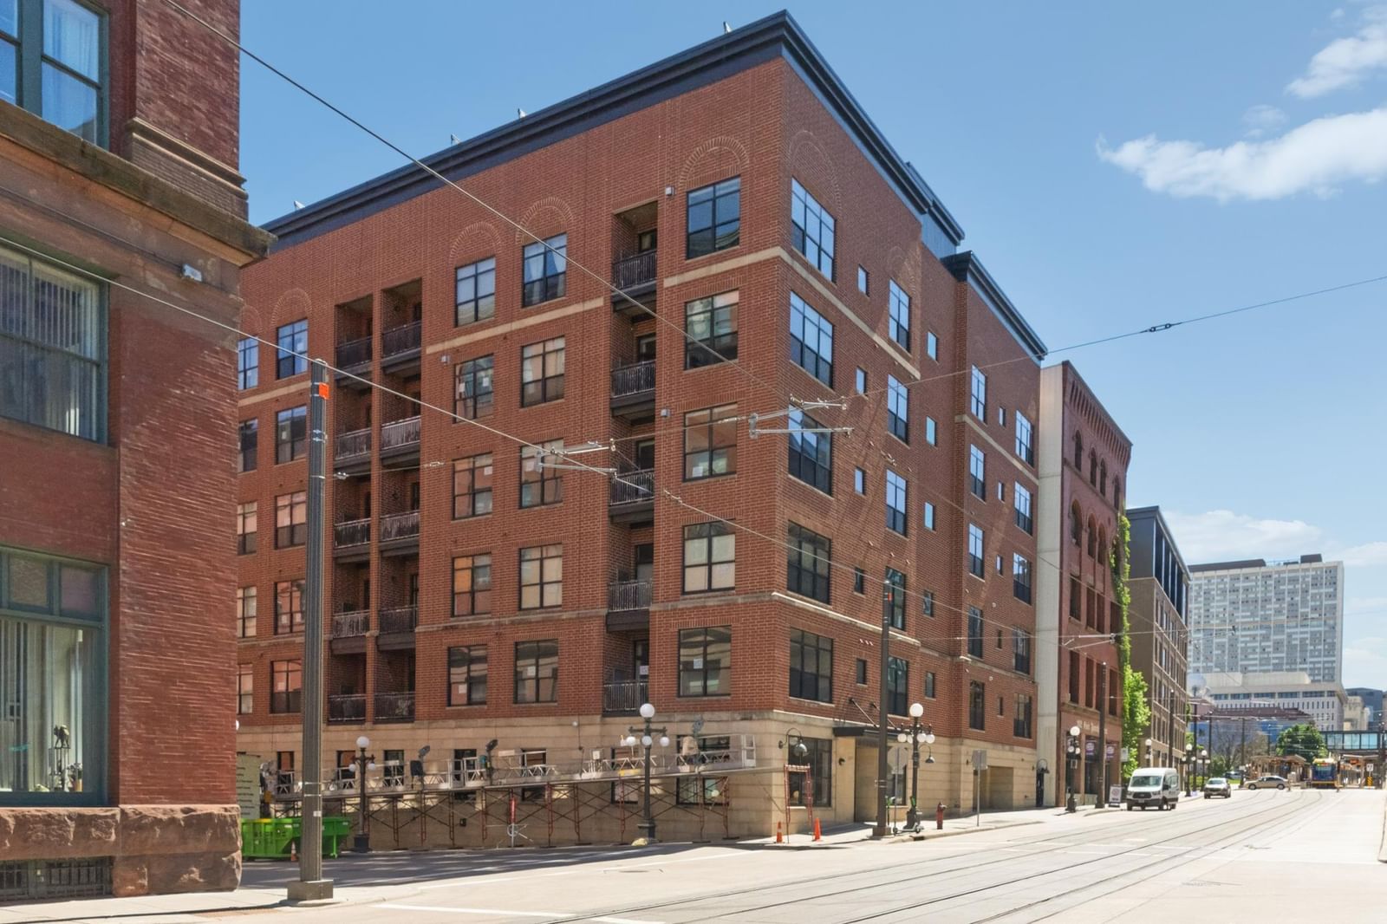
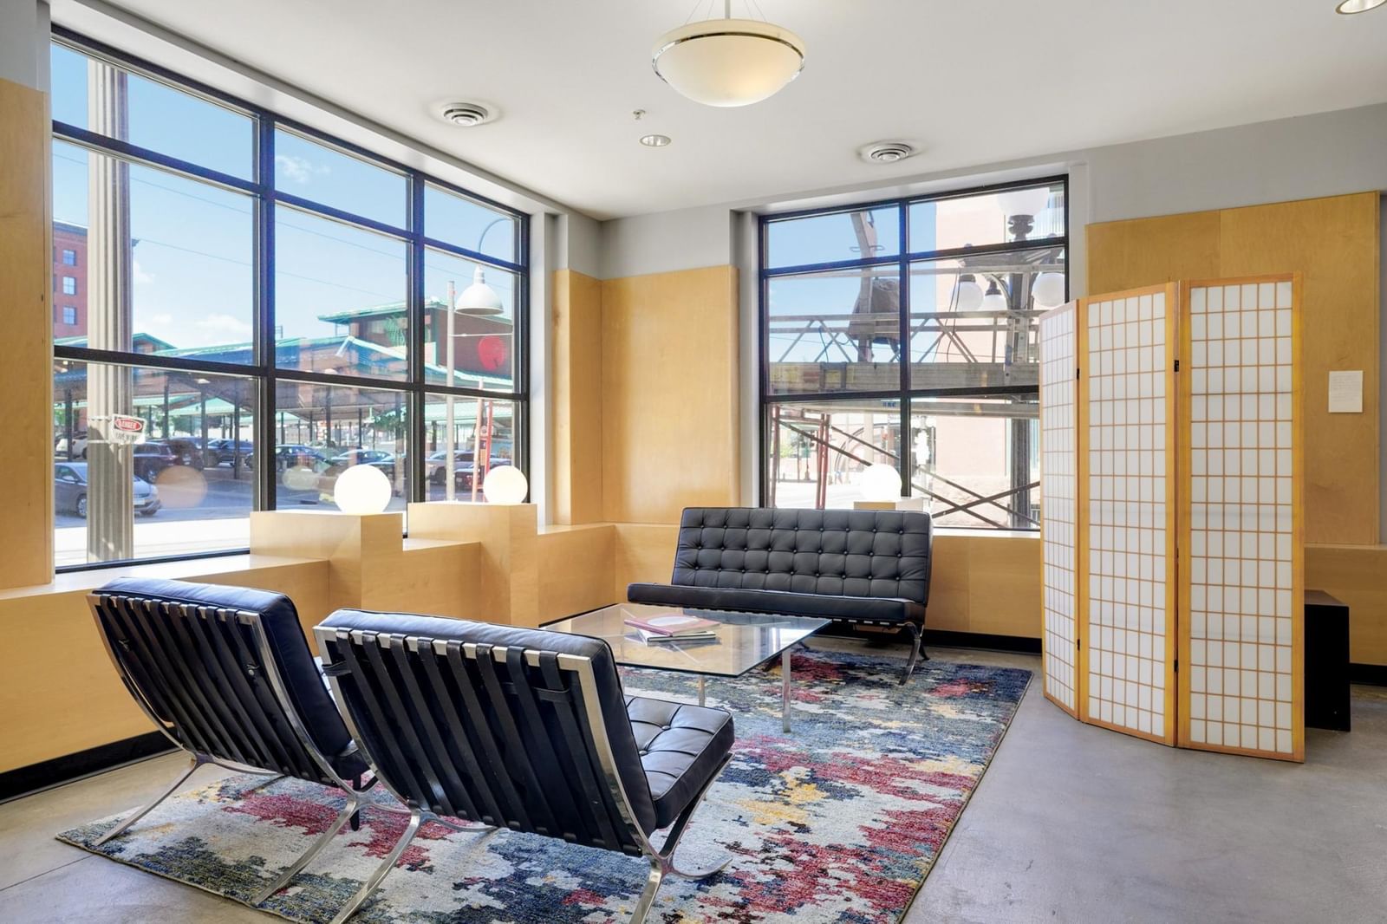
This bright, south-facing unit brings in gorgeous natural light through oversized windows and soaring ceilings. The thoughtful floorplan offers great separation between bedrooms, plus a cozy gas fireplace anchoring the main living space. The large kitchen shines with granite countertops, stainless appliances, and plenty of cabinet storage. Move-in ready and well maintained, with the convenience of in-unit laundry. Enjoy a beautiful lobby with secure entry, heated garage parking, new roof, and fantastic amenities including a community room, fitness center, and patio with grill. Association covers internet, cable, and water. Pets and rentals allowed. All in a prime location — just steps to the Farmer’s Market, light rail, and everything you love about the neighborhood.

270 4th Street E #309, Saint Paul, MN 55101

Ask an Agent

Interior Information

AppliancesDishwasher, Disposal, Dryer, Exhaust Fan, Microwave, Range, Refrigerator, Washer
CoolingCentral Air
HeatingForced Air
FuelNatural Gas
Fireplaces1
Fireplace FeaturesGas, Living Room, Stone
Dining RoomBreakfast Area, Living/Dining Room
Interior AmenitiesCable, Deck, Hardwood Floors, Kitchen Window, Main Floor Primary Bedroom, Natural Woodwork, Tile Floors, Washer/Dryer Hookup
AccessibilityDoors 36"+, Accessible Elevator Installed, No Stairs External

Size & Levels

LevelsOne
Total Finished Sq Ft1,122 sq ft
Above Grade Finished1,122 sq ft
Main Level Finished1,122 sq ft

Bathrooms

Full Baths1
3/4 Baths1
Bathroom Details3/4 Primary, Bathroom Ensuite, Private Primary, Main Floor 3/4 Bath, Main Floor Full Bath

Rooms

Main Level Rooms

Living Room15' x 12'
Dining Room8' x 10'
Kitchen13' x 14'
Bedroom12' x 11'
Bedroom 211' x 15'
Deck5' x 7'

Exterior & Parking

ExteriorStone
Garage Stalls1
ParkingAssigned, Attached Garage, Garage Door Opener, Heated Garage

Lot & Utilities

Property Subtype(CC) High Rise (4+ Levels)
Lot Dimensionscommon
ZoningResidential-Single Family
SubdivisionCic 589 Lt 270 Condos
TownshipSaint Paul
CountyRamsey
SewerCity Sewer/Connected
WaterCity Water/Connected

Homeowners Association

Association Fee$846.06 / month
AssociationFirst Service Residential
Assessment PendingNo
Fee IncludesBuilding Exterior, Cable TV, Maintenance Grounds, Parking, Professional Mgmt, Sanitation, Shared Amenities, Snow Removal
AmenitiesConcrete Floors & Walls, Elevator(s), Fire Sprinkler System, Patio

Financial & Tax Information

Annual Taxes$4,786
Tax Year2026
Tax w/ Assessments$4,786
Assessment PendingNo
Parcel Number322922330344
Assumable MortgageNot Assumable
List TypeExclusive Right To Sell

Location

Call 612-356-2121For Showings and Questions

Schools

Broker Reciprocity logo
Listed by: VIBE Realty
Source: NorthstarMLS

Copyright 2026 Regional Multiple Listing Service of Minnesota, Inc. All rights reserved. Information Deemed Reliable But Not Guaranteed. The data relating to real estate for sale on this web site comes in part from the Broker Reciprocity℠ Program of the Regional Multiple Listing Service of Minnesota, Inc. Real estate listings held by brokerage firms other than Pederson Realty are marked with the Broker Reciprocity℠ logo or the Broker Reciprocity℠ thumbnail logo (a little black house) and detailed information about them includes the name of the listing brokers.