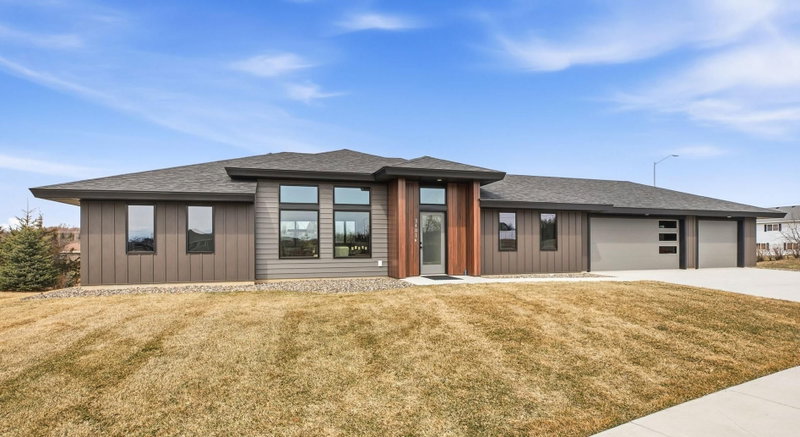
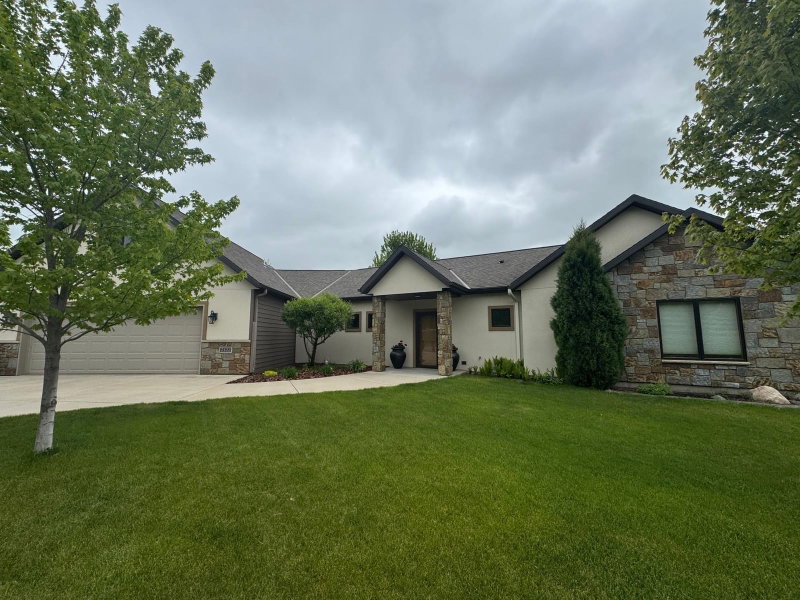
3558 Wildflower Road S - Photo 1
1 / 30
3558 Wildflower Road S

3558 Wildflower Road S, Saint Cloud, MN 56301 - MLS# 7159410

MLS® #: 7159410|Listed: Oct 14, 2026
Coming Soon

$589,900

Bedrooms
4
Bathrooms
2
Square Feet
2,421
Acres
0.398
Year Built
2020
Property Type
Residential
Heating
Natural Gas, Forced Air
Cooling
Central Air
Garages
3
School District
742 - St. Cloud

Enjoy spacious, comfortable living in this inviting 4 bedroom patio home offering over 2,400 sq ft on an extensively landscaped lot with a fully fenced backyard with a huge 16x32 ft concrete patio and fire pit. The open great room showcases a gourmet kitchen with custom alder cabinetry, granite countertops, a center island, walk-in pantry, and upgraded black stainless steel appliances, flowing into a generous dining area with sliding door access to the patio and a welcoming living room with a tray ceiling and electric fireplace. The spacious primary suite features a private bath with tiled shower, jetted tub, double sinks with granite countertops, and a large walk-in closet with custom shelving. Additional highlights include luxury vinyl plank flooring, 9-foot ceilings, in-floor heat, custom alder millwork, a security system, a convenient mudroom off the garage, and a large laundry room. Recent updates include upgraded light fixtures, and fresh paint throughout most of the home. The heated and finished triple garage offers floor drains and is 33 ft deep on the end stall. Durable steel siding, stone accents, Andersen windows and underground sprinklers complete the exterior, while access to the Deer Creek Crossing neighborhood pool adds to the appeal!

3558 Wildflower Road S, Saint Cloud, MN 56301

Ask an Agent

Interior Information

AppliancesAir-To-Air Exchanger, Dishwasher, Dryer, Microwave, Range, Refrigerator, Tankless Water Heater, Wall Oven, Washer
CoolingCentral Air
HeatingBoiler, Forced Air, In-Floor Heating
FuelNatural Gas
Fireplaces1
Fireplace FeaturesElectric, Living Room
LaundryMain Level, Sink
Dining RoomEat In Kitchen, Separate/Formal Dining Room
Interior AmenitiesKitchen Center Island, Primary Bedroom Walk-In Closet, Main Floor Primary Bedroom, Patio, Security System, In-Ground Sprinkler, Tile Floors, Walk-In Closet
AccessibilityNo Stairs External, No Stairs Internal

Size & Levels

LevelsOne
Total Finished Sq Ft2,421 sq ft
Above Grade Finished2,421 sq ft
Main Level Finished2,421 sq ft

Bathrooms

Full Baths1
3/4 Baths1
Bathroom DetailsFull Primary, Private Primary, Main Floor 3/4 Bath, Separate Tub & Shower, Jetted Tub

Rooms

Main Level Rooms

Living Room18' x 14'
Dining Room16' x 15'6"
Kitchen13'6" x 14'6"
Bedroom13' x 14'
Bedroom 214' x 15'
Bedroom 312' x 15'
Bedroom 410'6" x 11'6"
Laundry9'6" x 7'6"

Exterior & Parking

ExteriorStone, Metal
RoofAsphalt
FoundationSlab
Patio / PorchPatio
PoolBelow Ground, Shared
Garage Stalls3
Garage Size34x25 (853 sq ft)
ParkingAttached Garage, Concrete, Floor Drain, Garage Door Opener, Heated Garage, Insulated Garage

Lot & Utilities

Property SubtypeSingle Family
Lot Size0.398 acres
Lot Dimensions150x160x159x60
ZoningResidential-Single Family
SubdivisionDeer Creek Crossing Seven
TownshipSaint Cloud
CountyStearns
SewerCity Sewer/Connected
WaterCity Water/Connected
FencingPrivacy, Vinyl

Homeowners Association

Association Fee$600 / year
AssociationDeer Creek HOA
Assessment PendingNo
Fee IncludesShared Amenities

Financial & Tax Information

Annual Taxes$8,186
Tax Year2026
Tax w/ Assessments$8,186
Assessment PendingNo
Parcel Number82464300128
List TypeExclusive Right To Sell

Nearby Amenities

AmenitiesPool

Location

Call 612-356-2121For Showings and Questions
Broker Reciprocity logo
Listed by: Agency North Real Estate, Inc
Source: NorthstarMLS

Copyright 2026 Regional Multiple Listing Service of Minnesota, Inc. All rights reserved. Information Deemed Reliable But Not Guaranteed. The data relating to real estate for sale on this web site comes in part from the Broker Reciprocity℠ Program of the Regional Multiple Listing Service of Minnesota, Inc. Real estate listings held by brokerage firms other than Pederson Realty are marked with the Broker Reciprocity℠ logo or the Broker Reciprocity℠ thumbnail logo (a little black house) and detailed information about them includes the name of the listing brokers.