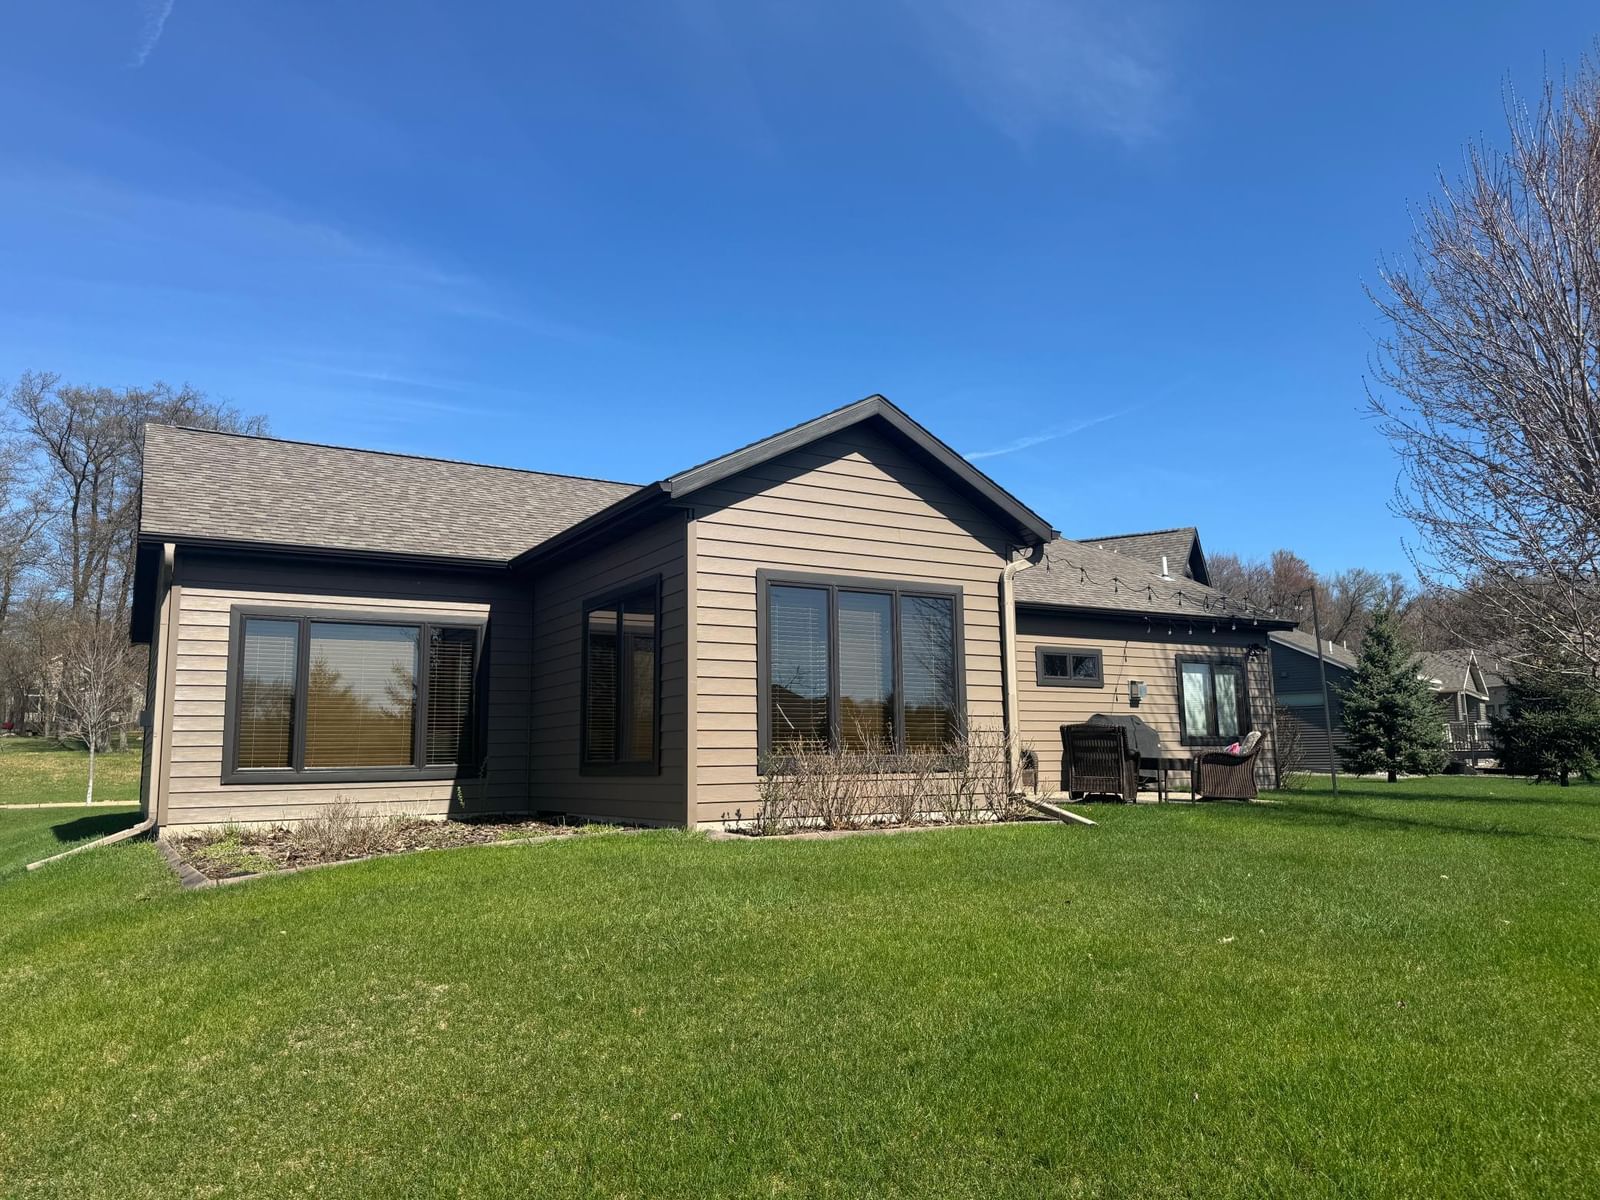
2122 37th Street S - Photo 1
1 / 47
2122 37th Street S
2122 37th Street S
2122 37th Street S
2122 37th Street S
2122 37th Street S

2122 37th Street S, Saint Cloud, MN 56301 - MLS# 7061576

MLS® #: 7061576|Days on Market: 87|Listed: Apr 28, 2026

$549,900

Open HouseOct 18, 12 - 1:30 PM
Bedrooms
3
Bathrooms
3
Square Feet
2,601
Acres
0.49
Year Built
2014
Property Type
Residential
Heating
Natural Gas, Forced Air
Cooling
Ceiling Fan(s), Central Air
Garages
2
Days on Market
87
School District
742 - St. Cloud

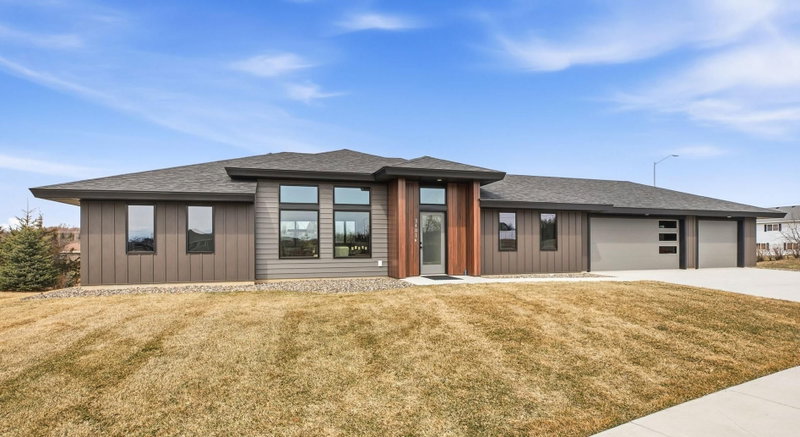
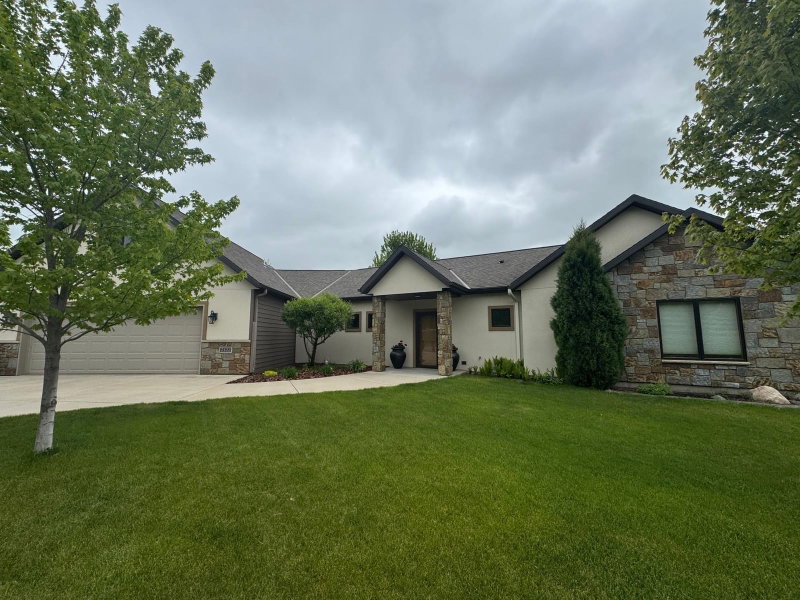
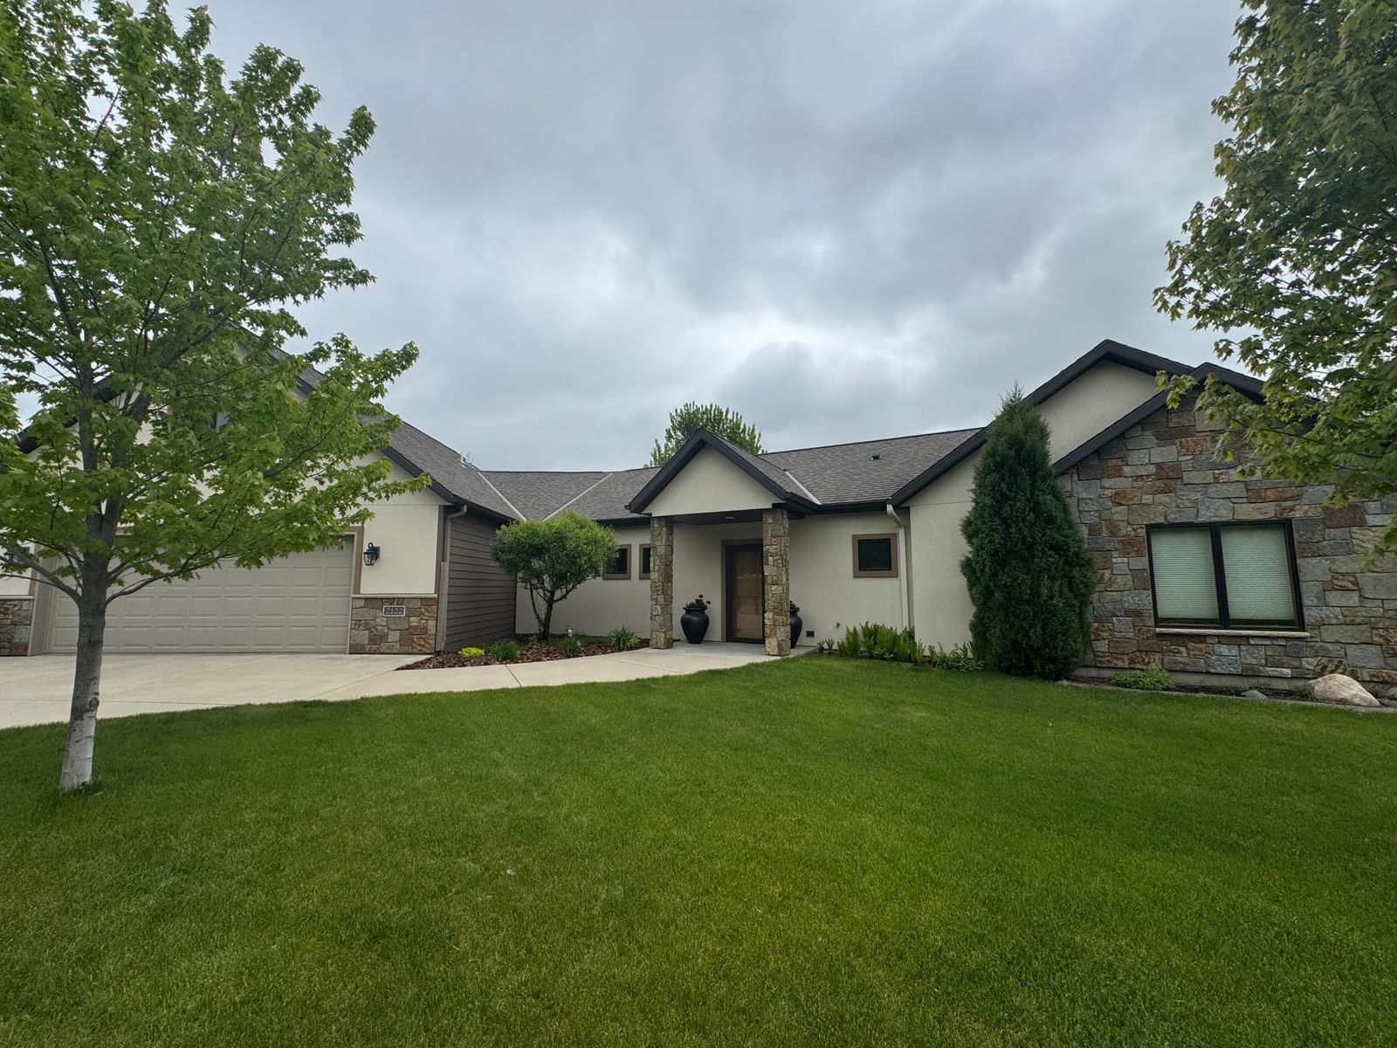
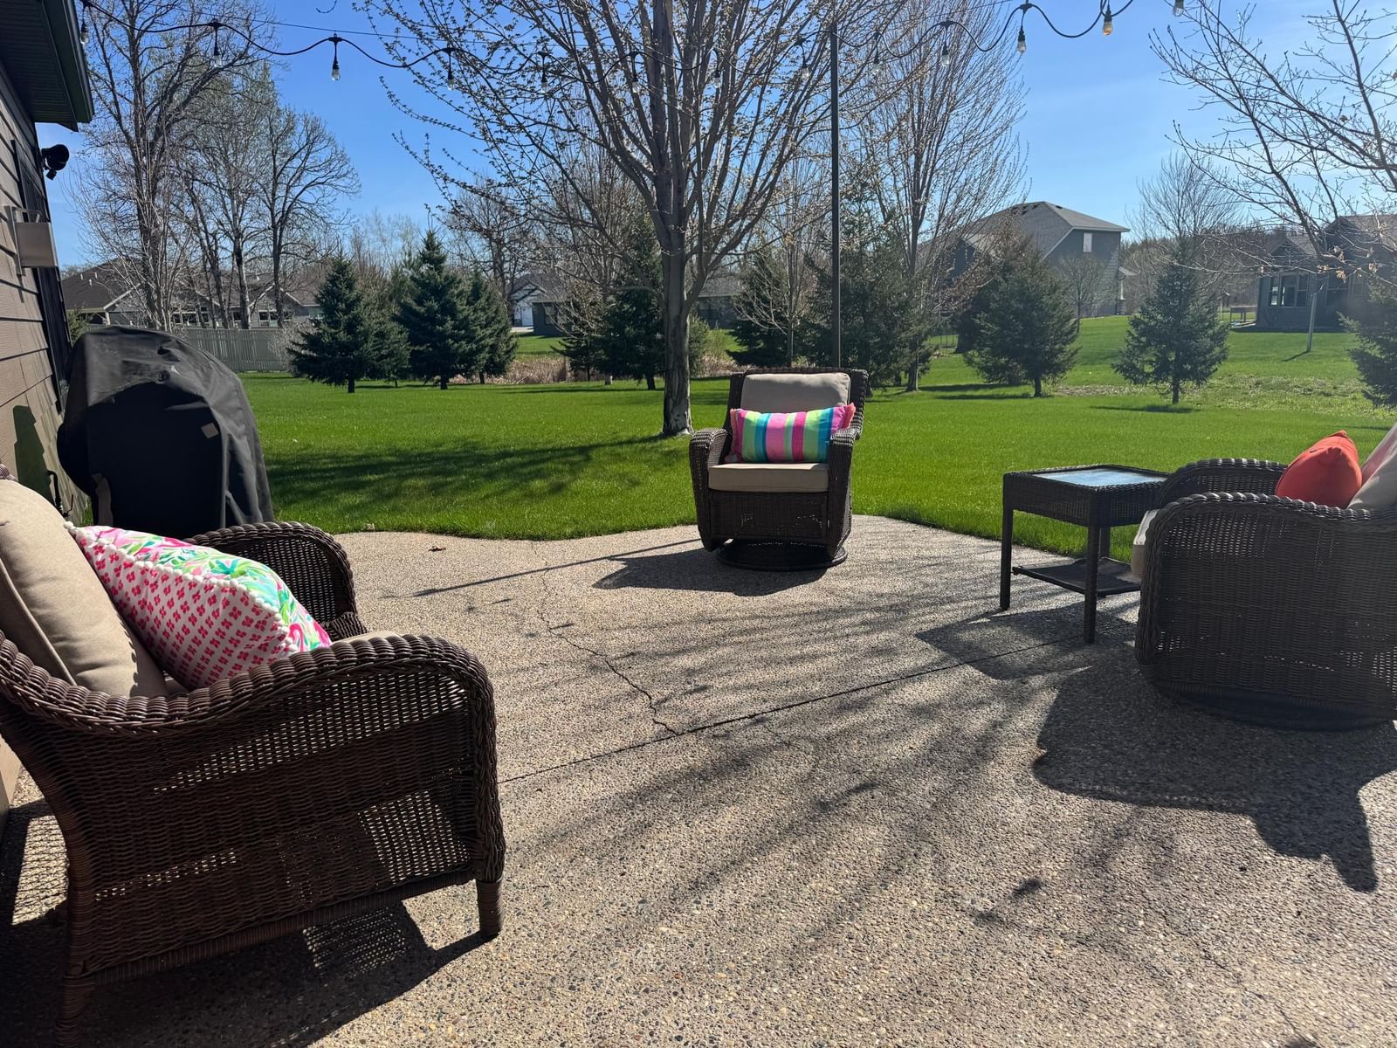
Custom home in the sought-after Sommersby development, beautifully maintained and showing almost like new construction. Truly a must see in person! Thoughtfully designed with brick accents and an open floor plan, this home offers comfortable main-level living with beautiful views of a natural pond. The kitchen is a standout with granite countertops, a large center island, custom cabinetry, stainless steel appliances, and a corner walk-in pantry. The sunroom, living room, and dining area flow together seamlessly, creating an inviting space for everyday living and entertaining.

The private primary suite is tucked away on its own end of the home and features a spacious walk-in closet and private bath with custom tiled shower. A second bedroom includes its own en suite bathroom, offering added flexibility. The upper-level space is ideal for guests, a large office, hobby room, or additional living area. An oversized garage provides plenty of room for storage, all set on one of the nicest lots in the neighborhood overlooking the pond. Because Home is Everything!

2122 37th Street S, Saint Cloud, MN 56301

Ask an Agent

Open Houses

  • OCT18
    SundayTomorrow
    12 - 1:30 PM

Interior Information

AppliancesCooktop, Dishwasher, Disposal, Dryer, Electric Water Heater, Exhaust Fan, Microwave, Refrigerator, Stainless Steel Appliances, Wall Oven, Washer
CoolingCentral Air
HeatingForced Air, In-Floor Heating
FuelNatural Gas
Fireplaces1
Fireplace FeaturesBrick, Gas, Living Room
LaundryElectric Dryer Hookup, Laundry Room, Main Level, Sink, Washer Hookup
Dining RoomInformal Dining Room, Kitchen/Dining Room, Living/Dining Room
Interior AmenitiesCeiling Fan(s), Hardwood Floors, Kitchen Center Island, Kitchen Window, Primary Bedroom Walk-In Closet, Main Floor Primary Bedroom, Natural Woodwork, Patio, Paneled Doors, Security System, In-Ground Sprinkler, Sun Room, Vaulted Ceiling(s), Washer/Dryer Hookup, Walk-In Closet
ElectricCircuit Breakers, 200+ Amp Service
AccessibilityDoors 36"+, Hallways 42"+, No Stairs External

Size & Levels

LevelsOne and One Half
Total Finished Sq Ft2,601 sq ft
Above Grade Finished2,601 sq ft
Main Level Finished2,122 sq ft

Bathrooms

Full Baths2
1/2 Baths1
Bathroom DetailsBathroom Ensuite, Full Primary, Private Primary, Main Floor 1/2 Bath, Main Floor Full Bath

Rooms

Main Level Rooms

Living Room14' x 16'
Dining Room10' x 16'
Kitchen11' x 16'
Bedroom17'9" x 11'9"
Bedroom 211'2" x 10'8"
Laundry5'3" x 7'5"
Sun Room10'8" x 13'8"
Foyer6'8" x 11'10"
Foyer7' x 10'6"

Upper Level Rooms

Bedroom 311'8" x 44'

Exterior & Parking

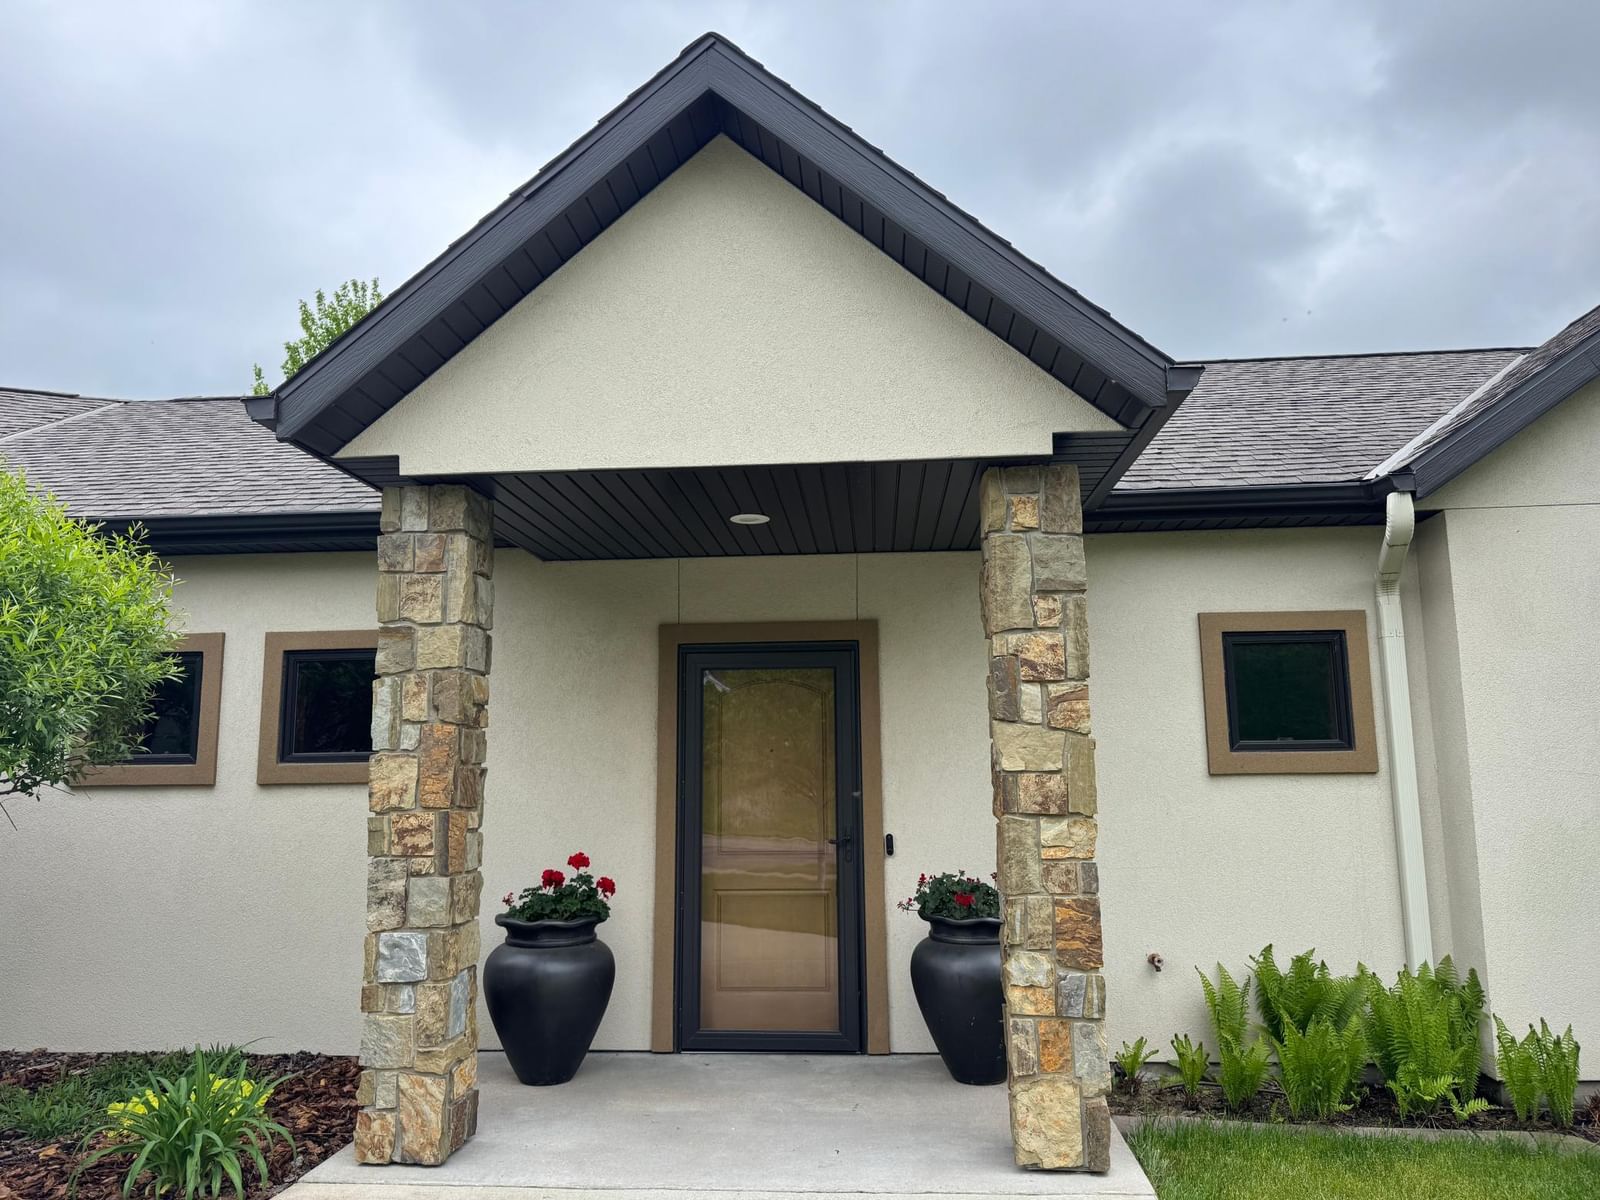
ExteriorSteel Siding, Stucco
RoofAge Over 8 Years
FoundationSlab
Patio / PorchPorch
Garage Stalls2
ParkingAttached Garage, Concrete, Floor Drain, Finished Garage, Garage Door Opener, Heated Garage, Insulated Garage, Storage

Lot & Utilities

Property SubtypeSingle Family
Single Family TypePatio Home
Lot Size0.49 acres
Lot Dimensions133x160
Lot DescriptionIrregular Lot, Tree Coverage - Light, Wetlands
ZoningResidential-Single Family
SubdivisionSommersby 2
TownshipSaint Cloud
CountyStearns
SewerCity Sewer/Connected
WaterCity Water/Connected
Road FrontageCity Street

Financial & Tax Information

Annual Taxes$5,896
Tax Year2025
Tax w/ Assessments$5,896
Assessment PendingNo
Parcel Number82507440636
Financing OptionsConventional, VA, FHA, Cash
Assumable MortgageNot Assumable
List TypeExclusive Right To Sell

Location

Call 612-356-2121For Showings and Questions
Broker Reciprocity logo
Listed by: Kerber Castle Realty Group
Source: NorthstarMLS

Copyright 2026 Regional Multiple Listing Service of Minnesota, Inc. All rights reserved. Information Deemed Reliable But Not Guaranteed. The data relating to real estate for sale on this web site comes in part from the Broker Reciprocity℠ Program of the Regional Multiple Listing Service of Minnesota, Inc. Real estate listings held by brokerage firms other than Pederson Realty are marked with the Broker Reciprocity℠ logo or the Broker Reciprocity℠ thumbnail logo (a little black house) and detailed information about them includes the name of the listing brokers.