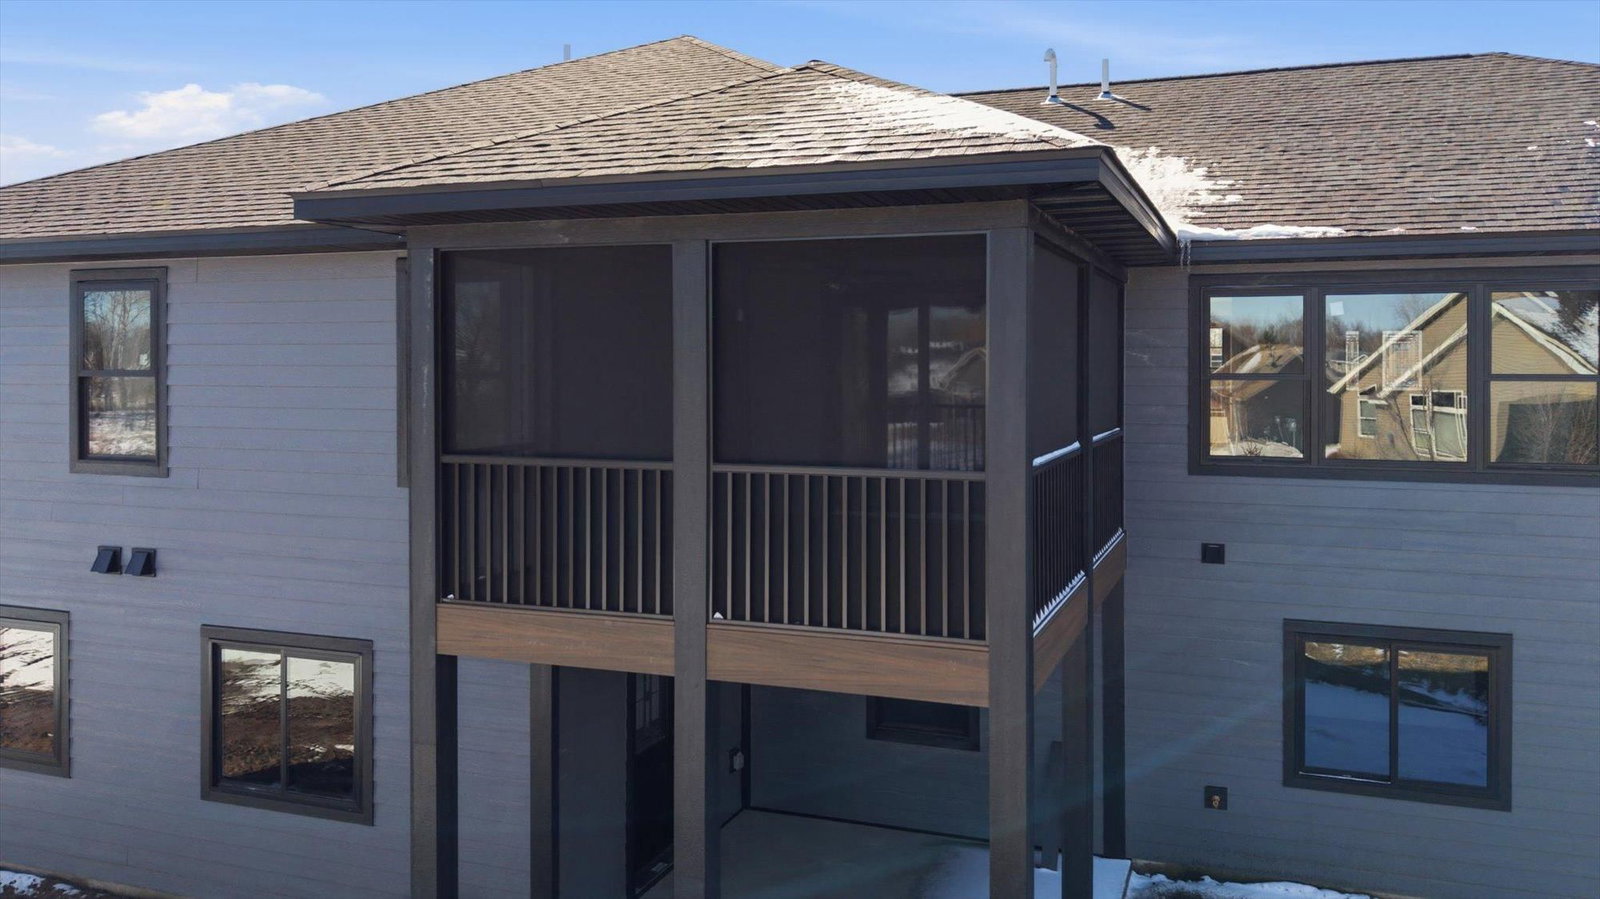
3408 Granite Way S - Photo 1
1 / 60
3408 Granite Way S
3408 Granite Way S
3408 Granite Way S
3408 Granite Way S
3408 Granite Way S

3408 Granite Way S, Saint Cloud, MN 56301 - MLS# 7039237

MLS® #: 7039237|Days on Market: 1|Listed: Mar 18, 2026

$889,900

Bedrooms
6
Bathrooms
4
Square Feet
3,692
Acres
0.557
Year Built
2026
Property Type
Residential
Heating
Electric, Natural Gas, Forced Air, Fireplace(s), Zoned
Cooling
Ceiling Fan(s), Central Air, Dual
Garages
3
Days on Market
1
School District
742 - St. Cloud

FOR SALE - COMPLETED NEW CONSTRUCTION.

Property will be featured on Tour of Homes in March 2026. Available for showings & offers now.

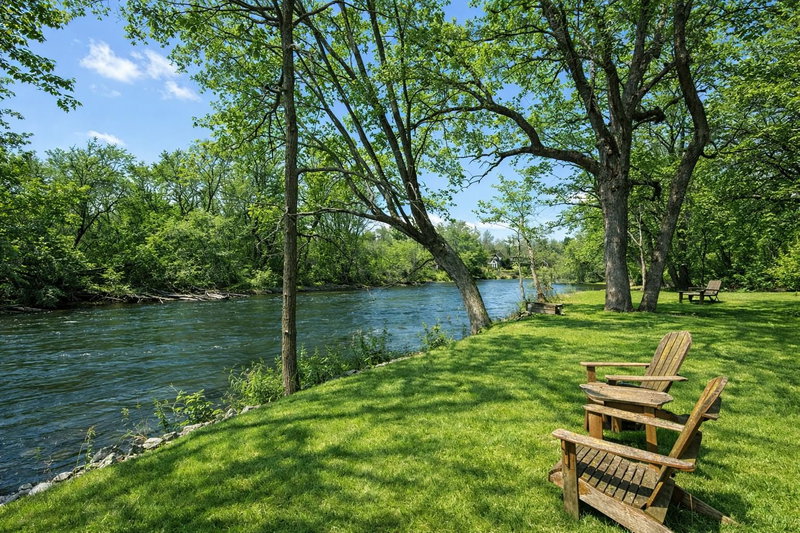
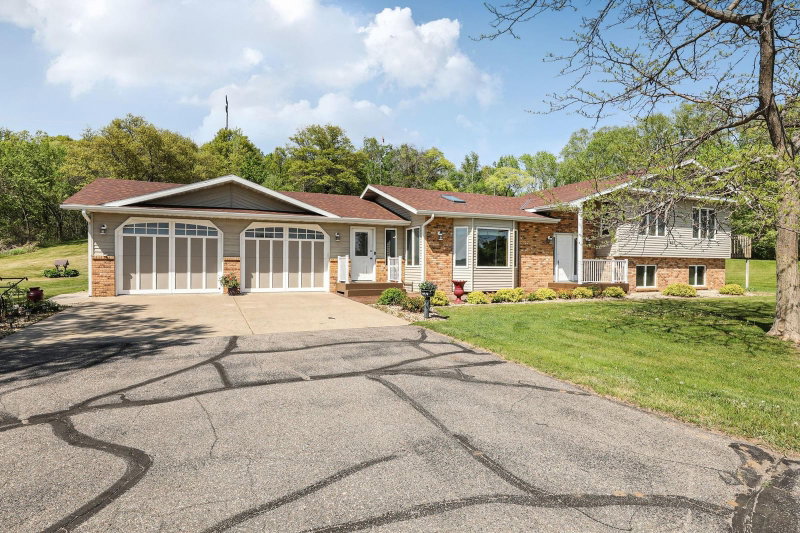
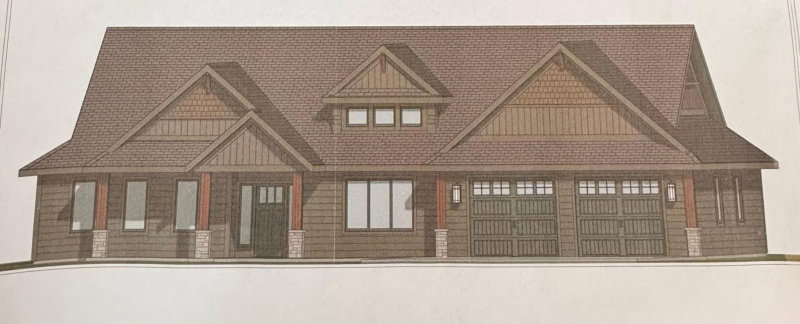
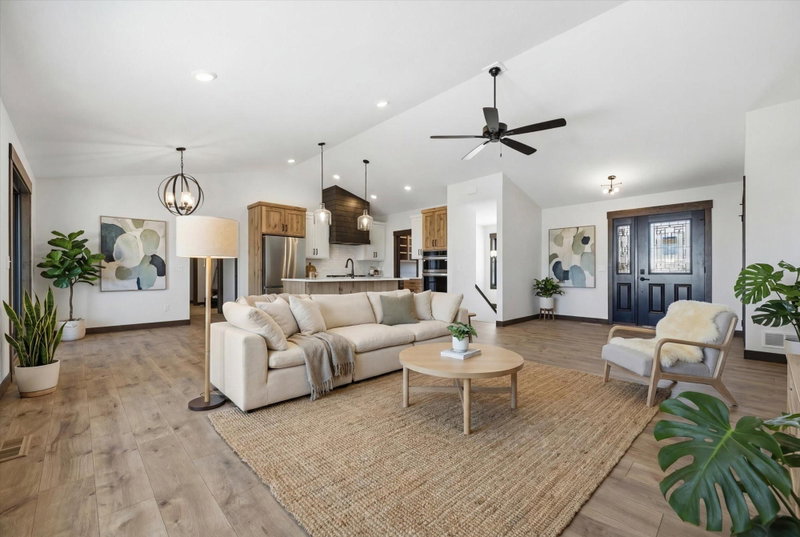
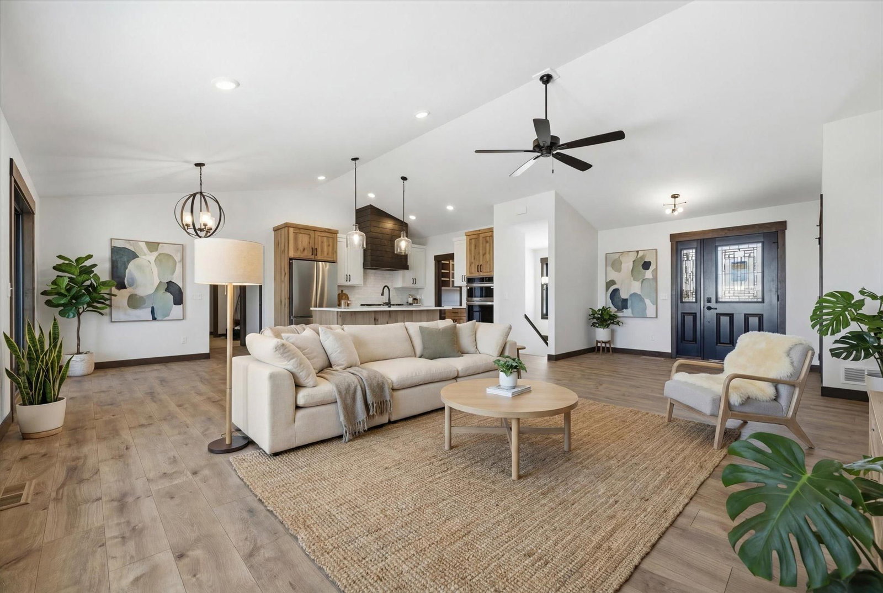
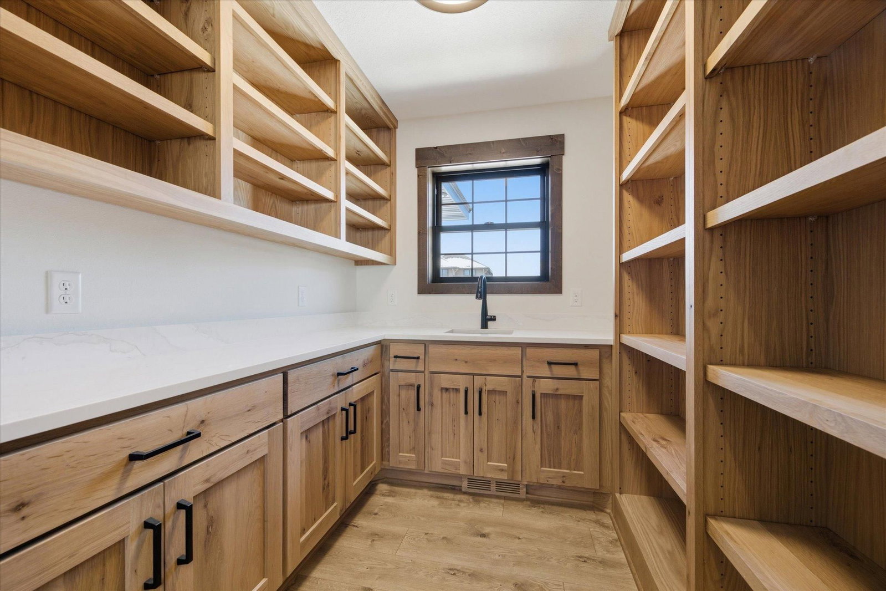
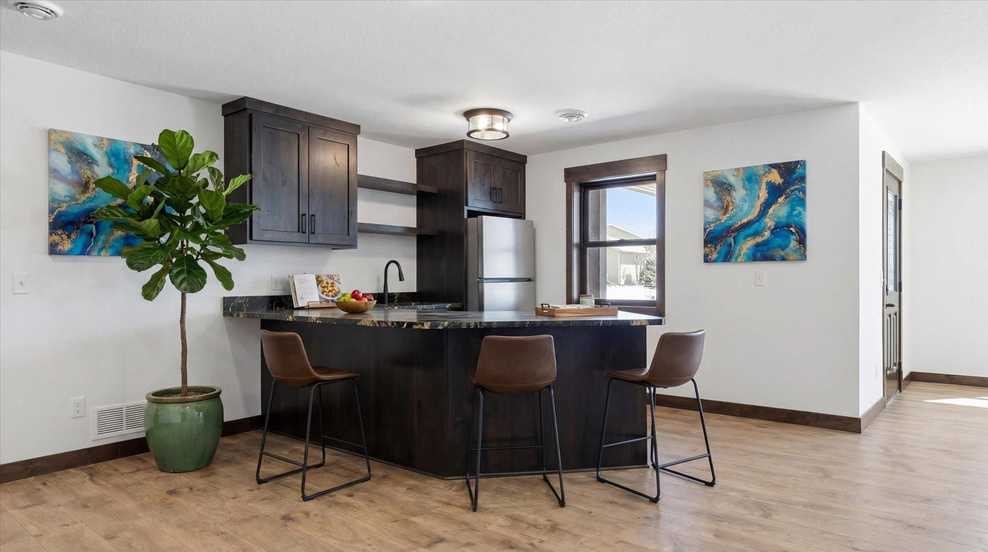
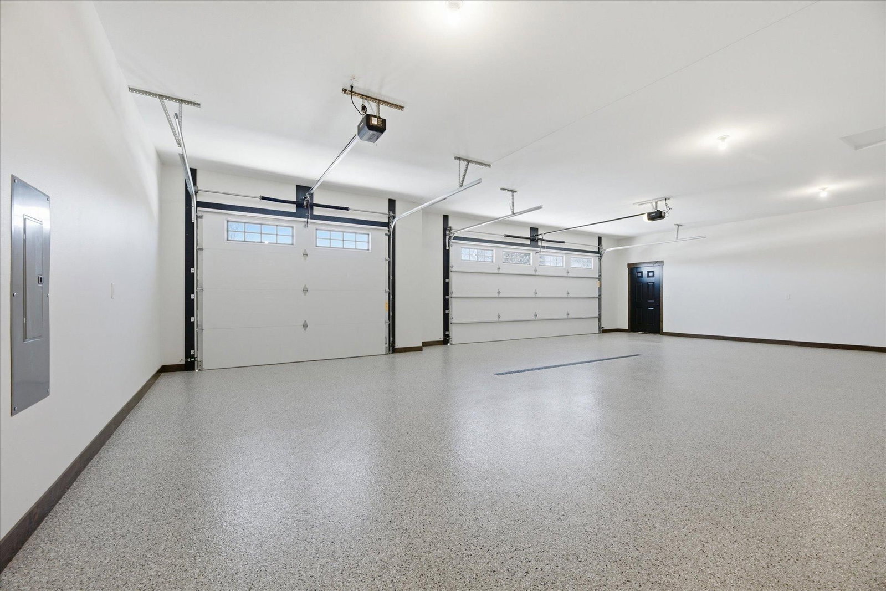
Tasteful rustic-luxury design, thoughtful floorplan for your active lifestyle. Work from home office, home gym, entertaining kitchen, butler pantry & LL wetbar, indoor/outdoor living, walkout to large yard (fences allowed). One level living. Primary suite features dual vanities, full tile shower, walk in closet, laundry on main. Vault ceiling, custom modern electric fireplace (year-round ambiance) surround finished in knotty alder. Custom kitchen with complementary white oat & white enameled staggered cabinetry. Gas Range with custom knotty alder hood, wall oven, convection microwave, quarts counters, one of a kind butler's pantry with sink. Covered screen porch & LL patio. Wet bar featuring leathered granite countertops & full refrigerator. LL gas fireplace with oversized birch insert, flex workout room and LL closet w/ laundry hookup. Hot water on demand. 3-Stall Oversized finished & heated garage with epoxy floor & floor drain, 8' doors for big trucks, 30' extra deep for storage and trailer/boat. The lot provides 162’ frontage, walkout, nature-pond view, east-west views. Irrigation & hydro seed included.

3408 Granite Way S, Saint Cloud, MN 56301

Ask an Agent

Interior Information

BasementDaylight/Lookout Windows, Drain Tiled, Finished, Full, Concrete, Storage Space, Sump Basket, Sump Pump, Walkout
AppliancesAir-To-Air Exchanger, Chandelier, Dishwasher, Dryer, Exhaust Fan, Gas Water Heater, Microwave, Range, Refrigerator, Stainless Steel Appliances, Wall Oven, Washer, Water Softener Owned
CoolingCentral Air, Dual
HeatingForced Air, Fireplace(s), Zoned
FuelElectric, Natural Gas
Fireplaces2
Fireplace FeaturesCirculating, Electric, Family Room, Gas, Living Room, Stone
LaundryElectric Dryer Hookup, Laundry Closet, Lower Level, Laundry Room, Main Level, Sink, Washer Hookup
Dining RoomEat In Kitchen, Informal Dining Room, Kitchen/Dining Room
Interior AmenitiesCeiling Fan(s), Deck, Exercise Room, Hardwood Floors, Kitchen Center Island, Primary Bedroom Walk-In Closet, Main Floor Primary Bedroom, Natural Woodwork, Patio, Paneled Doors, Porch, In-Ground Sprinkler, Tile Floors, Vaulted Ceiling(s), Washer/Dryer Hookup, Wet Bar, Walk-In Closet

Size & Levels

LevelsOne
Total Finished Sq Ft3,764 sq ft
Above Grade Finished1,882 sq ft
Below Grade Finished1,810 sq ft
Main Level Finished1,882 sq ft

Bathrooms

Full Baths2
3/4 Baths1
1/2 Baths1
Bathroom Details3/4 Basement, 3/4 Primary, Double Sink, Private Primary, Main Floor 1/2 Bath, Main Floor Full Bath, Walk-In Shower Stall

Rooms

Main Level Rooms

Living Room18' x 14'
Dining Room11' x 10'
Kitchen11' x 12'
Bedroom15' x 13'
Bedroom 212' x 10'
Bedroom 312' x 10'
Screened Porch15' x 10'

Lower Level Rooms

Family Room24' x 22'
Bedroom 414' x 11'
Bedroom 512' x 13'
Bar/Wet Bar Room12' x 12'
Flex Room10' x 14'

Exterior & Parking

ExteriorStone, Engineered Wood, Shakes
RoofAge 8 Years or Less, Architectural Shingle, Asphalt, Pitched
Foundation8 ft+ Pour
Patio / PorchComposite Decking, Covered, Enclosed, Screened
Garage Stalls3
Garage Size40x30 (1,056 sq ft)
Garage Door18' wide x 8' tall
ParkingAttached Garage, Concrete, Electric, Electric Vehicle Charging Station(s), Floor Drain, Finished Garage, Garage Door Opener, Heated Garage, Insulated Garage, Storage
New ConstructionYes

Lot & Utilities

Property SubtypeSingle Family
Single Family TypeRanch-Style Home
Lot Size0.557 acres
Lot Dimensions126x382x23x248
Lot DescriptionTree Coverage - Light
ZoningResidential-Single Family
SubdivisionQuarry Woods Seventh Add
TownshipSaint Cloud
CountyStearns
SewerCity Sewer - In Street
WaterCity Water - In Street
Road FrontageCity Street, Curbs, Paved Streets, Sidewalks
WaterfrontPond

Homeowners Association

Association Fee$200 / year
AssociationQuarry Woods HOA
CommunityQuarry Woods
Assessment PendingNo
Fee IncludesOther

Financial & Tax Information

Annual Taxes$1,086
Tax Year2025
Tax w/ Assessments$1,086
Assessment PendingNo
Parcel Number82500960617
Financing OptionsConventional, VA, FHA, Cash, Special Funding
List TypeExclusive Right To Sell

Location

Call 612-356-2121For Showings and Questions
Broker Reciprocity logo
Listed by: Coldwell Banker Realty
Source: NorthstarMLS

Copyright 2026 Regional Multiple Listing Service of Minnesota, Inc. All rights reserved. Information Deemed Reliable But Not Guaranteed. The data relating to real estate for sale on this web site comes in part from the Broker Reciprocity℠ Program of the Regional Multiple Listing Service of Minnesota, Inc. Real estate listings held by brokerage firms other than Pederson Realty are marked with the Broker Reciprocity℠ logo or the Broker Reciprocity℠ thumbnail logo (a little black house) and detailed information about them includes the name of the listing brokers.