

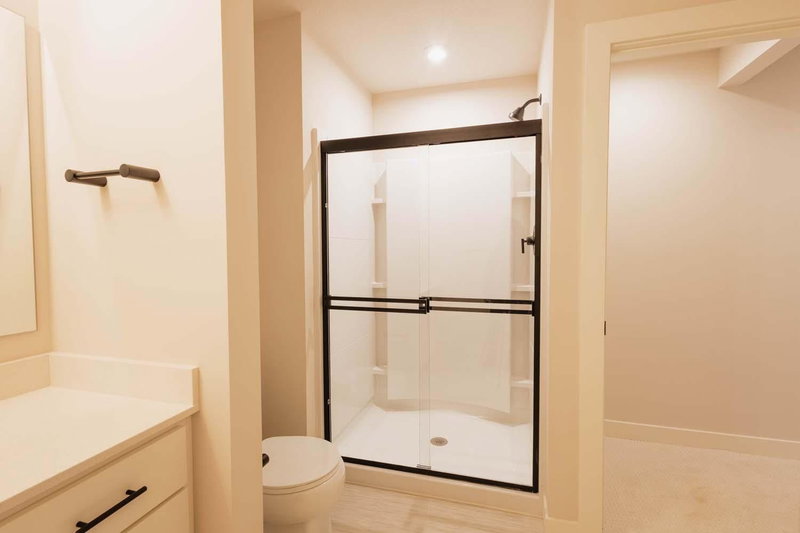
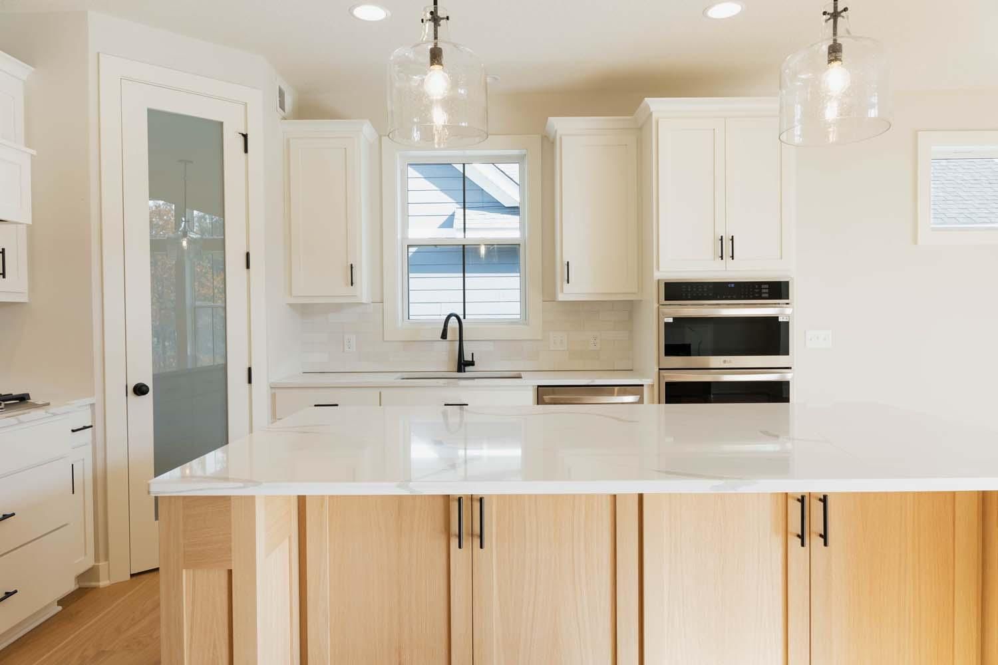
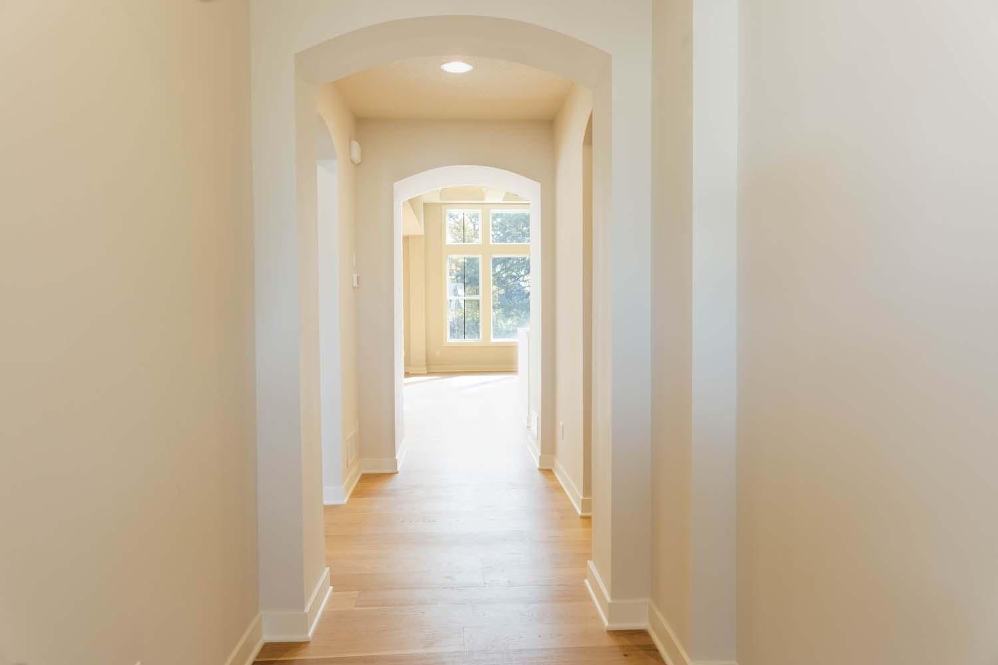
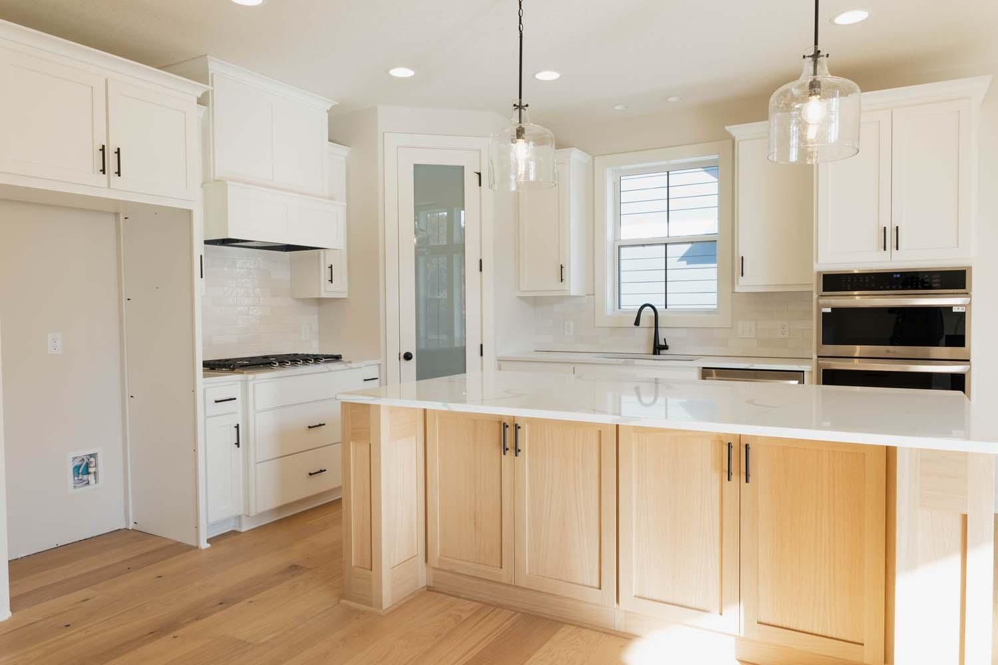
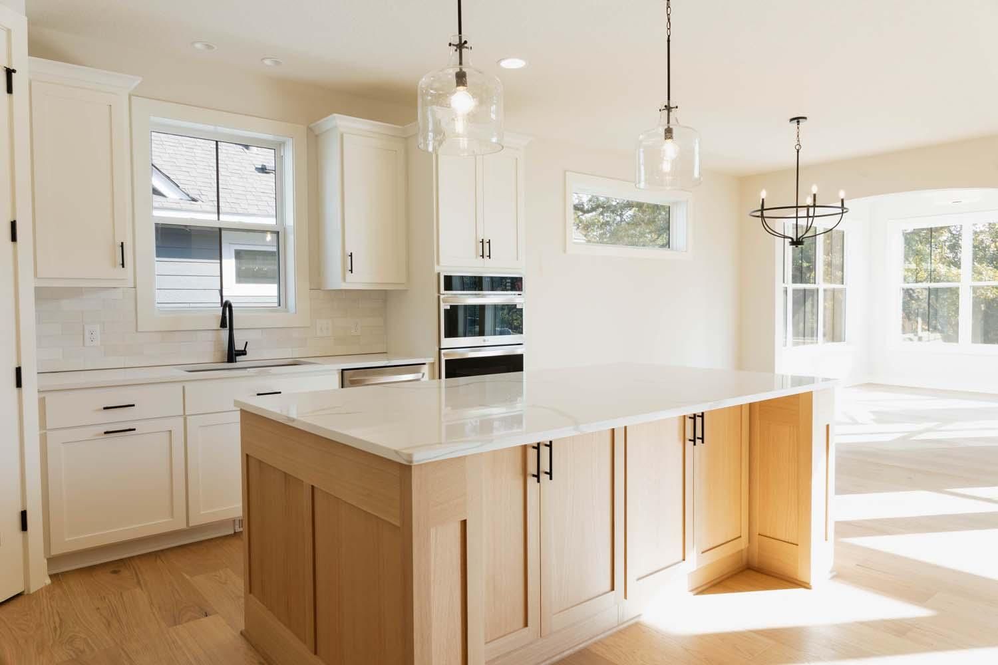
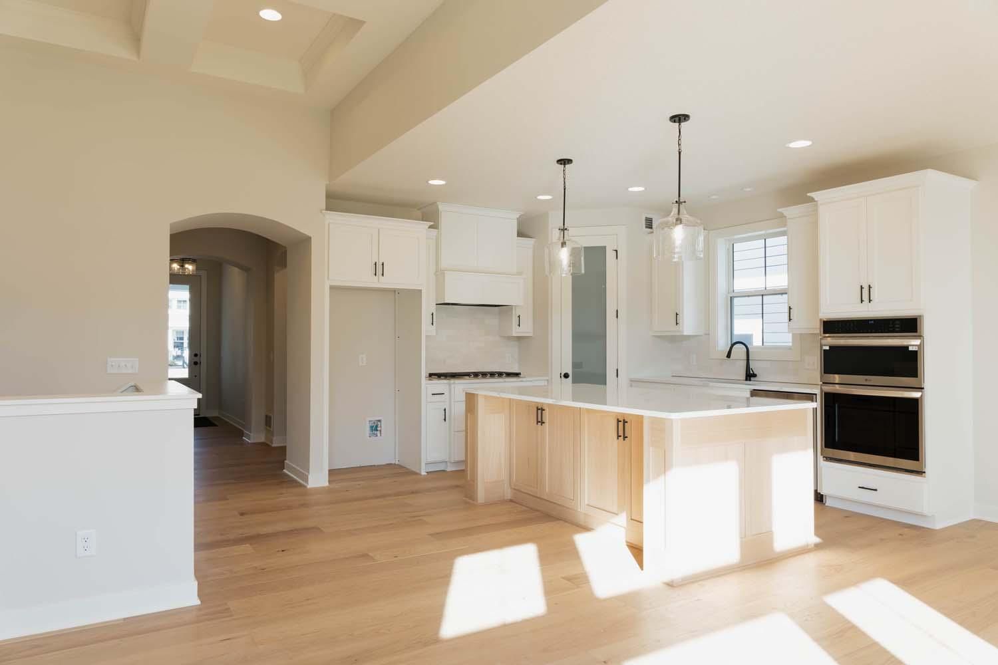
4056 NE Osprey Ct - Photo 1
4056 NE Osprey Ct - Photo 2
4056 NE Osprey Ct - Photo 3
4056 NE Osprey Ct - Photo 4
4056 NE Osprey Ct - Photo 5
4056 NE Osprey Ct - Photo 6
4056 NE Osprey Ct - Photo 7
4056 NE Osprey Ct - Photo 8
4056 NE Osprey Ct - Photo 9
4056 NE Osprey Ct - Photo 10
4056 NE Osprey Ct - Photo 11
4056 NE Osprey Ct - Photo 12
4056 NE Osprey Ct - Photo 13
4056 NE Osprey Ct - Photo 14
4056 NE Osprey Ct - Photo 15
4056 NE Osprey Ct - Photo 16
4056 NE Osprey Ct - Photo 17
4056 NE Osprey Ct - Photo 18
4056 NE Osprey Ct - Photo 19
1 / 19
4056 NE Osprey Ct
4056 NE Osprey Ct
4056 NE Osprey Ct
4056 NE Osprey Ct
4056 NE Osprey Ct

4056 NE Osprey Ct, Prior Lake, MN 55372 - MLS# 7075598

MLS® #: 7075598|Listed: May 16, 2026

$699,850

Bedrooms
3
Bathrooms
3
Square Feet
2,862
Acres
0.19
Year Built
2026
Property Type
Residential
Heating
Natural Gas, Forced Air
Cooling
Central Air
Garages
2
School District
719 - Prior Lake-Savage Area Schools

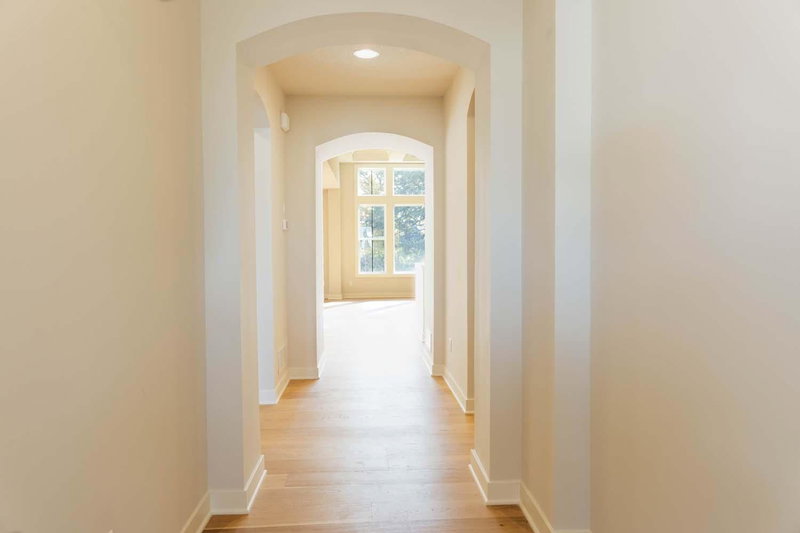
Experience the ease of villa living in the beautifully designed Inglewood floorplan, where association-maintained lawn care and snow removal allow you to spend more time enjoying life and less time on home maintenance. This to-be-built home offers the opportunity to personalize your selections while enjoying a thoughtfully crafted design focused on comfort, convenience, and everyday living.

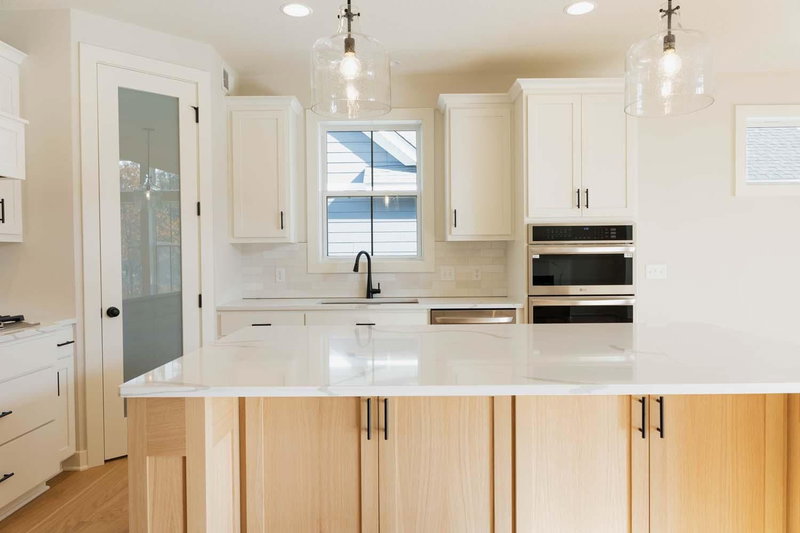
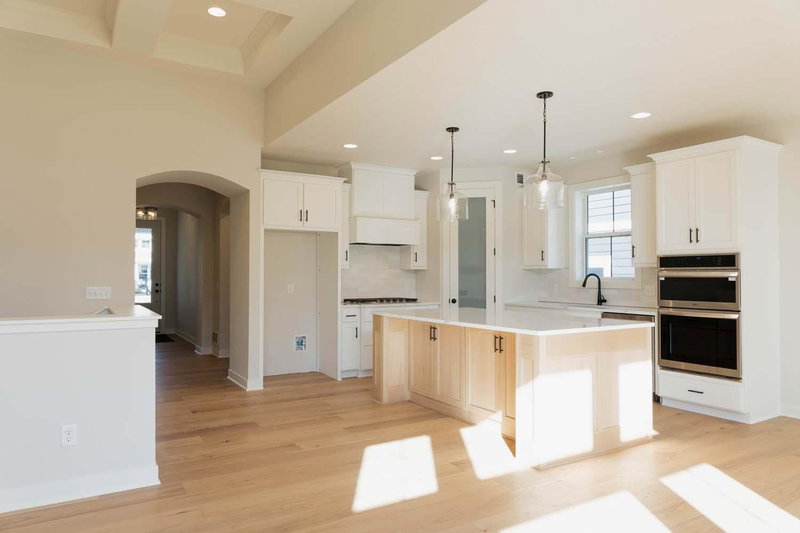
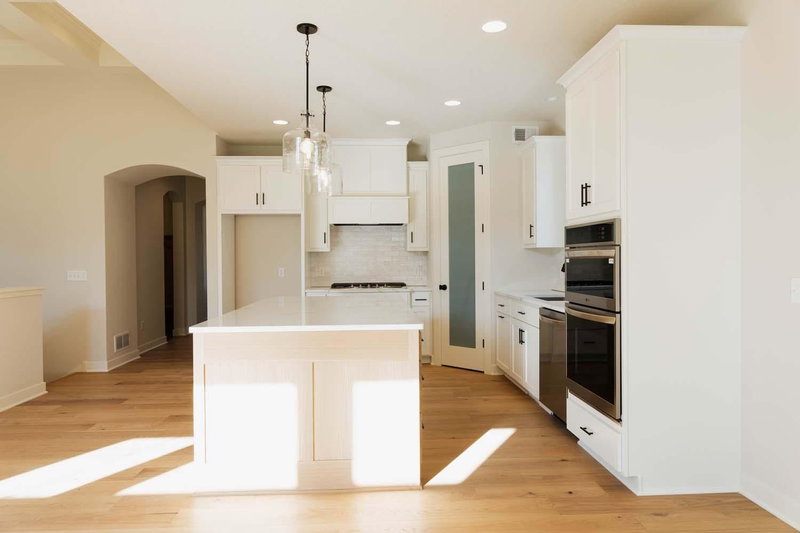
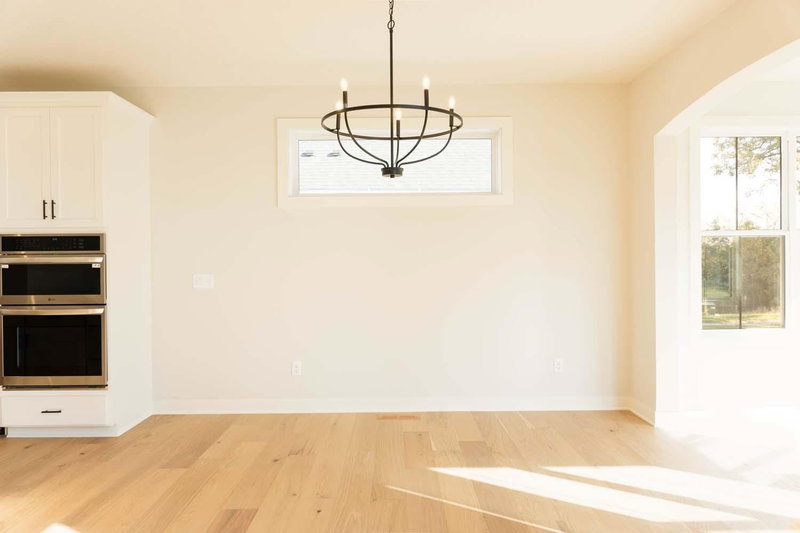
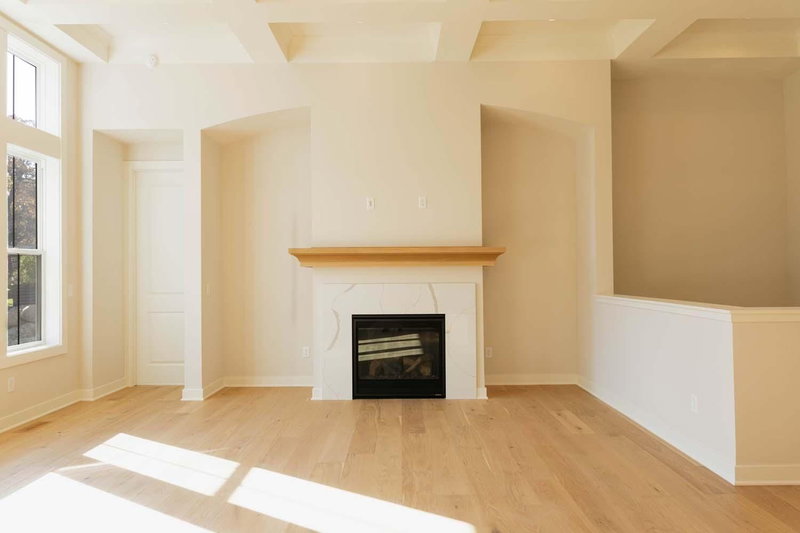
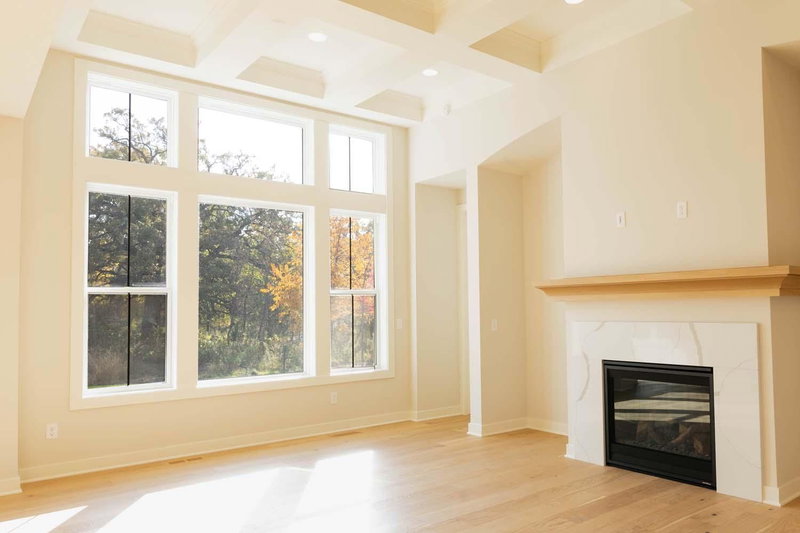
Imagine gathering with friends and family in the open-concept living spaces, where rich wood flooring and a stunning fireplace create a warm and welcoming atmosphere. The gourmet kitchen is designed to be the heart of the home, featuring abundant cabinetry, built-in double ovens, a cooktop, and generous workspace that makes everything from holiday entertaining to casual weeknight dinners effortless.

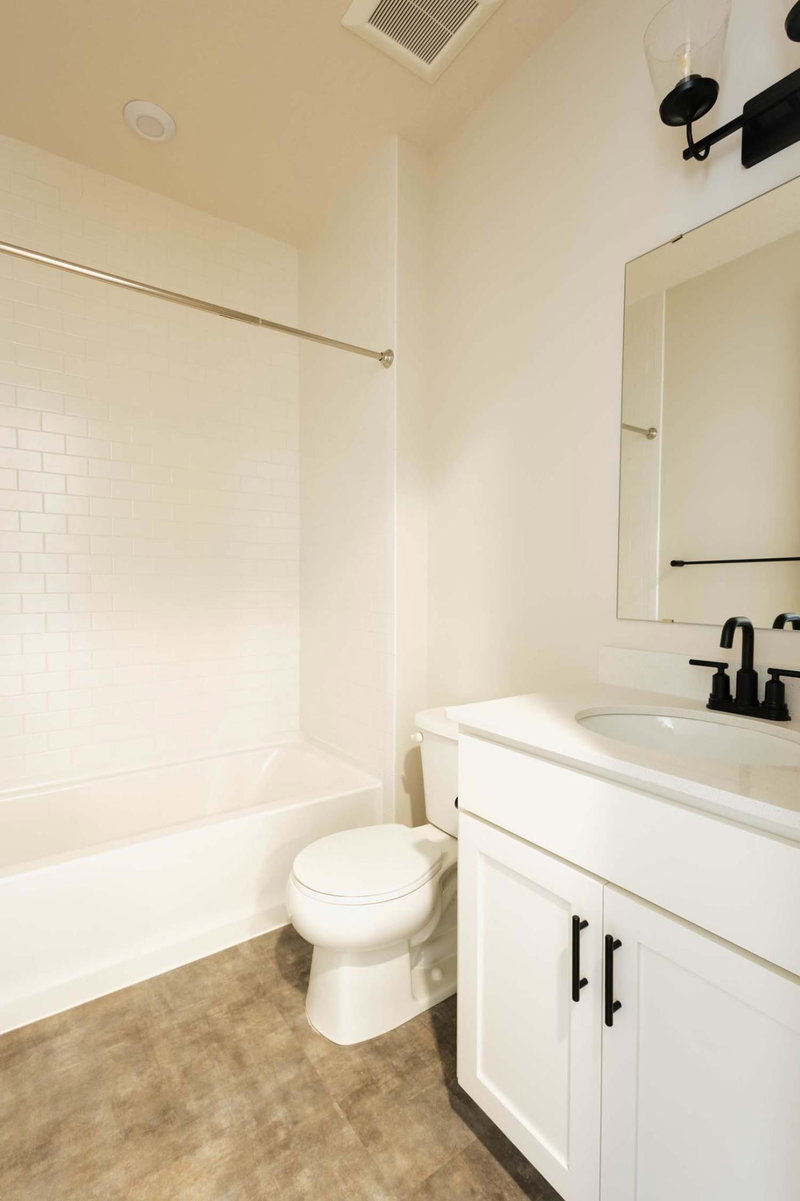
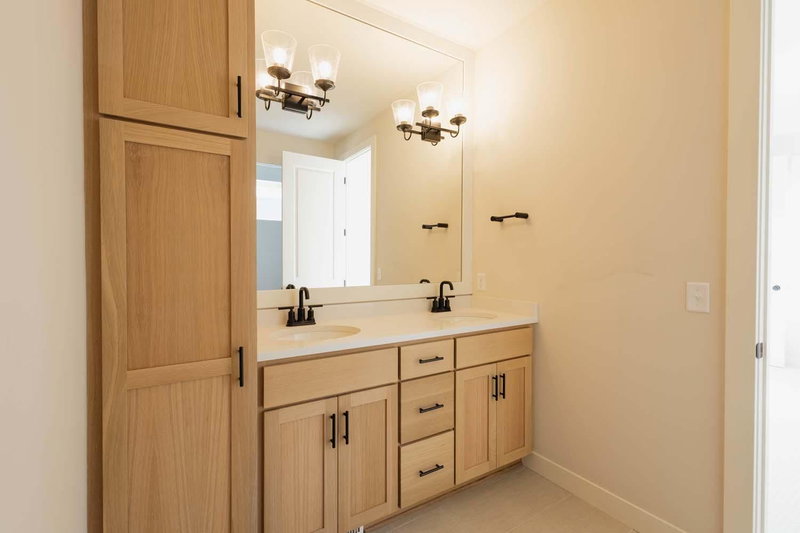
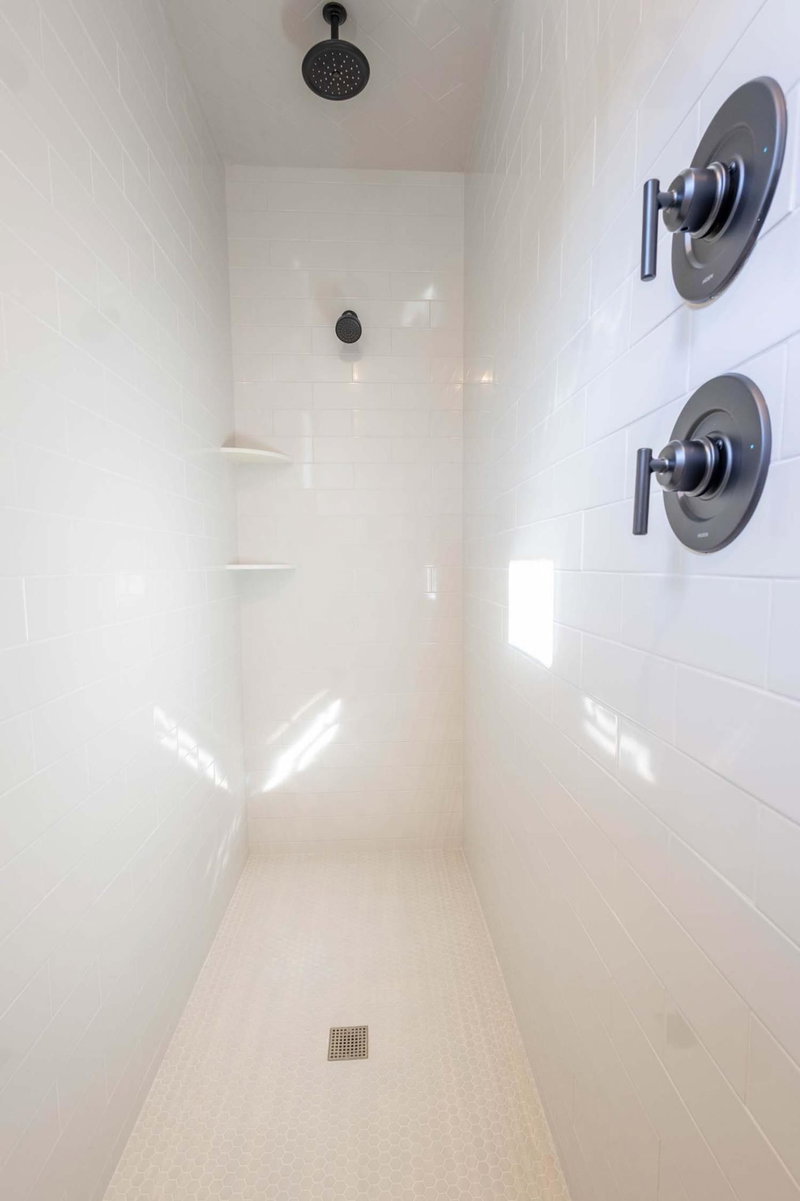
At the end of the day, retreat to the spacious owner's suite, a private sanctuary complete with a spa-inspired bath featuring a soaking tub, separate shower, and a walk-in closet with built-in organizers. Thoughtful details throughout the home create a sense of comfort and luxury at every turn.

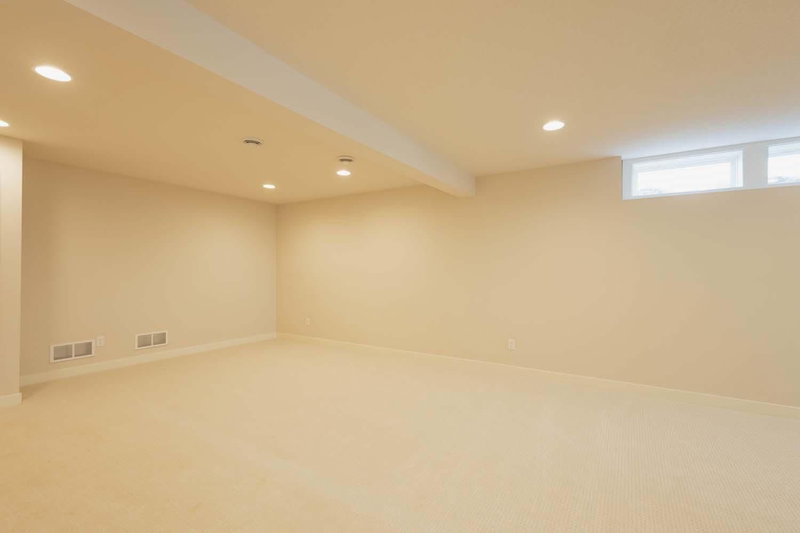
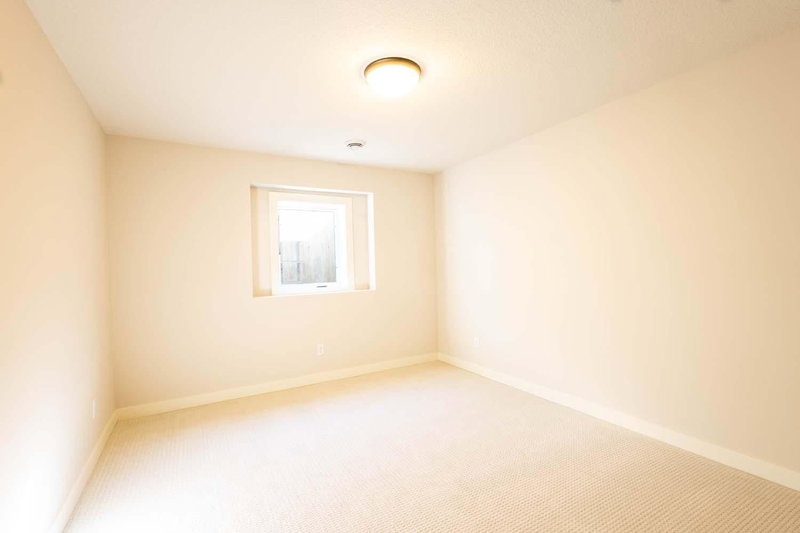
The finished lower level expands your living space with bright lookout windows and plenty of room for guests, hobbies, movie nights, or additional gathering areas. Combined with the oversized two-car garage and flexible layout, the Inglewood offers the perfect balance of function and style.

If you're looking for a home that combines low-maintenance living with quality craftsmanship and the opportunity to personalize your space, the Inglewood is an exceptional place to call home.

***Prices, square footage, and availability are subject to change without notice. Photos and/or illustrations may not depict actual home plan configuration. Features, materials and finishes shown may contain options that are not included in price.***

4056 NE Osprey Ct, Prior Lake, MN 55372

Ask an Agent

Interior Information

BasementDaylight/Lookout Windows, Finished, Full, Sump Pump
AppliancesAir-To-Air Exchanger, Cooktop, Dishwasher, Disposal, Double Oven, Gas Water Heater
CoolingCentral Air
HeatingForced Air
FuelNatural Gas
Fireplaces1

Size & Levels

LevelsOne
Total Finished Sq Ft3,238 sq ft
Above Grade Finished1,619 sq ft
Below Grade Finished1,243 sq ft
Main Level Finished1,619 sq ft

Bathrooms

Full Baths2
3/4 Baths1
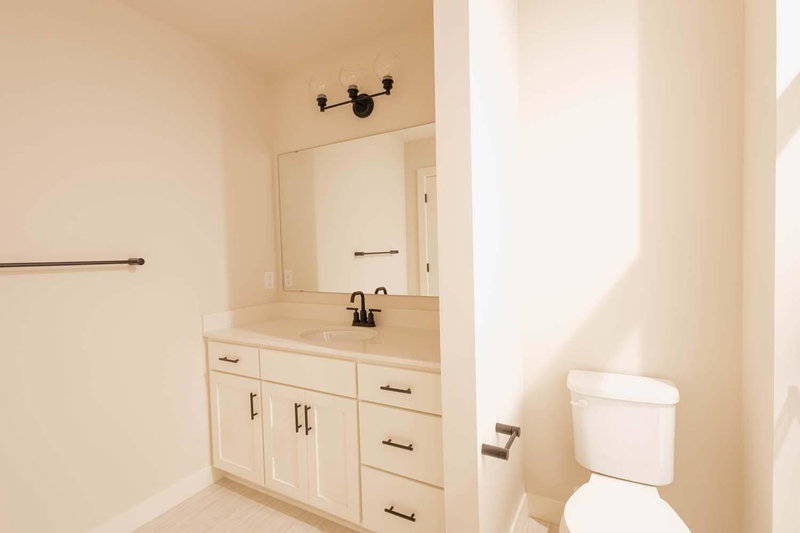
Bathroom Details3/4 Basement, Full Primary, Main Floor Full Bath

Exterior & Parking

ExteriorEngineered Wood
FoundationPoured Concrete
Garage Stalls2
ParkingAttached Garage

Lot & Utilities

Property SubtypeSingle Family
Lot Size0.19 acres
Lot DimensionsTBD
ZoningResidential-Single Family
TownshipPrior Lake
CountyScott
SewerCity Sewer/Connected
WaterCity Water/Connected

Homeowners Association

Association Fee$335 / month
AssociationSharper Management
CommunityPike Lake Landing
Assessment PendingNo
Fee IncludesInternet, Lawn Care, Professional Mgmt, Sanitation, Snow Removal

Financial & Tax Information

Annual Taxes$500
Tax Year2026
Tax w/ Assessments$500
Assessment PendingNo
Parcel NumberTBD
List TypeExclusive Right To Sell

Location

Call 612-356-2121For Showings and Questions
Broker Reciprocity logo
Listed by: Robert Thomas Homes, Inc.
Source: NorthstarMLS

Copyright 2026 Regional Multiple Listing Service of Minnesota, Inc. All rights reserved. Information Deemed Reliable But Not Guaranteed. The data relating to real estate for sale on this web site comes in part from the Broker Reciprocity℠ Program of the Regional Multiple Listing Service of Minnesota, Inc. Real estate listings held by brokerage firms other than Pederson Realty are marked with the Broker Reciprocity℠ logo or the Broker Reciprocity℠ thumbnail logo (a little black house) and detailed information about them includes the name of the listing brokers.