

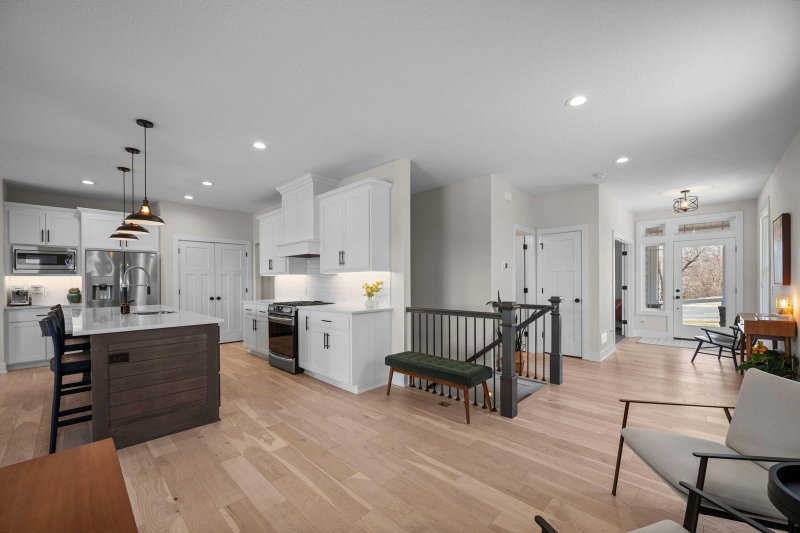
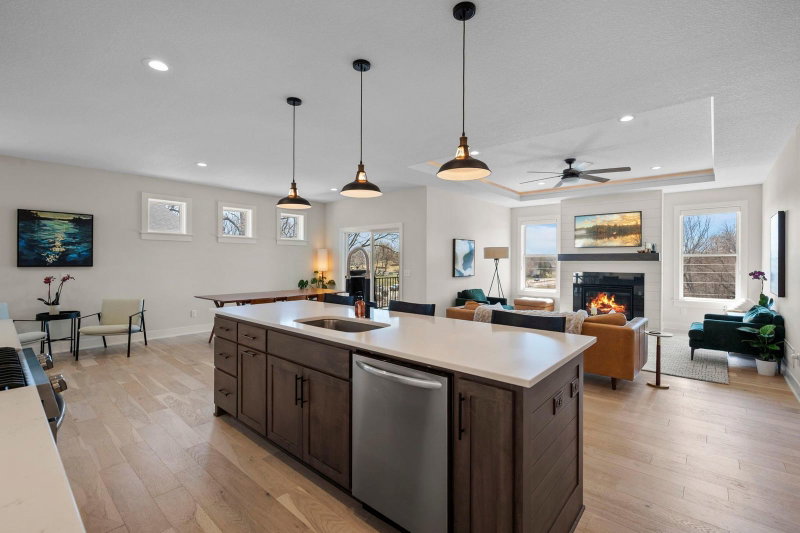
3925 Noah Court NW - Photo 1
3925 Noah Court NW - Photo 2
3925 Noah Court NW - Photo 3
3925 Noah Court NW - Photo 4
3925 Noah Court NW - Photo 5
3925 Noah Court NW - Photo 6
3925 Noah Court NW - Photo 7
3925 Noah Court NW - Photo 8
3925 Noah Court NW - Photo 9
3925 Noah Court NW - Photo 10
3925 Noah Court NW - Photo 11
3925 Noah Court NW - Photo 12
3925 Noah Court NW - Photo 13
3925 Noah Court NW - Photo 14
3925 Noah Court NW - Photo 15
3925 Noah Court NW - Photo 16
3925 Noah Court NW - Photo 17
3925 Noah Court NW - Photo 18
3925 Noah Court NW - Photo 19
3925 Noah Court NW - Photo 20
3925 Noah Court NW - Photo 21
3925 Noah Court NW - Photo 22
3925 Noah Court NW - Photo 23
3925 Noah Court NW - Photo 24
3925 Noah Court NW - Photo 25
3925 Noah Court NW - Photo 26
3925 Noah Court NW - Photo 27
3925 Noah Court NW - Photo 28
3925 Noah Court NW - Photo 29
3925 Noah Court NW - Photo 30
3925 Noah Court NW - Photo 31
3925 Noah Court NW - Photo 32
3925 Noah Court NW - Photo 33
3925 Noah Court NW - Photo 34
3925 Noah Court NW - Photo 35
3925 Noah Court NW - Photo 36
3925 Noah Court NW - Photo 37
3925 Noah Court NW - Photo 38
3925 Noah Court NW - Photo 39
3925 Noah Court NW - Photo 40
3925 Noah Court NW - Photo 41
3925 Noah Court NW - Photo 42
3925 Noah Court NW - Photo 43
3925 Noah Court NW - Photo 44
3925 Noah Court NW - Photo 45
3925 Noah Court NW - Photo 46
3925 Noah Court NW - Photo 47
3925 Noah Court NW - Photo 48
3925 Noah Court NW - Photo 49
3925 Noah Court NW - Photo 50
3925 Noah Court NW - Photo 51
3925 Noah Court NW - Photo 52
1 / 52
3925 Noah Court NW
3925 Noah Court NW
3925 Noah Court NW
3925 Noah Court NW
3925 Noah Court NW

3925 Noah Court NW, Prior Lake, MN 55372 - MLS# 7076857

MLS® #: 7076857|Listed: May 20, 2026

$649,000

$650,000↓ 0.2%
Open HouseOct 10, 11 AM - 12:30 PM
Bedrooms
4
Bathrooms
3
Square Feet
2,904
Acres
0.21
Year Built
2022
Property Type
Residential
Heating
Natural Gas, Forced Air
Cooling
Ceiling Fan(s), Central Air
Garages
2
School District
719 - Prior Lake-Savage Area Schools

Discover easy living in this beautifully designed 4BR/3BA home offering sought-after single-level living in a low-maintenance HOA community just blocks from Prior Lake and Knotty Oar Marina — making it easy to enjoy boating, fishing, lakeside dining, and everything lake life has to offer. Conveniently located near The Wilds Golf Club, downtown Prior Lake, local restaurants, parks, and trails, this home combines comfort with an unbeatable location. The bright and open main level is designed for both everyday living and entertaining, featuring hardwood floors, tray ceilings, a cozy gas fireplace, and seamless access to the deck for grilling or relaxing outdoors. The spacious main-level primary suite offers a private retreat with a large custom walk-in closet, tile shower, and convenient access to the laundry and mudroom complete with built-ins and extra storage. A second main-level bedroom provides the perfect office, guest room, or flex space. The walkout lower level expands your living space with two additional bedrooms, bath, and a large family/recreation area filled with natural light—ideal for guests, movie nights, or entertaining. An additional flex room currently used as a workout space offers endless possibilities for a home gym, hobby room, office, or extra storage. Generous storage and quality finishes continue throughout the home. Outside, enjoy a large backyard garden space lined with newly planted arborvitaes that will offer additional privacy and year-round greenery while creating a peaceful outdoor setting with room to personalize and enjoy. Enjoy the convenience of HOA-maintained lawn care, snow removal, irrigation, and trash service, plus the flexibility to build a fence. A perfect blend of low-maintenance living, functional space, and close-to-the-lake convenience!

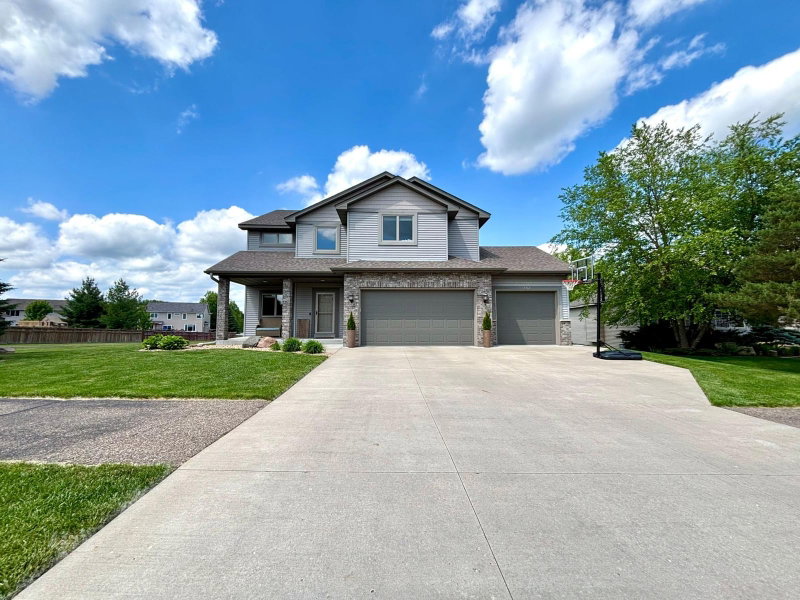
3925 Noah Court NW, Prior Lake, MN 55372

Ask an Agent

Open Houses

  • OCT10
    Saturday
    11 AM - 12:30 PM

Interior Information

BasementDaylight/Lookout Windows, Finished, Full, Storage Space, Walkout
AppliancesAir-To-Air Exchanger, Cooktop, Dishwasher, Disposal, Dryer, Exhaust Fan, Humidifier, Microwave, Range, Refrigerator, Stainless Steel Appliances, Washer, Water Softener Rented
CoolingCentral Air
HeatingForced Air
FuelNatural Gas
Fireplaces1
Fireplace FeaturesGas, Living Room
LaundryLaundry Room, Main Level, Sink
Dining RoomBreakfast Area, Eat In Kitchen, Informal Dining Room, Kitchen/Dining Room
Interior AmenitiesCeiling Fan(s), Deck, Exercise Room, French Doors, Hardwood Floors, Kitchen Center Island, Primary Bedroom Walk-In Closet, Main Floor Primary Bedroom, Paneled Doors, Porch, In-Ground Sprinkler, Tile Floors, Vaulted Ceiling(s), Washer/Dryer Hookup, Walk-In Closet
Electric200+ Amp Service

Size & Levels

LevelsOne
Total Finished Sq Ft3,316 sq ft
Above Grade Finished1,674 sq ft
Below Grade Finished1,230 sq ft
Main Level Finished1,674 sq ft

Bathrooms

Full Baths2
3/4 Baths1
Bathroom Details3/4 Primary, Bathroom Ensuite, Full Basement, Private Primary, Main Floor Full Bath, Walk-In Shower Stall

Rooms

Main Level Rooms

Living Room15' x 20'
Dining Room12' x 14'
Kitchen12' x 16'
Bedroom13' x 14'
Bedroom 211' x 11'
Laundry6' x 7'
Deck10' x 12'
Porch10' x 12'

Lower Level Rooms

Family Room20' x 24'
Bedroom 311' x 12'
Bedroom 411' x 12'

Exterior & Parking

ExteriorCement Board, Vinyl
RoofAge 8 Years or Less, Asphalt
FoundationConcrete Perimeter
Patio / PorchComposite Decking, Covered, Deck, Front Porch
Garage Stalls2
ParkingAttached Garage, Asphalt, Garage Door Opener, Storage

Lot & Utilities

Property SubtypeSingle Family
Lot Size0.21 acres
Lot Dimensions34x131x109x137
Lot DescriptionIrregular Lot, Tree Coverage - Medium
ZoningResidential-Single Family
SubdivisionMajestic
TownshipPrior Lake
CountyScott
SewerCity Sewer/Connected
WaterCity Water/Connected
Road FrontageCity Street, Cul De Sac, Curbs, Paved Streets, Street Lights

Homeowners Association

Association Fee$443 / quarter
AssociationMajestic Owners Association
Fee IncludesLawn Care, Other, Snow Removal

Financial & Tax Information

Annual Taxes$5,922
Tax Year2025
Tax w/ Assessments$5,922
Parcel Number255410120
Financing OptionsConventional, VA, FHA, Cash
List TypeExclusive Right To Sell

Location

Call 612-356-2121For Showings and Questions
Broker Reciprocity logo
Listed by: RE/MAX Advantage Plus
Source: NorthstarMLS

Copyright 2026 Regional Multiple Listing Service of Minnesota, Inc. All rights reserved. Information Deemed Reliable But Not Guaranteed. The data relating to real estate for sale on this web site comes in part from the Broker Reciprocity℠ Program of the Regional Multiple Listing Service of Minnesota, Inc. Real estate listings held by brokerage firms other than Pederson Realty are marked with the Broker Reciprocity℠ logo or the Broker Reciprocity℠ thumbnail logo (a little black house) and detailed information about them includes the name of the listing brokers.