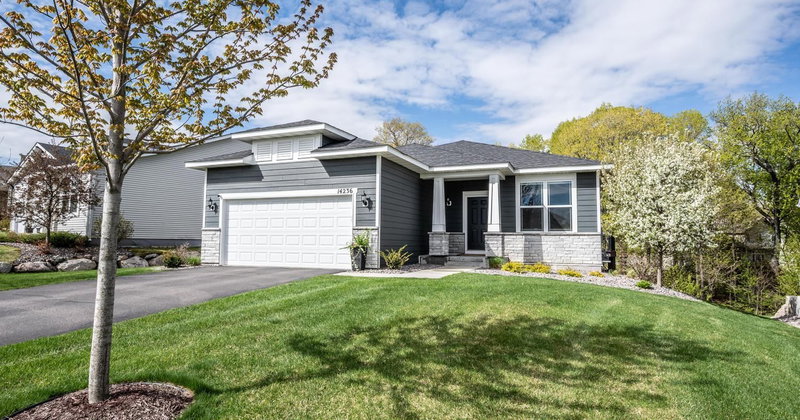
24754 Newport Avenue - Photo 1
24754 Newport Avenue - Photo 2
24754 Newport Avenue - Photo 3
24754 Newport Avenue - Photo 4
24754 Newport Avenue - Photo 5
24754 Newport Avenue - Photo 6
24754 Newport Avenue - Photo 7
24754 Newport Avenue - Photo 8
24754 Newport Avenue - Photo 9
24754 Newport Avenue - Photo 10
24754 Newport Avenue - Photo 11
24754 Newport Avenue - Photo 12
24754 Newport Avenue - Photo 13
24754 Newport Avenue - Photo 14
24754 Newport Avenue - Photo 15
24754 Newport Avenue - Photo 16
24754 Newport Avenue - Photo 17
24754 Newport Avenue - Photo 18
24754 Newport Avenue - Photo 19
24754 Newport Avenue - Photo 20
24754 Newport Avenue - Photo 21
24754 Newport Avenue - Photo 22
24754 Newport Avenue - Photo 23
24754 Newport Avenue - Photo 24
24754 Newport Avenue - Photo 25
24754 Newport Avenue - Photo 26
24754 Newport Avenue - Photo 27
24754 Newport Avenue - Photo 28
24754 Newport Avenue - Photo 29
24754 Newport Avenue - Photo 30
24754 Newport Avenue - Photo 31
24754 Newport Avenue - Photo 32
24754 Newport Avenue - Photo 33
24754 Newport Avenue - Photo 34
24754 Newport Avenue - Photo 35
24754 Newport Avenue - Photo 36
24754 Newport Avenue - Photo 37
24754 Newport Avenue - Photo 38
24754 Newport Avenue - Photo 39
24754 Newport Avenue - Photo 40
24754 Newport Avenue - Photo 41
24754 Newport Avenue - Photo 42
24754 Newport Avenue - Photo 43
24754 Newport Avenue - Photo 44
1 / 44
24754 Newport Avenue

24754 Newport Avenue, Prior Lake, MN 55372 - MLS# 7134425

MLS® #: 7134425|Listed: Aug 31, 2026
Active-Contingent

$699,900

$719,900↓ 2.8%
Bedrooms
3
Bathrooms
2
Square Feet
2,748
Acres
10
Year Built
1984
Property Type
Residential
Heating
Wood Stove, Propane, Forced Air
Cooling
Ceiling Fan(s), Central Air
Garages
2
School District
721 - New Prague Area Schools

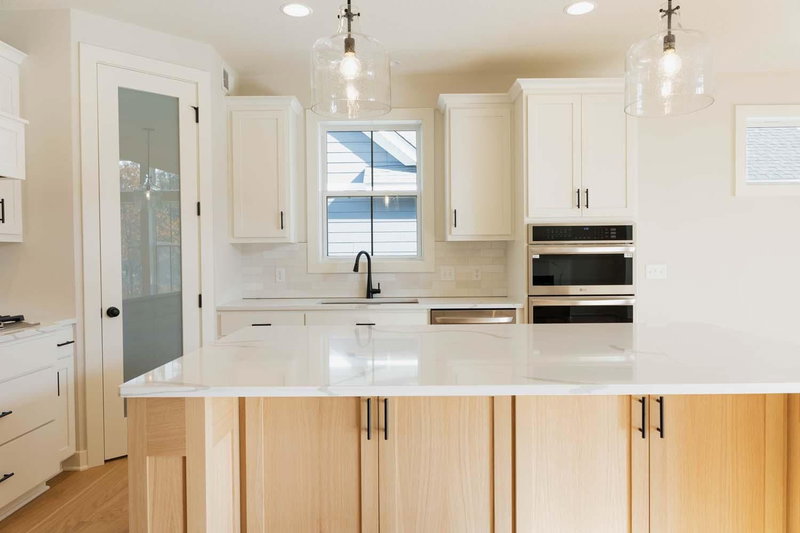
Delightful, fully-renovated LOG RAMBLER on 10 scenic acres! This former equestrian property includes a 30’ x 40’ outbuilding formerly used as a stable which could easily be converted back to box stalls. Enjoy the peaceful country lifestyle or BRING YOUR HORSES and watch them graze from the windows of the charming log home! EXTENSIVE RENOVATIONS have been done to the property since the sellers took ownership, including professionally sandblasted, chinked and re-stained logs, NEW ROOF and WINDOWS, NEW hickory hardwood flooring, carpet and tile; NEW cabinets/facing, a NEW kitchen island, TWO BATHROOM RENOVATIONS, new lighting and hardware throughout, new exterior lighting and paint; NEW composite decking and landscaping, and endless tree/lawn/grading across the entire property. The layout features an open kitchen that is bright and modern, and opens to the vaulted family room with cozy Osburn woodstove, log interior walls, and hickory flooring. All 3BRS plus an office are on ONE LEVEL. The main floor bath was FULLY-RENOVATED to include LVP flooring and a solid wood, dual sink vanity with quartz counters. Downstairs you’ll find bright and clean family recreation and workspaces, and a FULLY-RENOVATED 3/4 bath. The heated garage is oversized and has a new garage door opener. Turkey, deer, birds and waterfowl are visitors to this peaceful homesite located just minutes from schools, stores and area conveniences. PLEASE NOTE: Any viewing of the property MUST be done with a licensed agent and we kindly request no same-day showing requests. Property is under surveillance, and access without a licensed agent will be considered trespassing. Preapproved buyers only.
24754 Newport Avenue, Prior Lake, MN 55372

Ask an Agent

Interior Information

BasementBlock, Finished, Full, Storage Space, Walkout
AppliancesChandelier, Dishwasher, Dryer, Gas Water Heater, Microwave, Range, Refrigerator, Stainless Steel Appliances, Washer, Water Softener Owned
CoolingCentral Air
HeatingForced Air, Wood Stove
FuelPropane
Fireplaces1
Fireplace FeaturesWood Burning Stove
LaundryLower Level
Dining RoomBreakfast Area, Eat In Kitchen, Informal Dining Room
Interior AmenitiesCeiling Fan(s), Deck, Hardwood Floors, Kitchen Center Island, Kitchen Window, Main Floor Primary Bedroom, Natural Woodwork, Paneled Doors, Panoramic View, Tile Floors, Vaulted Ceiling(s), Washer/Dryer Hookup, Walk-In Closet

Size & Levels

LevelsOne
Total Finished Sq Ft2,880 sq ft
Above Grade Finished1,980 sq ft
Below Grade Finished768 sq ft
Main Level Finished1,980 sq ft
Foundation Size1440

Bathrooms

Full Baths1
3/4 Baths1
Bathroom Details3/4 Basement, Basement, Double Sink, Main Floor Full Bath

Rooms

Main Level Rooms

Living Room17' x 17'
Kitchen17' x 13'
Office11' x 07'
Bedroom12' x 15'
Bedroom 211' x 11'
Bedroom 310' x 13'
Bathroom11' x 08'

Lower Level Rooms

Laundry12' x 11'
Amusement Room15' x 16'
Flex Room10' x 07'

Exterior & Parking

ExteriorBlock, Log
ConstructionBlock, Log
RoofAge 8 Years or Less, Architectural Shingle, Pitched
FoundationBlock
Patio / PorchComposite Decking, Deck
Garage Stalls2
Garage Size27.5w x 21.5d (540 sq ft)
ParkingAttached Garage, Gravel, Asphalt, Shared Driveway, Finished Garage, Garage Door Opener, Heated Garage, Tuckunder Garage

Lot & Utilities

Property SubtypeSingle Family
Single Family TypeLog Home
Lot Size10 acres
Lot Dimensions10 acres
Lot DescriptionSuitable for Horses, Tree Coverage - Medium
ZoningResidential-Single Family
TownshipPrior Lake
CountyScott
SewerPrivate Sewer
WaterWell
Road FrontageUnpaved Streets
Other StructuresLean-To, Pole Building, Stables

Financial & Tax Information

Annual Taxes$4,220
Tax Year2026
Tax w/ Assessments$4,220
Assessment PendingNo
Parcel Number039160053
Financing OptionsConventional, VA, Cash
List TypeExclusive Right To Sell

Location

Call 612-356-2121For Showings and Questions
Broker Reciprocity logo
Listed by: Edina Realty, Inc.
Source: NorthstarMLS

Copyright 2026 Regional Multiple Listing Service of Minnesota, Inc. All rights reserved. Information Deemed Reliable But Not Guaranteed. The data relating to real estate for sale on this web site comes in part from the Broker Reciprocity℠ Program of the Regional Multiple Listing Service of Minnesota, Inc. Real estate listings held by brokerage firms other than Pederson Realty are marked with the Broker Reciprocity℠ logo or the Broker Reciprocity℠ thumbnail logo (a little black house) and detailed information about them includes the name of the listing brokers.