

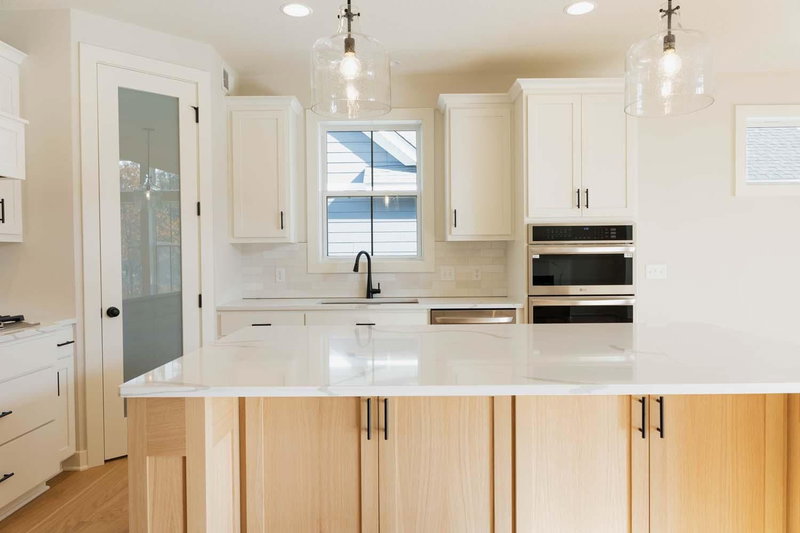
14194 Epperson Circle NE - Photo 1
14194 Epperson Circle NE - Photo 2
14194 Epperson Circle NE - Photo 3
14194 Epperson Circle NE - Photo 4
14194 Epperson Circle NE - Photo 5
14194 Epperson Circle NE - Photo 6
14194 Epperson Circle NE - Photo 7
14194 Epperson Circle NE - Photo 8
14194 Epperson Circle NE - Photo 9
14194 Epperson Circle NE - Photo 10
14194 Epperson Circle NE - Photo 11
14194 Epperson Circle NE - Photo 12
14194 Epperson Circle NE - Photo 13
14194 Epperson Circle NE - Photo 14
14194 Epperson Circle NE - Photo 15
14194 Epperson Circle NE - Photo 16
14194 Epperson Circle NE - Photo 17
14194 Epperson Circle NE - Photo 18
14194 Epperson Circle NE - Photo 19
14194 Epperson Circle NE - Photo 20
14194 Epperson Circle NE - Photo 21
14194 Epperson Circle NE - Photo 22
14194 Epperson Circle NE - Photo 23
14194 Epperson Circle NE - Photo 24
14194 Epperson Circle NE - Photo 25
1 / 25
14194 Epperson Circle NE

14194 Epperson Circle NE, Prior Lake, MN 55372 - MLS# 7117584

MLS® #: 7117584|Listed: Sep 14, 2026

$699,900

$740,000↓ 5.4%
Bedrooms
3
Bathrooms
3
Square Feet
3,836
Acres
0.3
Year Built
2020
Property Type
Residential
Heating
Natural Gas, Forced Air
Cooling
Ceiling Fan(s), Central Air
Garages
2
School District
719 - Prior Lake-Savage Area Schools

STUNNING executive one-level living home nestled in Trillium Cove, Prior Lake. This home has it all — over 3,800 finished square feet designed for effortless entertaining, from casual dinners to weekend guests.

The main level offers a wide-open concept made for easy mingling, featuring 2 bedrooms including a spacious primary suite, a private office, flex room, sun room, dining room, and a living room anchored by a cozy fireplace, plus a convenient main-level laundry room. The flex room could be converted to extra garage space.

Downstairs, the walkout lower level delivers another wide-open canvas, ready to configure to your lifestyle. You'll also find a 3rd bedroom, full bath, and two generous storage areas. HEPA filter keeps the air clean!

Outside, unwind on your 1/3-acre lot backing to a natural, protected, tree-lined area — no future building back there means lasting privacy and views.

Lovingly maintained since it was built in 2020, this home is the total package. Schedule your showing today — this one won't last!

14194 Epperson Circle NE, Prior Lake, MN 55372

Ask an Agent

Interior Information

BasementDrain Tiled, Finished, Full, Storage Space, Walkout
AppliancesAir-To-Air Exchanger, Cooktop, Dishwasher, Disposal, Dryer, Exhaust Fan, Humidifier, Gas Water Heater, Water Osmosis System, Microwave, Refrigerator, Stainless Steel Appliances, Wall Oven, Washer, Water Softener Rented
CoolingCentral Air
HeatingForced Air
FuelNatural Gas
Fireplaces1
Fireplace FeaturesGas, Living Room
LaundryLaundry Room, Main Level, Sink
Dining RoomBreakfast Bar, Kitchen/Dining Room
Interior AmenitiesCeiling Fan(s), Deck, Exercise Room, Kitchen Center Island, Primary Bedroom Walk-In Closet, Main Floor Primary Bedroom, Paneled Doors, In-Ground Sprinkler, Sun Room, Walk-In Closet

Size & Levels

LevelsOne
Total Finished Sq Ft4,446 sq ft
Above Grade Finished2,223 sq ft
Below Grade Finished1,613 sq ft
Main Level Finished2,223 sq ft

Bathrooms

Full Baths2
3/4 Baths1
Bathroom Details3/4 Primary, Double Sink, Full Basement, Private Primary, Main Floor Full Bath, Walk-In Shower Stall

Rooms

Main Level Rooms

Dining Room11' x 12'
Kitchen11' x 19'
Bedroom13'5" x 15'5"
Bedroom 210'5" x 11'5"
Laundry8'5" x 5'
Flex Room10' x 10'5"
Sun Room13' x 11'
Study13' x 10'5"

Lower Level Rooms

Family Room14' x 17'
Bedroom 313'5" x 11'5"
Amusement Room10' x 11'
Billiard13' x 17'
Game Room11' x 12'
Exercise Room9' x 26'

Exterior & Parking

ExteriorStone, Vinyl
RoofAge 8 Years or Less, Asphalt
FoundationPoured Concrete
Patio / PorchComposite Decking, Deck
Garage Stalls2
ParkingAttached Garage, Asphalt, Garage Door Opener

Lot & Utilities

Property SubtypeSingle Family
Townhouse TypeSingle-Level
Single Family TypePatio Home, Ranch-Style Home
Lot Size0.3 acres
Lot Dimensions157x93x65x159
ZoningResidential-Single Family
SubdivisionTrillium Cove
TownshipPrior Lake
CountyScott
SewerCity Sewer/Connected
WaterCity Water/Connected
Road FrontageCul De Sac

Homeowners Association

Association Fee$176 / month
AssociationFirstService Residential
Assessment PendingNo
Fee IncludesLawn Care, Professional Mgmt, Sanitation, Snow Removal

Financial & Tax Information

Annual Taxes$7,074
Tax Year2026
Tax w/ Assessments$7,074
Assessment PendingNo
Parcel Number255290300
Financing OptionsConventional, VA, FHA, Cash
List TypeExclusive Right To Sell

Location

Call 612-356-2121For Showings and Questions
Broker Reciprocity logo
Listed by: Edina Realty, Inc.
Source: NorthstarMLS

Copyright 2026 Regional Multiple Listing Service of Minnesota, Inc. All rights reserved. Information Deemed Reliable But Not Guaranteed. The data relating to real estate for sale on this web site comes in part from the Broker Reciprocity℠ Program of the Regional Multiple Listing Service of Minnesota, Inc. Real estate listings held by brokerage firms other than Pederson Realty are marked with the Broker Reciprocity℠ logo or the Broker Reciprocity℠ thumbnail logo (a little black house) and detailed information about them includes the name of the listing brokers.