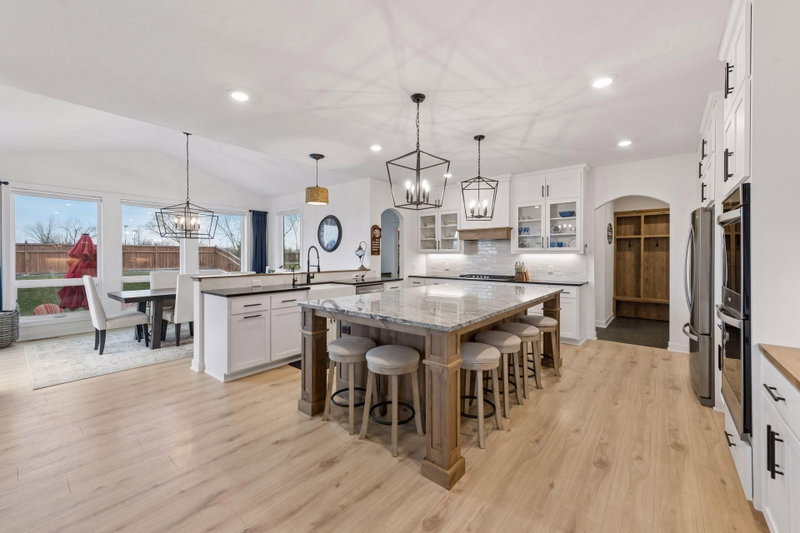
3357 Malcom Court SW - Photo 1
3357 Malcom Court SW - Photo 2
3357 Malcom Court SW - Photo 3
3357 Malcom Court SW - Photo 4
3357 Malcom Court SW - Photo 5
3357 Malcom Court SW - Photo 6
3357 Malcom Court SW - Photo 7
3357 Malcom Court SW - Photo 8
3357 Malcom Court SW - Photo 9
3357 Malcom Court SW - Photo 10
3357 Malcom Court SW - Photo 11
3357 Malcom Court SW - Photo 12
3357 Malcom Court SW - Photo 13
3357 Malcom Court SW - Photo 14
3357 Malcom Court SW - Photo 15
3357 Malcom Court SW - Photo 16
3357 Malcom Court SW - Photo 17
3357 Malcom Court SW - Photo 18
3357 Malcom Court SW - Photo 19
3357 Malcom Court SW - Photo 20
3357 Malcom Court SW - Photo 21
3357 Malcom Court SW - Photo 22
3357 Malcom Court SW - Photo 23
3357 Malcom Court SW - Photo 24
3357 Malcom Court SW - Photo 25
3357 Malcom Court SW - Photo 26
3357 Malcom Court SW - Photo 27
3357 Malcom Court SW - Photo 28
3357 Malcom Court SW - Photo 29
3357 Malcom Court SW - Photo 30
3357 Malcom Court SW - Photo 31
3357 Malcom Court SW - Photo 32
3357 Malcom Court SW - Photo 33
3357 Malcom Court SW - Photo 34
3357 Malcom Court SW - Photo 35
3357 Malcom Court SW - Photo 36
3357 Malcom Court SW - Photo 37
3357 Malcom Court SW - Photo 38
3357 Malcom Court SW - Photo 39
3357 Malcom Court SW - Photo 40
3357 Malcom Court SW - Photo 41
3357 Malcom Court SW - Photo 42
3357 Malcom Court SW - Photo 43
3357 Malcom Court SW - Photo 44
3357 Malcom Court SW - Photo 45
3357 Malcom Court SW - Photo 46
3357 Malcom Court SW - Photo 47
3357 Malcom Court SW - Photo 48
3357 Malcom Court SW - Photo 49
3357 Malcom Court SW - Photo 50
3357 Malcom Court SW - Photo 51
3357 Malcom Court SW - Photo 52
3357 Malcom Court SW - Photo 53
1 / 53
3357 Malcom Court SW

3357 Malcom Court SW, Prior Lake, MN 55372 - MLS# 7148462

MLS® #: 7148462|Listed: Sep 21, 2026

$849,900

Bedrooms
6
Bathrooms
5
Square Feet
4,629
Acres
0.35
Year Built
2013
Property Type
Residential
Heating
Natural Gas, Forced Air
Cooling
Central Air
Garages
3
School District
719 - Prior Lake-Savage Area Schools

Located in the charming Maple Glen neighborhood at the end of a cul de sac, this home HAS IT ALL! This spacious 6 bedroom, 5-bathroom home features an open concept floor plan ideal for entertaining. The main level includes a welcoming foyer, a wainscoted formal dining room, a butler's pantry, a spacious living room w/ gas fireplace, shiplap walled office and a 3-season cedar porch. The UL has 4 bedrooms, a primary en-suite with his/her walk-in closets, jack and jill bath, laundry and bonus room. The walkout LL offers a family room with a gas fireplace, a granite countertop wet bar, 6th bedroom currently a workout room, ¾ bath and plenty of storage. The enclosed under porch features easy screens and oversized French doors. The fully fenced-in backyard oasis showcases an inground swimming pool complete with an automatic cover and saltwater system and the large outdoor patio holds multiple seating areas. With custom upgrades and built ins throughout, the attention to detail in this home is unparalleled. See supplements for a list of the recent home upgrades.

3357 Malcom Court SW, Prior Lake, MN 55372

Ask an Agent

Interior Information

BasementFinished, Walkout
AppliancesDishwasher, Disposal, Double Oven, Dryer, Water Osmosis System, Microwave, Range, Refrigerator, Stainless Steel Appliances, Wall Oven, Washer
CoolingCentral Air
HeatingForced Air
FuelNatural Gas
Fireplaces2
Fireplace FeaturesGas, Stone
LaundryUpper Level
Dining RoomSeparate/Formal Dining Room

Size & Levels

LevelsTwo
Total Finished Sq Ft4,672 sq ft
Above Grade Finished3,469 sq ft
Below Grade Finished1,160 sq ft
Main Level Finished1,722 sq ft

Bathrooms

Full Baths2
3/4 Baths2
1/2 Baths1
Bathroom Details3/4 Basement, Bathroom Ensuite, Full Jack & Jill, Main Floor 1/2 Bath, Upper Level 3/4 Bath, Upper Level Full Bath, Walk-In Shower Stall

Rooms

Main Level Rooms

Living Room21' x 25'
Dining Room13' x 13'
Kitchen13' x 13'5"
Office14' x 13'
Bedroom14' x 18'
Bedroom 213' x 13'
Bedroom 313' x 12'
Bedroom 411' x 16'
Bonus Room15' x 18'
Three Season Porch13' x 11'

Lower Level Rooms

Family Room42' x 22'
Bedroom 511' x 13'
Flex Room-
Bar/Wet Bar Room-
Sauna13' x 11'

Exterior & Parking

ExteriorStone, Vinyl
RoofAge 8 Years or Less, Asphalt
FoundationPoured Concrete
Patio / PorchDeck, Front Porch, Patio, Screened
PoolBelow Ground, Heated
Garage Stalls3
ParkingAttached Garage

Lot & Utilities

Property SubtypeSingle Family
Lot Size0.35 acres
Lot Dimensions150x100
ZoningResidential-Single Family
SubdivisionMaple Glen 4th Add
TownshipPrior Lake
CountyScott
SewerCity Sewer/Connected
WaterCity Water/Connected
FencingChain Link

Financial & Tax Information

Annual Taxes$7,876
Tax Year2026
Tax w/ Assessments$7,876
Assessment PendingNo
Parcel Number254960150
Financing OptionsConventional, Cash
Assumable MortgageNot Assumable
List TypeExclusive Right To Sell

Location

Call 612-356-2121For Showings and Questions
Broker Reciprocity logo
Listed by: Prandium Group Real Estate
Source: NorthstarMLS

Copyright 2026 Regional Multiple Listing Service of Minnesota, Inc. All rights reserved. Information Deemed Reliable But Not Guaranteed. The data relating to real estate for sale on this web site comes in part from the Broker Reciprocity℠ Program of the Regional Multiple Listing Service of Minnesota, Inc. Real estate listings held by brokerage firms other than Pederson Realty are marked with the Broker Reciprocity℠ logo or the Broker Reciprocity℠ thumbnail logo (a little black house) and detailed information about them includes the name of the listing brokers.