
6210 Deerwood Circle N - Photo 1
1 / 38
6210 Deerwood Circle N

6210 Deerwood Circle N, Plymouth, MN 55442 - MLS# 7077744

MLS® #: 7077744|Listed: Jun 8, 2026

$1,550,000

$1,599,000↓ 3.1%
Bedrooms
5
Bathrooms
4
Square Feet
5,790
Acres
0.53
Year Built
1989
Property Type
Residential
Heating
Natural Gas, Forced Air
Cooling
Ceiling Fan(s), Central Air
Garages
3
School District
279 - Osseo

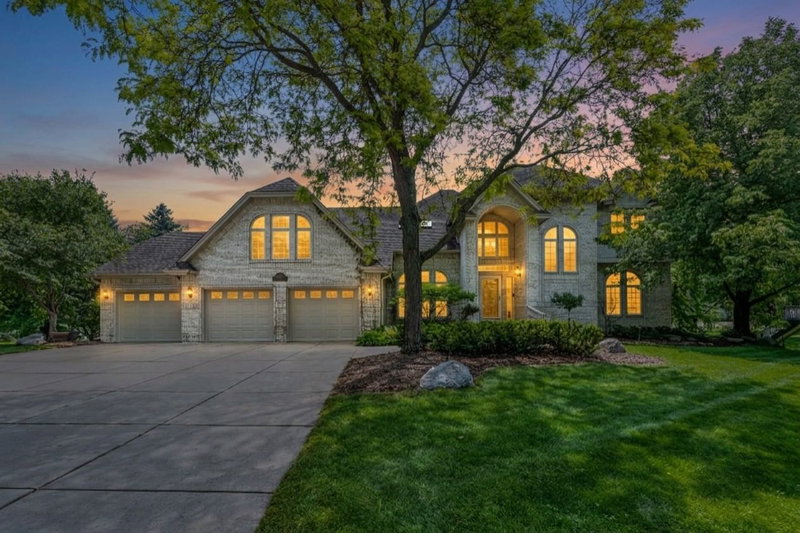
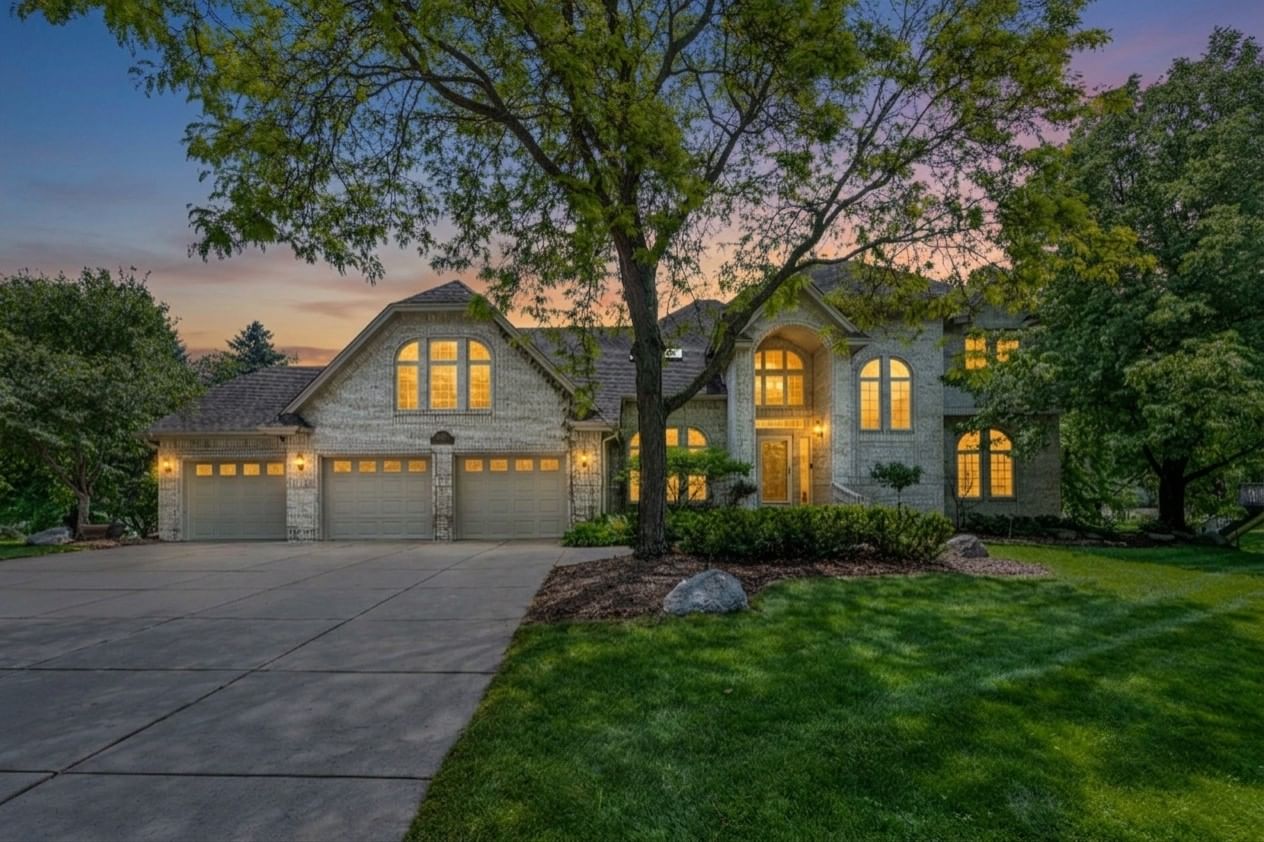
RARE LAKEFRONT OPPORTUNITY INSIDE THE 494/694 LOOP! This stunning 5-bedroom, 4-bathroom custom-built walkout offers the perfect blend of high-end luxury and peaceful "Up North" lakefront living right in the heart of the Twin Cities west metro.

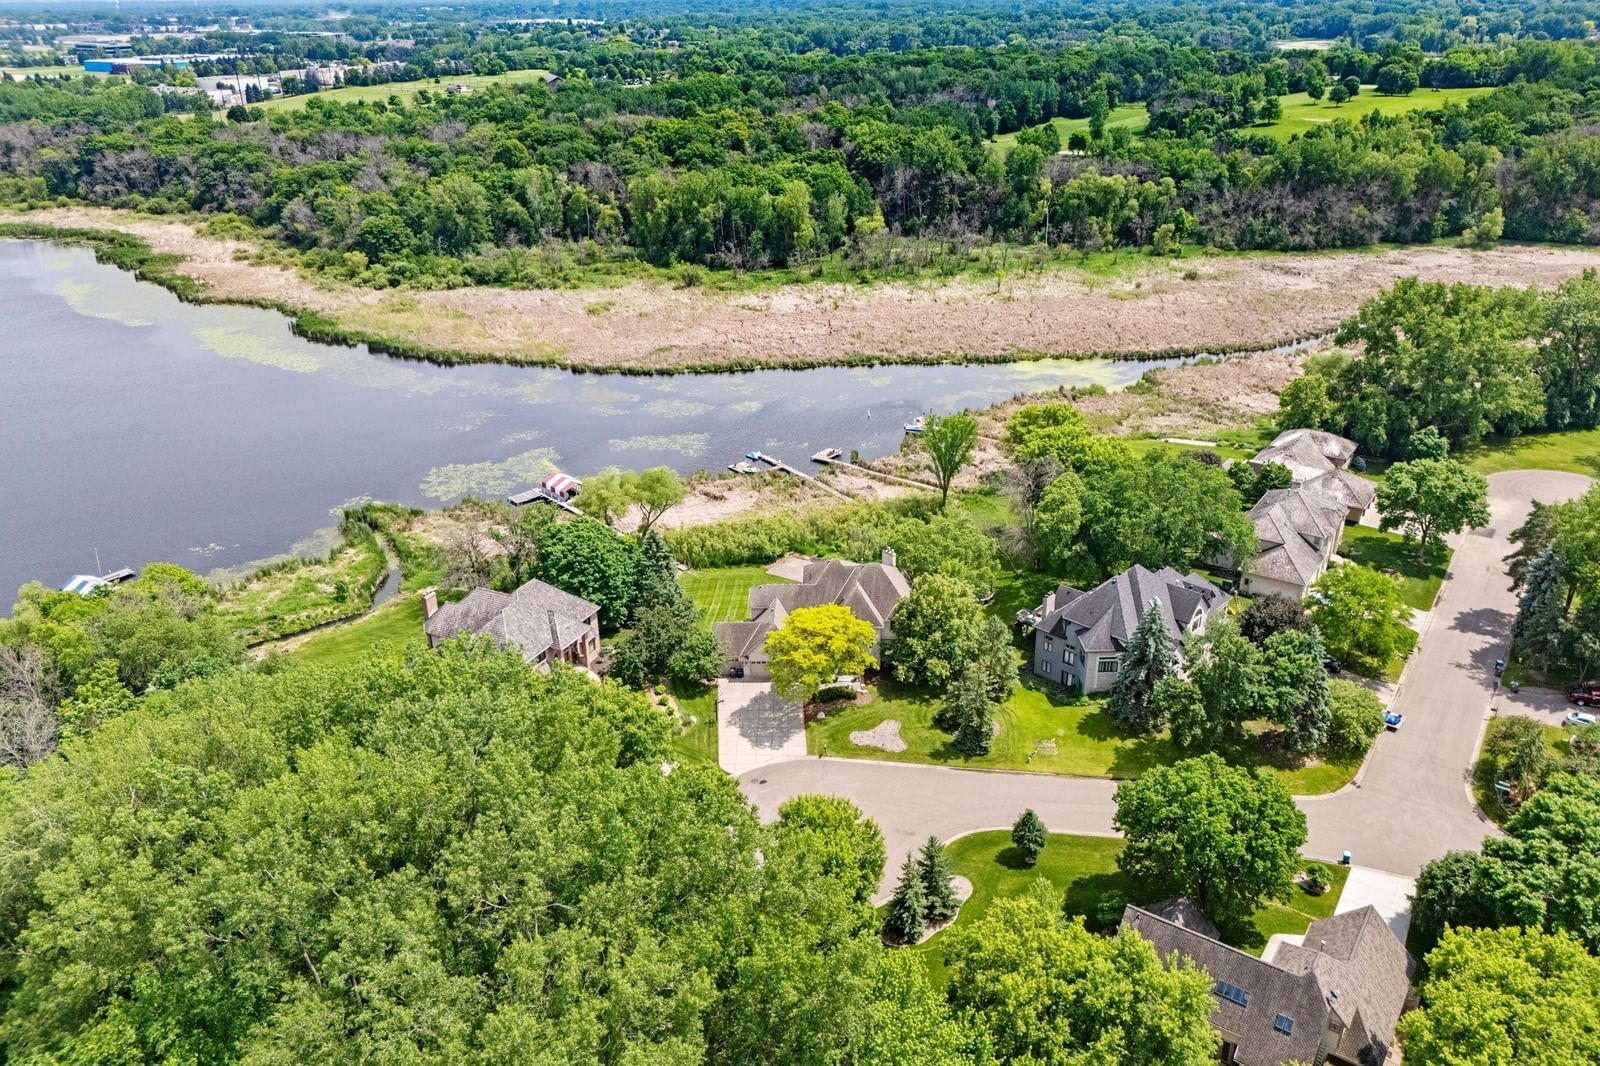
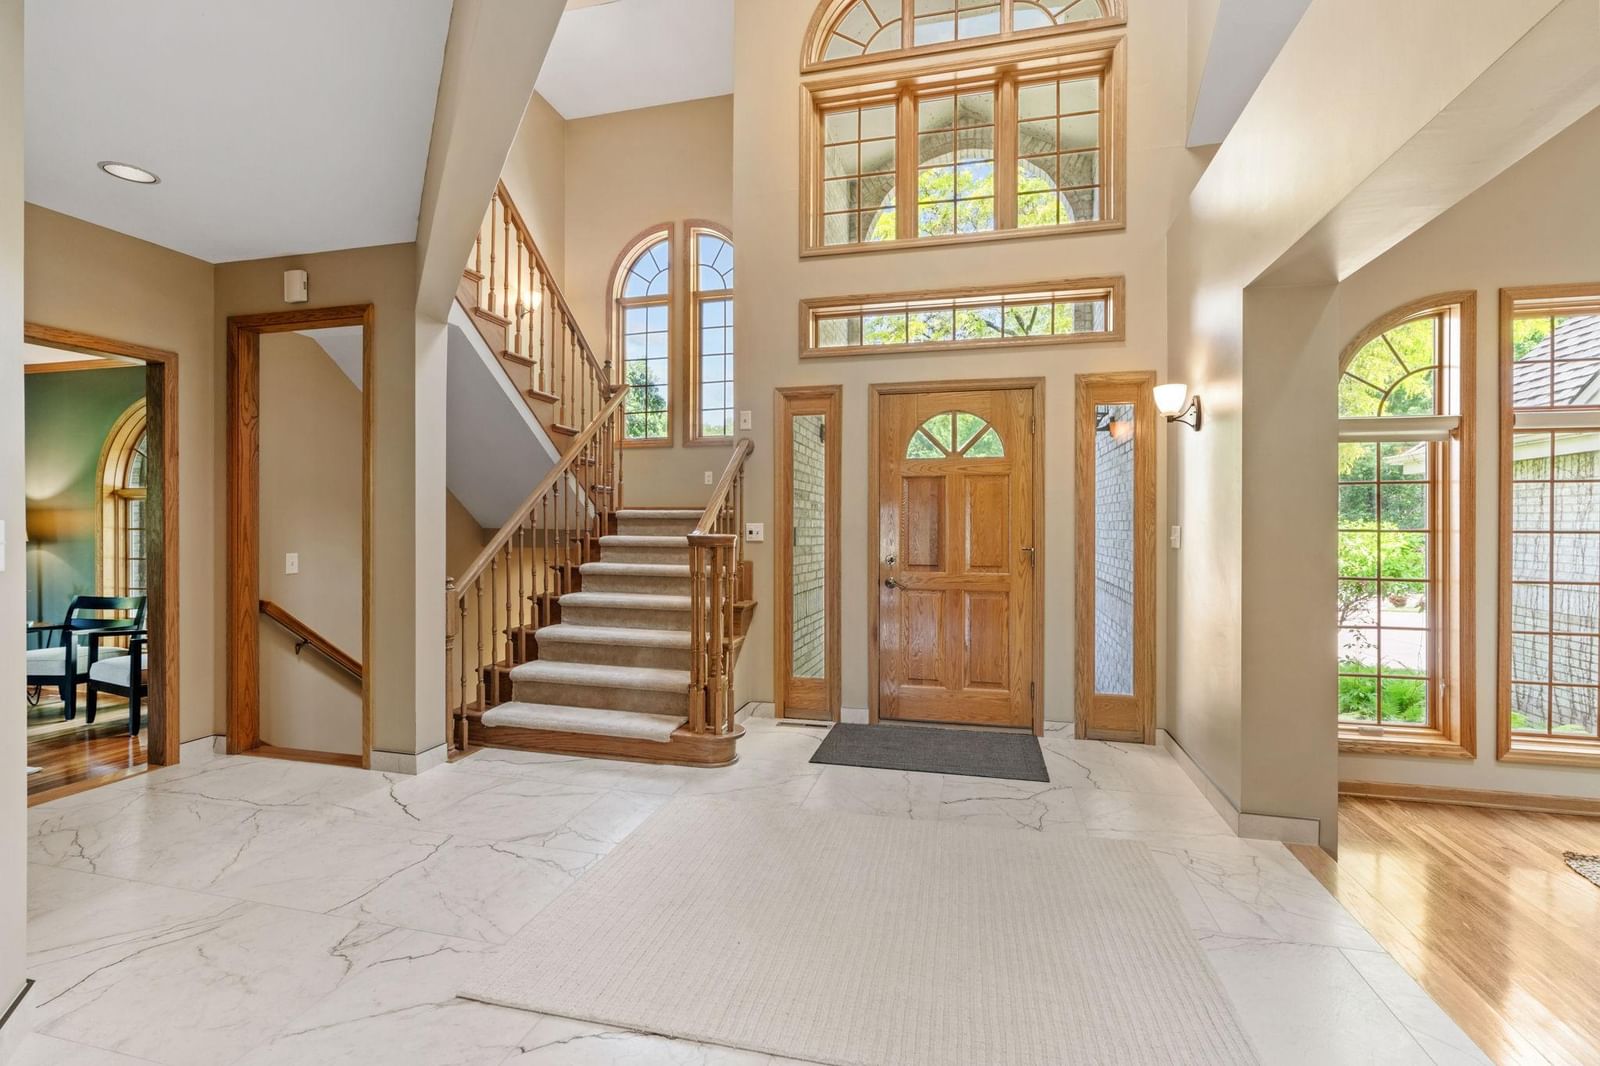
Situated on an expansive 0.53-acre lot with a private dock and accessible shoreline, the property boasts spectacular water views and direct access to the very quiet and "private" Pike Lake, and with a short ride through the channel to Eagle Lake. you can enjoy endless boating, skiing, and fishing. Inside, the meticulously updated floor plan features four upper-level bedrooms—including a luxurious, remodeled primary suite with its own fireplace—dedicated office space, and two incredible sun-porch that flows onto the low-maintenance deck space. The fully finished lower-level walkout is an entertainer's dream, complete with a large family room, a full custom bar, an exercise room, and a fifth bedroom. The oversized, heated 3-car garage provides premium practicality with a floor drain and ample built in storage. Beyond the property lines, the location is truly unbeatable, offering a quiet, nature-filled escape that backs to Three Rivers Park territory while keeping you just minutes from the premier shopping and dining at the Shoppes at Arbor Lakes. Families will love the award-winning Osseo School District, and commuters will appreciate the quick, effortless access to the I-494 and Highway 169 corridors. It is a rare opportunity to own a magical, private lakeside retreat that beautifully balances secluded waterfront living with modern suburban convenience.

6210 Deerwood Circle N, Plymouth, MN 55442

Ask an Agent

Interior Information

BasementDrain Tiled, Finished, Full, Storage Space, Sump Pump, Walkout
AppliancesAir-To-Air Exchanger, Central Vacuum, Cooktop, Dishwasher, Disposal, Double Oven, Dryer, Exhaust Fan, Freezer, Humidifier, Gas Water Heater, Water Osmosis System, Microwave, Refrigerator, Wall Oven, Washer, Water Softener Owned
CoolingCentral Air
HeatingDuctless Mini-Split, Forced Air
FuelNatural Gas
Fireplaces3
Fireplace FeaturesAmusement Room, Family Room, Gas, Primary Bedroom
Dining RoomBreakfast Bar, Eat In Kitchen, Separate/Formal Dining Room
Interior AmenitiesBalcony, Ceiling Fan(s), Deck, Dock, Exercise Room, French Doors, Kitchen Center Island, Natural Woodwork, Patio, Porch, Panoramic View, Skylight, Boat Slip, In-Ground Sprinkler, Sun Room, Tile Floors, Vaulted Ceiling(s), Wet Bar, Walk-In Closet, Walk-Up Attic
Electric200+ Amp Service

Size & Levels

LevelsTwo
Total Finished Sq Ft5,951 sq ft
Above Grade Finished4,151 sq ft
Below Grade Finished1,639 sq ft
Main Level Finished2,230 sq ft

Bathrooms

Full Baths2
3/4 Baths1
1/2 Baths1
Bathroom Details3/4 Basement, Bathroom Ensuite, Full Primary, Private Primary, Main Floor 1/2 Bath, Separate Tub & Shower, Upper Level Full Bath

Rooms

Main Level Rooms

Family Room20' x 22'
Dining Room14' x 12'
Kitchen25' x 17'
Laundry17' x 13'
Four Season Porch13' x 12'

Upper Level Rooms

Bedroom14' x 12'
Bedroom 220' x 20'
Bedroom 313' x 12'
Bedroom 418' x 13'
Primary Bathroom17' x 12'

Lower Level Rooms

Family Room22' x 19'
Bedroom 518' x 12'
Bar/Wet Bar Room25' x 17'

Exterior & Parking

ExteriorStone, Cement Board, Fiber Board
RoofAge Over 8 Years, Asphalt
FoundationConcrete Perimeter
Patio / PorchComposite Decking, Covered, Deck, Patio, Rear Porch, Wrap Around
Garage Stalls3
Garage Size36x23 (828 sq ft)
Garage Door9' wide x 7' tall
ParkingAttached Garage, Concrete, Floor Drain, Garage Door Opener, Heated Garage, Insulated Garage, Storage

Lot & Utilities

Property SubtypeSingle Family
Lot Size0.53 acres
Lot Dimensions131x206x129x153
Lot DescriptionAccessible Shoreline
ZoningResidential-Single Family
SubdivisionOakwood Shores 2nd Add
TownshipPlymouth
CountyHennepin
SewerCity Sewer/Connected
WaterCity Water/Connected
Road FrontageCity Street, Cul De Sac
FencingElectric, Invisible
Other StructuresStorage Shed
Power CompanyWright-Hennepin Cooperative
WaterfrontLake Front

Financial & Tax Information

Annual Taxes$13,971
Tax Year2025
Tax w/ Assessments$13,971
Assessment PendingNo
Parcel Number0211822110006
Financing OptionsConventional, VA, FHA, Cash, Other
List TypeExclusive Right To Sell

Location

Call 612-356-2121For Showings and Questions
Broker Reciprocity logo
Listed by: Pemberton RE
Source: NorthstarMLS

Copyright 2026 Regional Multiple Listing Service of Minnesota, Inc. All rights reserved. Information Deemed Reliable But Not Guaranteed. The data relating to real estate for sale on this web site comes in part from the Broker Reciprocity℠ Program of the Regional Multiple Listing Service of Minnesota, Inc. Real estate listings held by brokerage firms other than Pederson Realty are marked with the Broker Reciprocity℠ logo or the Broker Reciprocity℠ thumbnail logo (a little black house) and detailed information about them includes the name of the listing brokers.