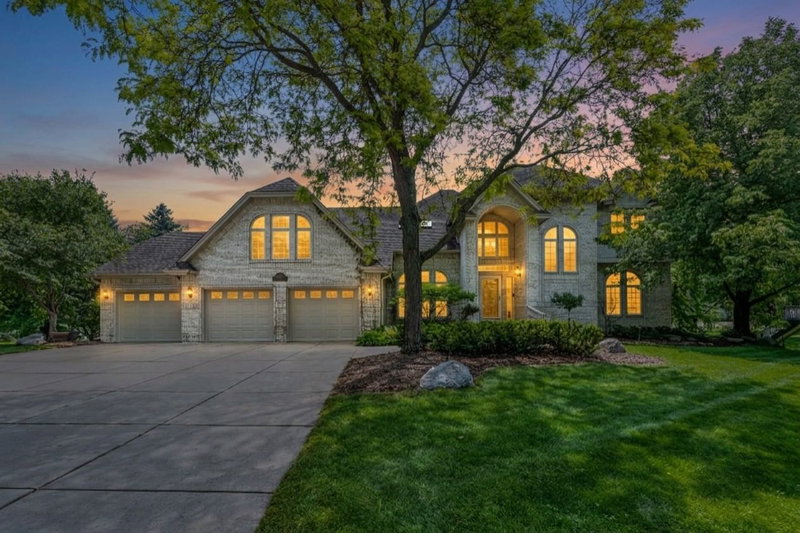
5660 Archer Lane N - Photo 1
1 / 81
5660 Archer Lane N
5660 Archer Lane N
5660 Archer Lane N
5660 Archer Lane N
5660 Archer Lane N

5660 Archer Lane N, Plymouth, MN 55446 - MLS# 7146994

MLS® #: 7146994|Listed: Sep 24, 2026

$1,395,000

Bedrooms
5
Bathrooms
5
Square Feet
5,564
Acres
0.3
Year Built
2016
Property Type
Residential
Heating
Natural Gas, Forced Air
Cooling
Central Air
Garages
4
School District
284 - Wayzata

Custom-built NIH two-story in Serenity on the Greenway with dramatic gables, Hardie shake siding, stone accents and a welcoming front porch! Inside, soaring ceilings, expansive windows and thoughtful built-ins pair customized style with exceptional functionality. The kitchen features a large island with seating, ceiling-height cabinetry and a walk-through butler’s pantry for out-of-sight storage. It opens to the great room with a beamed ceiling and gas fireplace, as well as a dining room with space for 10 or more. Step outside to the Trex deck and a spacious, flat lawn – perfect for bonfires and play. The main level also offers a private office, a den that could serve as a second office, a half bath and a generous mudroom conveniently located off the 4-car garage. Upstairs are four bedrooms, including an owner’s suite with a soaking tub and walk-in shower, a junior ensuite, two bedrooms joined by a Jack-and-Jill bath, and a laundry room with a sink and storage. The lower level is made for entertaining and fun, with a full wet bar, a movie room with a gas fireplace, a game area, a fifth bedroom and a three-quarter bath. A home gym opens to the two-story athletic court for year-round play. The nearly 1,000-square-foot finished four-car garage offers plenty of storage. Serenity on the Greenway residents enjoy an outdoor pool, clubhouse with a kitchen and lounge, and bike trails. Minutes to Elm Creek trails, shops and restaurants at Arbor Lakes and Plymouth Creek, and award-winning Wayzata Schools and Providence Academy.

5660 Archer Lane N, Plymouth, MN 55446

Ask an Agent

Interior Information

BasementDaylight/Lookout Windows, Drain Tiled, Finished, Full, Storage Space, Sump Pump
AppliancesAir-To-Air Exchanger, Cooktop, Dishwasher, Disposal, Double Oven, Dryer, Exhaust Fan, Humidifier, Gas Water Heater, Microwave, Refrigerator, Stainless Steel Appliances, Wall Oven, Washer, Water Softener Owned
CoolingCentral Air
HeatingForced Air, In-Floor Heating
FuelNatural Gas
Fireplaces2
Fireplace FeaturesFamily Room, Gas, Living Room, Stone
LaundryLaundry Room, Sink, Upper Level
Dining RoomBreakfast Bar, Separate/Formal Dining Room
Interior AmenitiesDeck, Exercise Room, French Doors, Kitchen Center Island, Kitchen Window, Primary Bedroom Walk-In Closet, Patio, Porch, Security System, In-Ground Sprinkler, Tile Floors, Wet Bar, Walk-In Closet
ElectricCircuit Breakers, 200+ Amp Service

Size & Levels

LevelsTwo
Total Finished Sq Ft5,674 sq ft
Above Grade Finished3,424 sq ft
Below Grade Finished2,140 sq ft
Main Level Finished1,722 sq ft

Bathrooms

Full Baths2
3/4 Baths2
1/2 Baths1
Bathroom Details3/4 Basement, Double Sink, Bathroom Ensuite, Full Primary, Full Jack & Jill, Private Primary, Main Floor 1/2 Bath, Separate Tub & Shower, Upper Level 3/4 Bath

Rooms

Main Level Rooms

Living Room17' x 17'
Dining Room14' x 10'
Kitchen13' x 12'
Den12' x 12'
Office13' x 12'
Mud Room8' x 7'
Porch23' x 6'
Deck17' x 12'
Pantry (Walk-In)11' x 4'

Upper Level Rooms

Bedroom19' x 14'
Bedroom 214' x 13'
Bedroom 314' x 12'
Bedroom 413' x 13'
Laundry14' x 6'

Lower Level Rooms

Family Room17' x 16'
Bedroom 512' x 11'
Bar/Wet Bar Room12' x 12'
Exercise Room20' x 12'
Amusement Room16' x 16'
Athletic Court26' x 19'

Exterior & Parking

ExteriorStone, Cement Board
RoofArchitectural Shingle
FoundationPoured Concrete
Patio / PorchComposite Decking, Deck, Front Porch, Patio
PoolBelow Ground, Heated, Outdoor, Shared
Garage Stalls4
Garage Size40x24 (960 sq ft)
ParkingAttached Garage, Concrete, Garage Door Opener, Insulated Garage, Storage

Lot & Utilities

Property SubtypeSingle Family
Lot Size0.3 acres
Lot Dimensions91x151x91x139
Lot DescriptionTree Coverage - Light
ZoningResidential-Single Family
SubdivisionSerenity On The Greenway
TownshipPlymouth
CountyHennepin
SewerCity Sewer/Connected
WaterCity Water/Connected
Road FrontageCity Street, Curbs, Paved Streets, Sidewalks

Homeowners Association

Association Fee$2,400 / year
AssociationSelf Managed
Assessment PendingNo
Fee IncludesOther, Recreation Facility, Shared Amenities

Financial & Tax Information

Annual Taxes$19,155
Tax Year2026
Tax w/ Assessments$19,155
Assessment PendingNo
Parcel Number0511822420063
Financing OptionsConventional, Cash
Assumable MortgageNot Assumable
List TypeExclusive Right To Sell

Nearby Amenities

AmenitiesPool

Location

Call 612-356-2121For Showings and Questions
Broker Reciprocity logo
Listed by: Edina Realty, Inc.
Source: NorthstarMLS

Copyright 2026 Regional Multiple Listing Service of Minnesota, Inc. All rights reserved. Information Deemed Reliable But Not Guaranteed. The data relating to real estate for sale on this web site comes in part from the Broker Reciprocity℠ Program of the Regional Multiple Listing Service of Minnesota, Inc. Real estate listings held by brokerage firms other than Pederson Realty are marked with the Broker Reciprocity℠ logo or the Broker Reciprocity℠ thumbnail logo (a little black house) and detailed information about them includes the name of the listing brokers.