16845 46th Avenue N - Photo 1
1 / 83
16845 46th Avenue N
16845 46th Avenue N
16845 46th Avenue N
16845 46th Avenue N
16845 46th Avenue N

16845 46th Avenue N, Plymouth, MN 55446 - MLS# 7146163

MLS® #: 7146163|Listed: Sep 16, 2026

$1,749,000

$1,799,000↓ 2.8%
Open HouseOct 18, 12 - 2 PM
Bedrooms
5
Bathrooms
5
Square Feet
4,766
Acres
1.33
Year Built
2022
Property Type
Residential
Heating
Natural Gas, Forced Air, Zoned
Cooling
Ceiling Fan(s), Central Air
Garages
4
School District
284 - Wayzata

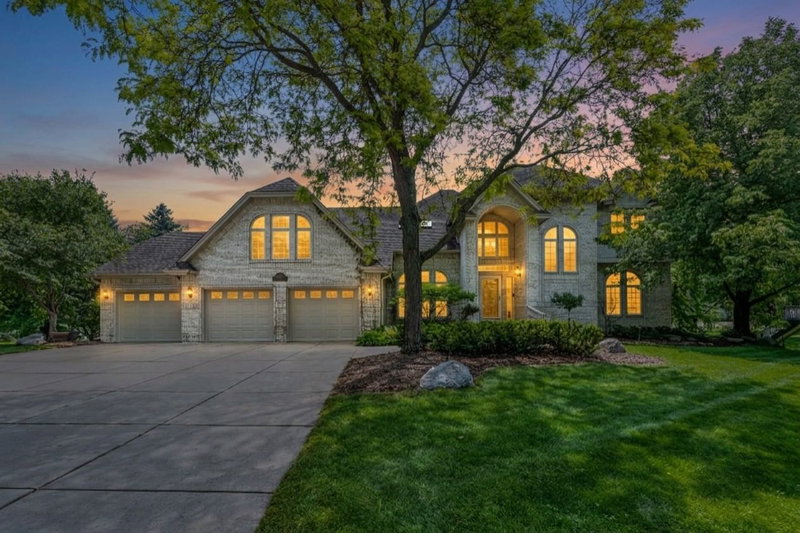
Set on one of Hollydale's premier 1.33-acre homesites, this UPGRADED home offers a rare combination of an

expansive backyard with a backdrop of mature trees, creating an ideal setting for recreation and

entertaining.

Inside, 10-foot ceilings, abundant southern exposure, wide plank European oak flooring, and designer

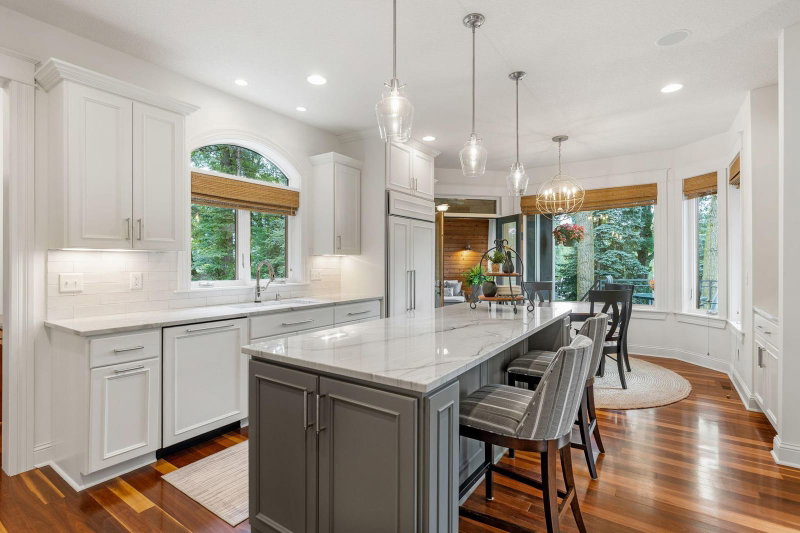
finishes create bright, inviting spaces designed for both everyday living and hosting guests. The gourmet

kitchen features premium appliances, custom cabinetry, and a generous center island, while the upper

level includes a luxurious owner's suite with heated bathroom floors and a custom walk-in closet. Three

additional bedrooms provide flexible accommodations, including one with a private ensuite and two

connected by a Jack-and-Jill bath. A custom Murphy bed allows another bedroom to easily serve as a guest

room, home office, or craft space. The finished lower level is designed for recreation and entertaining

with a custom wet bar, game area, exercise room, indoor sport court, and a fifth bedroom and bathroom.

Outdoor living is equally impressive with a maintenance-free deck and a premium Hanso electric pergola

featuring adjustable louvers, integrated LED lighting, and dual heaters.

Thoughtfully enhanced by the current owners, the home also includes an owned 29-panel solar array with

dual Tesla Powerwall batteries that have reduced monthly electric costs to little or nothing during much

of the year, an EV charging station, upgraded water treatment systems (whole house filtration and kitchen

reverse osmosis), and a heated four-car garage with floor drains and an epoxy-coated floor.

Inquire about seller-funded rate buydown options designed to significantly reduce your initial monthly payments on this exceptional property. Hollydale residents enjoy exclusive access to a private pool, clubhouse park, scenic walking trails, and

the award-winning Wayzata School District.

16845 46th Avenue N, Plymouth, MN 55446

Ask an Agent

Open Houses

  • OCT18
    SundayTomorrow
    12 - 2 PM

Interior Information

BasementDaylight/Lookout Windows, Drain Tiled, Egress Window(s), Finished, Full, Sump Basket, Tile Shower, Walkout
AppliancesAir-To-Air Exchanger, Cooktop, Dishwasher, Disposal, Double Oven, Dryer, ENERGY STAR Qualified Appliances, Exhaust Fan, Humidifier, Gas Water Heater, Water Filtration System, Water Osmosis System, Microwave, Refrigerator, Stainless Steel Appliances, Wall Oven, Washer, Wine Cooler
CoolingCentral Air
HeatingForced Air, Zoned
FuelNatural Gas
Fireplaces2
Fireplace FeaturesFamily Room, Gas, Living Room
LaundryElectric Dryer Hookup, Laundry Room, Other, Sink, Upper Level, Washer Hookup
Dining RoomEat In Kitchen, Informal Dining Room, Kitchen/Dining Room, Separate/Formal Dining Room
Interior AmenitiesCeiling Fan(s), Deck, Ethernet Wired, Exercise Room, French Doors, Hardwood Floors, Kitchen Center Island, Primary Bedroom Walk-In Closet, Patio, Paneled Doors, Porch, Panoramic View, Security System, In-Ground Sprinkler, Sun Room, Tile Floors, Vaulted Ceiling(s), Washer/Dryer Hookup, Wet Bar, Walk-In Closet
Electric200+ Amp Service, Other

Size & Levels

LevelsTwo
Total Finished Sq Ft4,844 sq ft
Above Grade Finished3,050 sq ft
Below Grade Finished1,716 sq ft
Main Level Finished1,427 sq ft

Bathrooms

Full Baths2
3/4 Baths2
1/2 Baths1
Bathroom Details3/4 Basement, Basement, Double Sink, Bathroom Ensuite, Full Primary, Full Jack & Jill, Main Floor 1/2 Bath, Separate Tub & Shower, Upper Level Full Bath, Walk-In Shower Stall

Rooms

Main Level Rooms

Living Room16' x 20'
Dining Room11' x 11'
Informal Dining Room12' x 14'
Kitchen14' x 18'
Sun Room14' x 14'

Upper Level Rooms

Bedroom14' x 16'
Bedroom 211' x 14'
Bedroom 313' x 13'

Lower Level Rooms

Family Room15' x 20'
Bedroom 413' x 13'
Bedroom 510' x 11'
Exercise Room9' x 11'
Athletic Court18' x 22'

Exterior & Parking

ExteriorStone, Cement Board
ConstructionConcrete, Frame
RoofAge 8 Years or Less
FoundationOther
Patio / PorchCovered, Deck, Patio, Porch
PoolShared
Garage Stalls4
ParkingAttached Garage, Concrete, Floor Drain, Garage Door Opener, Heated Garage, Insulated Garage

Lot & Utilities

Property SubtypeSingle Family
Lot Size1.33 acres
Lot Dimensions100x433x195x379
Lot DescriptionIrregular Lot, Tree Coverage - Light, Tree Coverage - Medium
ZoningResidential-Single Family
SubdivisionHollydale
TownshipPlymouth
CountyHennepin
SewerCity Sewer - In Street
WaterCity Water - In Street
FencingOther
Power CompanyXcel Energy
WaterfrontCreek/Stream

Homeowners Association

Association Fee$58 / month
AssociationSharper Management LLC
Assessment PendingNo
Fee IncludesProfessional Mgmt, Recreation Facility, Shared Amenities

Financial & Tax Information

Annual Taxes$19,680
Tax Year2026
Tax w/ Assessments$19,680
Assessment PendingNo
Parcel Number0811822340064
Assumable MortgageNot Assumable
List TypeExclusive Right To Sell

Nearby Amenities

AmenitiesPool

Location

Call 612-356-2121For Showings and Questions
Broker Reciprocity logo
Listed by: LPT Realty, LLC
Source: NorthstarMLS

Copyright 2026 Regional Multiple Listing Service of Minnesota, Inc. All rights reserved. Information Deemed Reliable But Not Guaranteed. The data relating to real estate for sale on this web site comes in part from the Broker Reciprocity℠ Program of the Regional Multiple Listing Service of Minnesota, Inc. Real estate listings held by brokerage firms other than Pederson Realty are marked with the Broker Reciprocity℠ logo or the Broker Reciprocity℠ thumbnail logo (a little black house) and detailed information about them includes the name of the listing brokers.