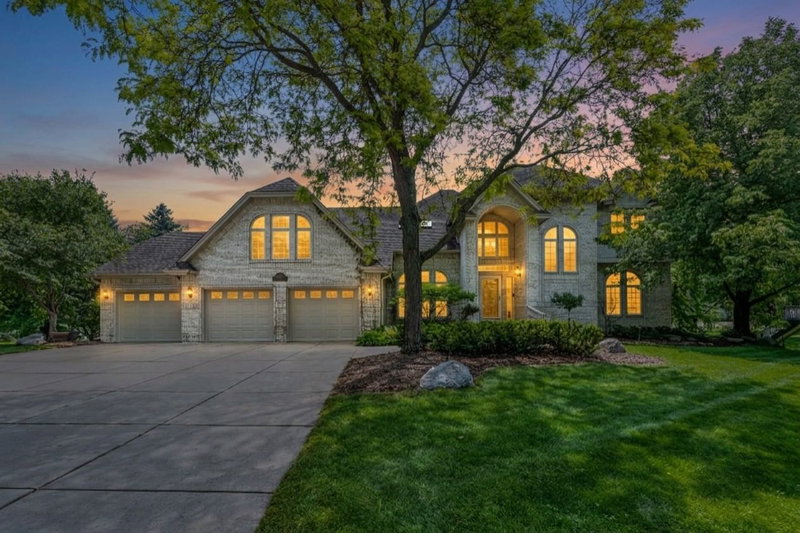
16865 46th Avenue N - Photo 1
1 / 66
16865 46th Avenue N
16865 46th Avenue N
16865 46th Avenue N
16865 46th Avenue N
16865 46th Avenue N

16865 46th Avenue N, Plymouth, MN 55446 - MLS# 7140322

MLS® #: 7140322|Listed: Sep 11, 2026

$1,674,000

$1,699,000↓ 1.5%
Bedrooms
5
Bathrooms
6
Square Feet
5,378
Acres
1.41
Year Built
2022
Property Type
Residential
Heating
Natural Gas, Forced Air
Cooling
Ceiling Fan(s), Central Air
Garages
4
School District
284 - Wayzata

Welcome to Hollydale! You'll enjoy one of the most coveted neighborhoods in the Wayzata school system. Hollydale features wonderful trails throughout the area and the large community pool and clubhouse.

Your new home sits beautifully on a 1.4 acre south facing wooded lot. The view from your maintenance free deck is amazing! This home is the Itasca design built by Stonegate and finished in 2023. This spacious plan features 10 foot coffered ceilings in the family room along with a custom designed office and a custom kitchen. The main floor also has a bright airy sunroom off of the deck. The 4 car heated garage has an epoxy floor. The home is a Smart Home as well, with plenty of features controlled by your app; thermostat, sound system on all 3 levels, power window coverings and more! The upper level boasts four large bedrooms and the laundry room. The primary suite has a nice sized walk in closet and a beautifully designed bathroom with a soaking tub. The lower level has the fifth bedroom and a fantastic indoor sport court and exercise area. Everything looks brand new! This is a walkout lower level. Don't miss this one!

16865 46th Avenue N, Plymouth, MN 55446

Ask an Agent

Interior Information

BasementDrain Tiled, Egress Window(s), Finished, Full, Sump Basket, Sump Pump, Walkout
AppliancesAir-To-Air Exchanger, Cooktop, Dishwasher, Disposal, Double Oven, Dryer, Electric Water Heater, ENERGY STAR Qualified Appliances, Exhaust Fan, Humidifier, Water Filtration System, Water Osmosis System, Microwave, Range, Refrigerator, Stainless Steel Appliances, Tankless Water Heater, Wall Oven, Washer, Water Softener Owned
CoolingCentral Air
HeatingForced Air
FuelNatural Gas
Fireplaces2
Fireplace FeaturesCirculating, Family Room, Gas
LaundryElectric Dryer Hookup, Gas Dryer Hookup, Laundry Room, Sink, Upper Level, Washer Hookup
Dining RoomEat In Kitchen, Informal Dining Room, Separate/Formal Dining Room
Interior AmenitiesCable, Ceiling Fan(s), Deck, Ethernet Wired, Exercise Room, Kitchen Center Island, Primary Bedroom Walk-In Closet, Porch, Security System, In-Ground Sprinkler, Sun Room, Tile Floors, Washer/Dryer Hookup, Wet Bar, Walk-In Closet

Size & Levels

LevelsTwo
Total Finished Sq Ft5,378 sq ft
Above Grade Finished3,509 sq ft
Below Grade Finished1,869 sq ft
Main Level Finished3,509 sq ft

Bathrooms

Full Baths2
3/4 Baths2
1/2 Baths2
Bathroom Details3/4 Basement, Double Sink, Bathroom Ensuite, Full Primary, Full Jack & Jill, Private Primary, Main Floor 1/2 Bath, Separate Tub & Shower, Upper Level 3/4 Bath, Upper Level Full Bath

Rooms

Main Level Rooms

Great Room16' x 9'
Dining Room15' x 11'
Informal Dining Room13' x 12'
Kitchen18' x 14'
Flex Room18' x 14'
Sun Room18' x 14'
Deck9' x 8'

Upper Level Rooms

Bedroom18' x 14'
Bedroom 214' x 11'
Bedroom 314' x 11'
Bedroom 414' x 11'

Lower Level Rooms

Bedroom 512' x 11'
Athletic Court28' x 18'
Amusement Room20' x 17'

Exterior & Parking

ExteriorStone, Cement Board, Shakes
RoofAge 8 Years or Less, Asphalt
FoundationPoured Concrete
Patio / PorchComposite Decking, Deck, Front Porch, Porch
PoolBelow Ground, Outdoor, Shared
Garage Stalls4
Garage Size24x28 (997 sq ft)
ParkingAttached Garage, Concrete

Lot & Utilities

Property SubtypeSingle Family
Lot Size1.41 acres
Lot Dimensions105x380x82x130x85x494
Lot DescriptionTree Coverage - Medium
ZoningResidential-Single Family
TownshipPlymouth
CountyHennepin
SewerCity Sewer/Connected
WaterCity Water/Connected
Road FrontageCity Street
FencingFull

Homeowners Association

Association Fee$58 / month
AssociationSharper Management
Fee IncludesProfessional Mgmt, Shared Amenities
AmenitiesOther

Financial & Tax Information

Annual Taxes$20,167
Tax Year2026
Tax w/ Assessments$19,771
Parcel Number0811822340065
List TypeExclusive Right To Sell

Nearby Amenities

AmenitiesPool

Location

Call 612-356-2121For Showings and Questions
Broker Reciprocity logo
Listed by: Coldwell Banker Realty
Source: NorthstarMLS

Copyright 2026 Regional Multiple Listing Service of Minnesota, Inc. All rights reserved. Information Deemed Reliable But Not Guaranteed. The data relating to real estate for sale on this web site comes in part from the Broker Reciprocity℠ Program of the Regional Multiple Listing Service of Minnesota, Inc. Real estate listings held by brokerage firms other than Pederson Realty are marked with the Broker Reciprocity℠ logo or the Broker Reciprocity℠ thumbnail logo (a little black house) and detailed information about them includes the name of the listing brokers.