
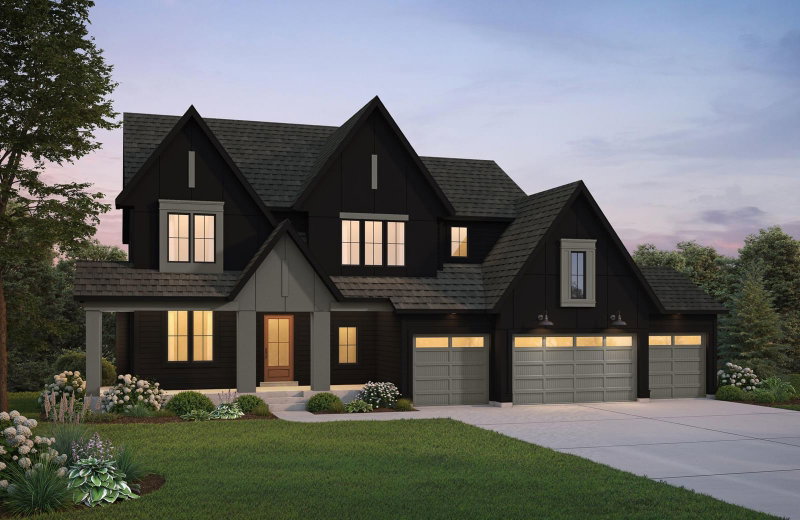
5965 Xene Lane N - Photo 1
1 / 118
5965 Xene Lane N
5965 Xene Lane N
5965 Xene Lane N
5965 Xene Lane N
5965 Xene Lane N

5965 Xene Lane N, Plymouth, MN 55446 - MLS# 7166751

MLS® #: 7166751|Days on Market: 1|Listed: Oct 30, 2026

$1,950,000

Open HouseOct 31, 11 AM - 1 PM
Bedrooms
5
Bathrooms
6
Square Feet
6,581
Acres
2.54
Year Built
2014
Property Type
Residential
Heating
Natural Gas, Forced Air, Fireplace(s)
Cooling
Ceiling Fan(s), Central Air
Garages
3
Days on Market
1
School District
284 - Wayzata

Exceptional Plymouth acreage estate offering luxury, privacy, and resort-style outdoor living. Located at the end of a quiet cul-de-sac and overlooking a serene pond, this stunning property features an incredible backyard retreat complete with a heated pool, hot tub, outdoor kitchen, putting green, and gas fire feature.

Designed for both everyday living and entertaining, the home offers four upper-level bedrooms, each with a private ensuite bath and walk-in closet. The luxurious primary suite features a two-sided fireplace and a spa-inspired bath with a soaking tub, tiled shower, dual vanities, and an oversized walk-in closet. A built-in study area and spacious bonus room provide flexible space for work, recreation, or relaxation.

The main level showcases an open-concept design with formal and informal dining spaces, a spacious living room with fireplace and custom built-ins, a private office with built-in cabinetry, and a gourmet kitchen centered around an oversized island. Features include stainless steel appliances, a five-burner gas cooktop, and brand-new double ovens and refrigerator. The inviting four-season room, complete with a fireplace, opens to a maintenance-free deck featuring an additional gas fire feature, creating the perfect setting for year-round indoor-outdoor living. A large mudroom with built-in lockers provides exceptional storage and everyday functionality.

The walkout lower level is built for entertaining with a large family room, gas fireplace, wet bar, game area, sport court, and workout space. An additional bedroom and ¾ bath provide comfortable accommodations for guests. With seamless access to the backyard oasis, this home delivers the ultimate indoor-outdoor lifestyle in one of Plymouth's most sought-after settings.

Additional highlights include a heated three-car garage with a floor drain and epoxy floors, providing year-round convenience and functionality. A beautiful custom paver driveway enhances the home's exceptional curb appeal and creates a grand entrance to this remarkable property.

Recent updates include new front door, new carpet throughout the upper two levels and fresh paint throughout the entire home, making this exceptional property truly move-in ready.

5965 Xene Lane N, Plymouth, MN 55446

Ask an Agent

Open Houses

  • OCT31
    SaturdayToday
    11 AM - 1 PM

Interior Information

BasementDrain Tiled, Egress Window(s), Finished, Full, Sump Basket, Sump Pump, Walkout
AppliancesAir-To-Air Exchanger, Cooktop, Dishwasher, Disposal, Double Oven, Dryer, Exhaust Fan, Humidifier, Gas Water Heater, Water Filtration System, Water Osmosis System, Microwave, Refrigerator, Stainless Steel Appliances, Wall Oven, Washer, Water Softener Owned
CoolingCentral Air
HeatingForced Air, Fireplace(s)
FuelNatural Gas
Fireplaces4
Fireplace FeaturesTwo Sided, Family Room, Gas, Living Room, Primary Bedroom
LaundryLaundry Room, Sink, Upper Level
Dining RoomInformal Dining Room, Separate/Formal Dining Room
Interior AmenitiesCeiling Fan(s), Deck, Exercise Room, French Doors, Hardwood Floors, Hot Tub, Kitchen Center Island, Primary Bedroom Walk-In Closet, Outdoor Kitchen, Patio, Paneled Doors, Porch, Security System, In-Ground Sprinkler, Sun Room, Tile Floors, Washer/Dryer Hookup, Wet Bar, Walk-In Closet

Size & Levels

LevelsTwo
Total Finished Sq Ft6,581 sq ft
Above Grade Finished4,426 sq ft
Below Grade Finished2,155 sq ft
Main Level Finished2,043 sq ft

Bathrooms

Full Baths2
3/4 Baths3
1/2 Baths1
Bathroom Details3/4 Basement, Double Sink, Bathroom Ensuite, Full Primary, Private Primary, Main Floor 1/2 Bath, Separate Tub & Shower, Upper Level 3/4 Bath, Upper Level Full Bath, Walk-In Shower Stall

Rooms

Main Level Rooms

Living Room19' x 16'
Dining Room13' x 11'
Kitchen23' x 30'
Office11' x 11'
Mud Room14' x 20'
Sun Room15' x 15'

Upper Level Rooms

Family Room19' x 19'
Bedroom18' x 18'
Bedroom 221' x 13'
Bedroom 312' x 16'
Bedroom 411' x 18'
Laundry11' x 6'

Lower Level Rooms

Family Room18' x 19'
Bedroom 511' x 15'
Exercise Room11' x 8'
Bar/Wet Bar Room16' x 16'
Game Room16' x 17'
Recreation Room33' x 17'

Exterior & Parking

ExteriorStone, Fiber Board
ConstructionConcrete, Frame
RoofAge Over 8 Years, Architectural Shingle
FoundationPoured Concrete
Patio / PorchComposite Decking, Front Porch
PoolBelow Ground, Heated, Outdoor
Garage Stalls3
Garage Size33x22 (300 sq ft)
ParkingAttached Garage, Driveway - Other Surface, Floor Drain, Finished Garage, Garage Door Opener, Heated Garage, Insulated Garage, Storage

Lot & Utilities

Property SubtypeSingle Family
Lot Size2.54 acres
Lot Dimensions430x575
Lot DescriptionTree Coverage - Medium, Wetlands
ZoningResidential-Single Family
SubdivisionWood Crest Hills
TownshipPlymouth
CountyHennepin
SewerCity Sewer/Connected
WaterCity Water/Connected
Road FrontageCity Street, Cul De Sac, Paved Streets
FencingFull
WaterfrontPond

Homeowners Association

Association Fee$340 / quarter
AssociationFirst Service Residential
Assessment PendingNo
Fee IncludesSanitation, Shared Amenities

Financial & Tax Information

Annual Taxes$20,519
Tax Year2026
Tax w/ Assessments$20,519
Assessment PendingNo
Parcel Number0511822140046
Financing OptionsConventional, VA, Cash
List TypeExclusive Right To Sell

Location

Call 612-356-2121For Showings and Questions

Schools

Questions and Answers

How much is 5965 Xene Lane N?

5965 Xene Lane N in Plymouth, MN, is listed at $1,950,000 as of Oct 31, 2026 ($296 per finished square foot and 1 days on market).

What school district is 5965 Xene Lane N in?

The MLS lists the school district as Wayzata (ISD 284). Confirm enrollment with the district.

What are the property taxes for 5965 Xene Lane N?

Property taxes are $20,519 for 2026, or $20,519 including special assessments. No special assessments are pending.

Does 5965 Xene Lane N have an HOA fee?

Yes. The HOA fee is $340 (quarterly).

How do I schedule a showing of 5965 Xene Lane N?

Call Pederson Realty anytime at 612-356-2121 to ask about this home, schedule a showing, or be connected to an agent. You can also contact the agent shown on this page or use the Tour in Person button. We can usually set up a showing within a day.
Broker Reciprocity logo
Listed by: RE/MAX Consultants
Source: NorthstarMLS

Copyright 2026 Regional Multiple Listing Service of Minnesota, Inc. All rights reserved. Information Deemed Reliable But Not Guaranteed. The data relating to real estate for sale on this web site comes in part from the Broker Reciprocity℠ Program of the Regional Multiple Listing Service of Minnesota, Inc. Real estate listings held by brokerage firms other than Pederson Realty are marked with the Broker Reciprocity℠ logo or the Broker Reciprocity℠ thumbnail logo (a little black house) and detailed information about them includes the name of the listing brokers.