16457 47th Place N - Photo 1
1 / 46
16457 47th Place N
16457 47th Place N
16457 47th Place N
16457 47th Place N
16457 47th Place N

16457 47th Place N, Plymouth, MN 55446 - MLS# 7150150

MLS® #: 7150150|Listed: Sep 24, 2026

$2,499,900

$2,584,900↓ 3.3%
Open HouseOct 17, 12 - 2:30 PM
Bedrooms
5
Bathrooms
6
Square Feet
6,573
Acres
0.43
Year Built
2026
Property Type
Residential
Heating
Natural Gas, Forced Air, Fireplace(s), Humidity Control, Zoned
Cooling
Central Air, Zoned
Garages
4
School District
284 - Wayzata

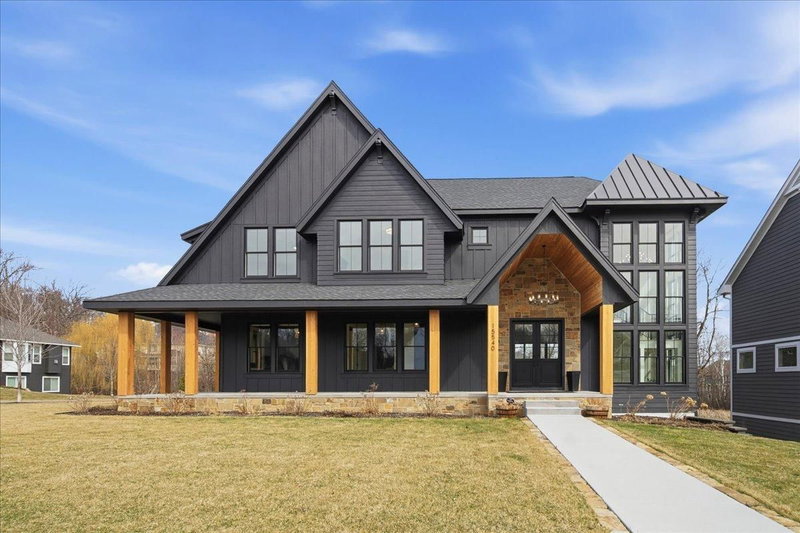
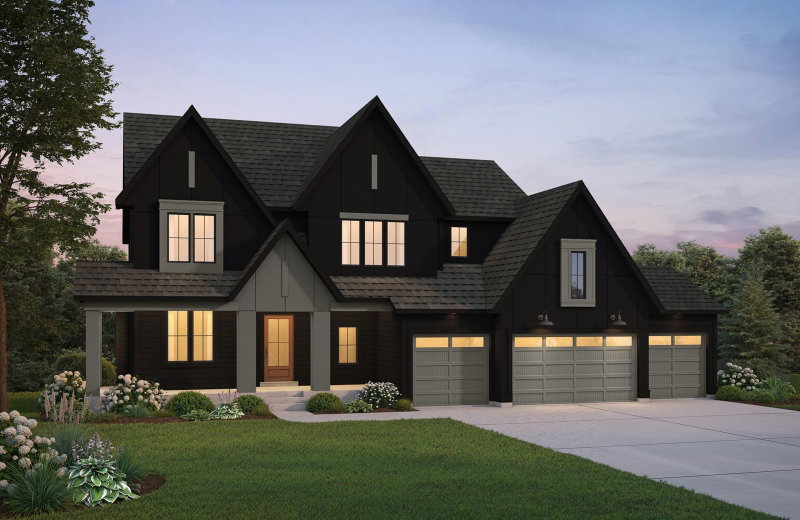
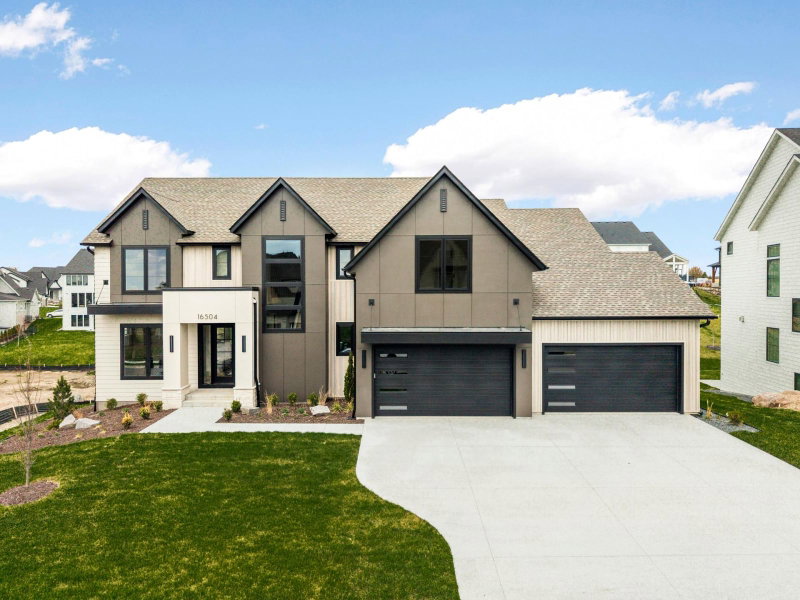
Gonyea Custom Homes proudly presents this stunning property in the Hollydale neighborhood. This stunning home combines contemporary elegance with a touch of feminine charm, creating a true masterpiece in design.

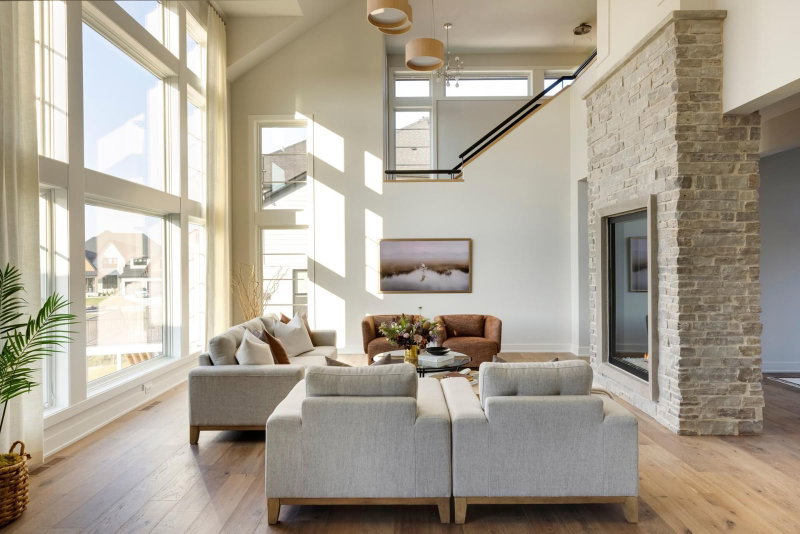
As you arrive, the exterior welcomes you with beautiful stonework and soothing earthy tones like taupe and green, setting the stage for a tranquil retreat. Step inside and let the foyer draw you into the great room, where a stone fireplace invites you to enjoy slow mornings or cozy family evenings.

The true masterpiece of this home is the kitchen, featuring statement quartz countertops, exquisite tile work, and a functional design that makes everyday living effortless. Discover a hidden gem: the scullery with playful blue cabinetry and a chic white faucet, perfect for culinary adventures.

This level also boasts a dining room, a screened porch to savor the changing seasons, a charming powder bath with delightful wallpaper, a practical mudroom, and a study designed for productivity.

Ascend the grand staircase adorned with beautiful windows and iron railings to find the primary suite, a sanctuary of relaxation with soothing colors, dreamy wallpaper, and exquisite tile work. Three additional bedrooms, each with ensuite baths, tell their own story with thoughtful design selections perfect for kids and guests alike. A loft, bonus room, and laundry area cater to various needs and lifestyles.

Prepare to entertain in the lower level, where a stylish bar area and family room, featuring dark colors and gold fixtures, create an inviting atmosphere. Enjoy additional spaces for fun and recreation, including a sitting room, exercise room, and athletic court. Guests can stay comfortably with a lower-level bedroom and bath.

If you’re ready for a home that is as beautiful as it is functional, welcome home. This is not just a house; it’s an experience waiting to unfold.
16457 47th Place N, Plymouth, MN 55446

Ask an Agent

Open Houses

  • OCT17
    SaturdayToday
    12 - 2:30 PM
  • OCT18
    SundayTomorrow
    1 - 3 PM
  • OCT24
    Saturday
    12 - 2:30 PM
  • OCT25
    Sunday
    1 - 3 PM
+16 more open houses

Interior Information

BasementDrain Tiled, Finished, Sump Pump, Tile Shower, Walkout
AppliancesAir-To-Air Exchanger, Cooktop, Dishwasher, Disposal, Double Oven, Dryer, Exhaust Fan, Freezer, Humidifier, Gas Water Heater, Microwave, Refrigerator, Washer, Water Softener Owned
CoolingCentral Air, Zoned
HeatingForced Air, Fireplace(s), Humidity Control, Zoned
FuelNatural Gas
Fireplaces3
Fireplace FeaturesFamily Room, Living Room
LaundryLaundry Room, Upper Level
Interior AmenitiesDeck, Exercise Room, French Doors, Kitchen Center Island, Primary Bedroom Walk-In Closet, Porch, In-Ground Sprinkler, Sun Room, Tile Floors, Wet Bar, Walk-In Closet

Size & Levels

LevelsTwo
Total Finished Sq Ft6,738 sq ft
Above Grade Finished4,538 sq ft
Below Grade Finished2,035 sq ft
Main Level Finished1,940 sq ft

Bathrooms

Full Baths2
3/4 Baths3
1/2 Baths1
Bathroom Details3/4 Basement, Basement, Double Sink, Bathroom Ensuite, Full Primary, Private Primary, Main Floor 1/2 Bath, Separate Tub & Shower, Upper Level 3/4 Bath, Upper Level Full Bath

Rooms

Main Level Rooms

Living Room14' x 19'
Dining Room17' x 7'
Kitchen19' x 15'
Study11' x 13'
Foyer10' x 8'
Sun Room16' x 15'
Pantry (Walk-In)8' x 6'
Mud Room12' x 8'
Deck10' x 15'

Upper Level Rooms

Loft11' x 13'
Bedroom16' x 15'
Bedroom 215' x 11'
Bedroom 311' x 14'
Bedroom 411' x 14'
Walk-In Closet11' x 14'
Primary Bathroom17' x 12'
Laundry10' x 8'
Bonus Room12' x 18'

Lower Level Rooms

Family Room16' x 19'
Sitting Room17' x 10'
Bedroom 511' x 12'
Athletic Court21' x 24'
Bar/Wet Bar Room8' x 9'
Exercise Room12' x 12'

Exterior & Parking

ExteriorStone, Cement Board
ConstructionConcrete, Stone
FoundationPoured Concrete
Patio / PorchComposite Decking, Deck, Front Porch, Porch
Garage Stalls4
Garage Door16' wide x 8' tall
ParkingAttached Garage, Concrete, Floor Drain, Garage Door Opener, Heated Garage, Insulated Garage
New ConstructionYes

Lot & Utilities

Property SubtypeSingle Family
Lot Size0.43 acres
Lot Dimensions111X217X60X223
Lot DescriptionIrregular Lot
ZoningResidential-Single Family
SubdivisionHollydale 2nd Add
TownshipPlymouth
CountyHennepin
SewerCity Sewer/Connected
WaterCity Water/Connected

Homeowners Association

Association Fee$51 / month
AssociationSharper Management, LLC
CommunityHollydale
Assessment PendingNo
Fee IncludesProfessional Mgmt, Shared Amenities

Financial & Tax Information

Annual Taxes$3,406
Tax Year2025
Tax w/ Assessments$3,406
Assessment PendingNo
Parcel Number0811822420022
List TypeExclusive Right To Sell

Location

Call 612-356-2121For Showings and Questions
Broker Reciprocity logo
Listed by: Gonyea Homes, Inc.
Source: NorthstarMLS

Copyright 2026 Regional Multiple Listing Service of Minnesota, Inc. All rights reserved. Information Deemed Reliable But Not Guaranteed. The data relating to real estate for sale on this web site comes in part from the Broker Reciprocity℠ Program of the Regional Multiple Listing Service of Minnesota, Inc. Real estate listings held by brokerage firms other than Pederson Realty are marked with the Broker Reciprocity℠ logo or the Broker Reciprocity℠ thumbnail logo (a little black house) and detailed information about them includes the name of the listing brokers.