
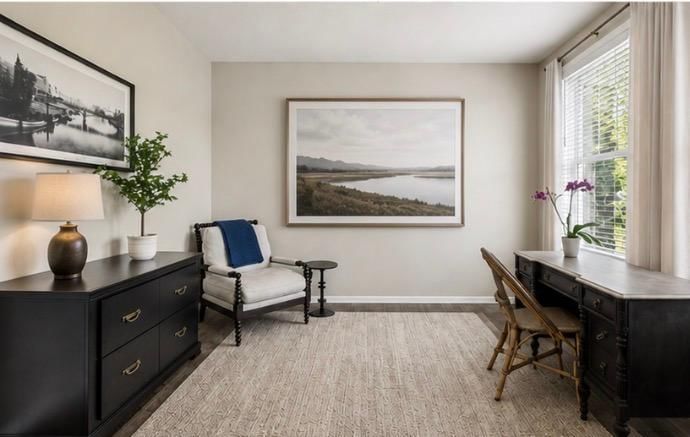
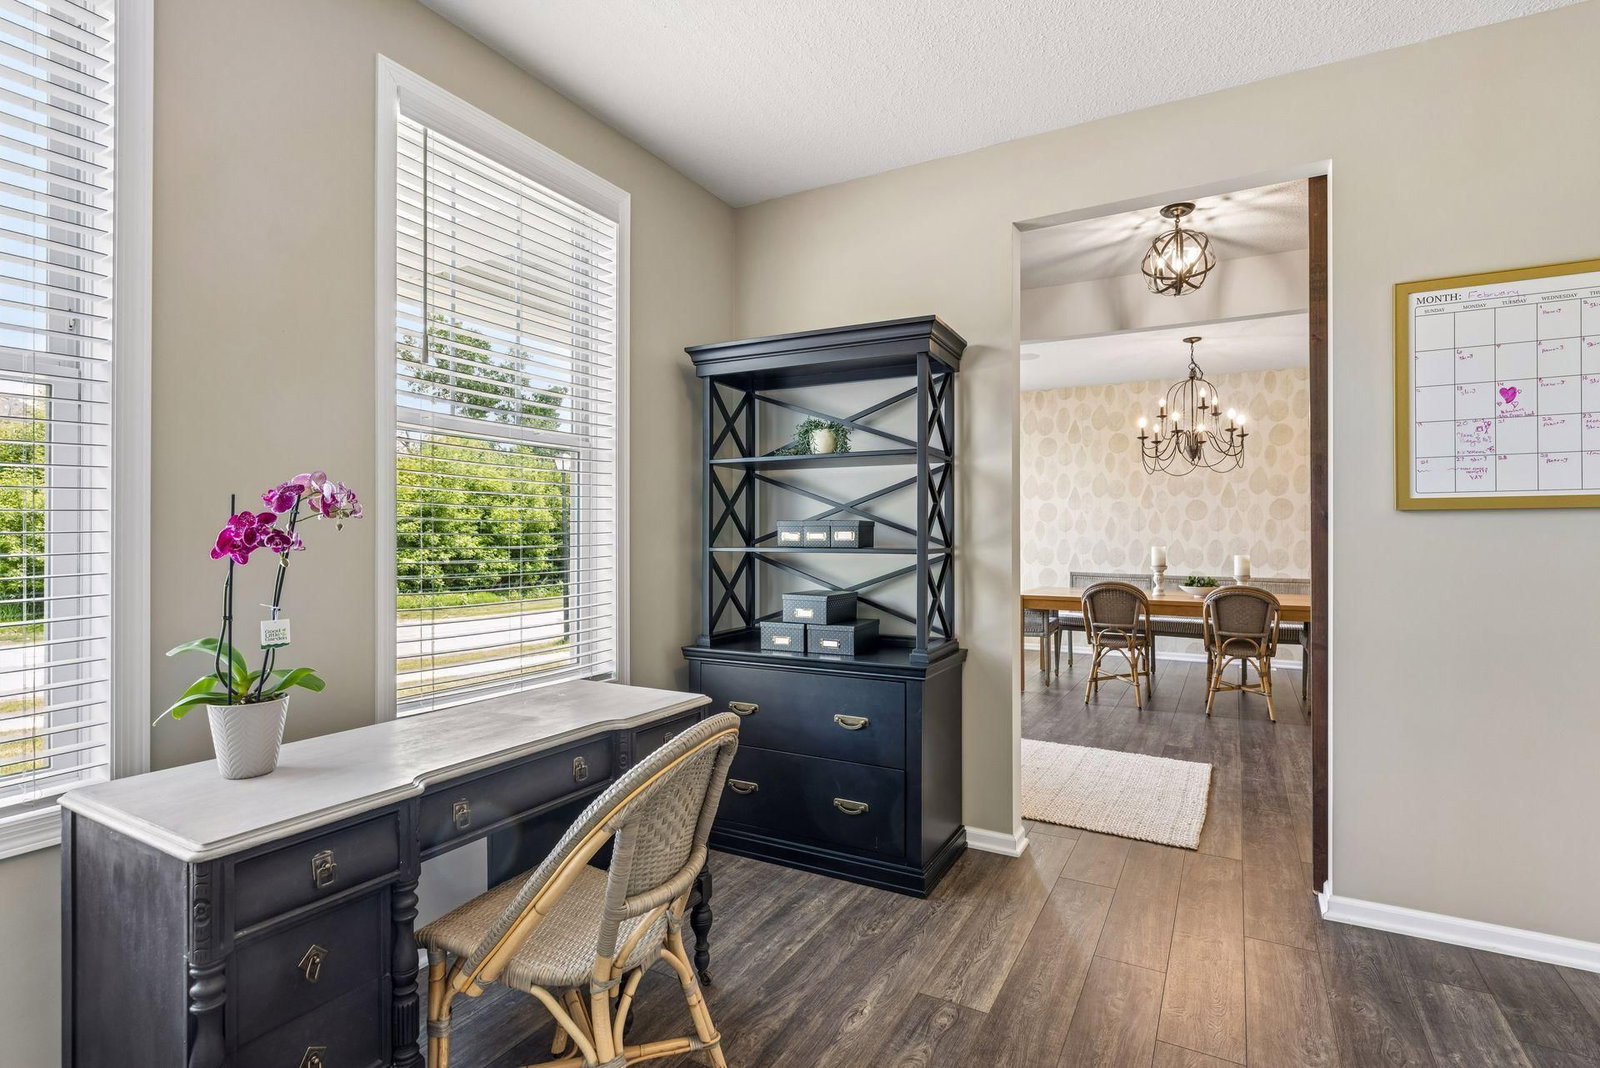
5545 Garland Lane N - Photo 1
1 / 64
5545 Garland Lane N
5545 Garland Lane N
5545 Garland Lane N
5545 Garland Lane N
5545 Garland Lane N

5545 Garland Lane N, Plymouth, MN 55446 - MLS# 7092052

MLS® #: 7092052|Days on Market: 66|Listed: Jun 12, 2026
Active-Contingent

$1,140,000

$1,199,000↓ 4.9%
Bedrooms
6
Bathrooms
5
Square Feet
5,742
Acres
0.24
Year Built
2016
Property Type
Residential
Heating
Natural Gas, Forced Air
Cooling
Ceiling Fan(s), Central Air
Garages
3
Days on Market
66
School District
284 - Wayzata

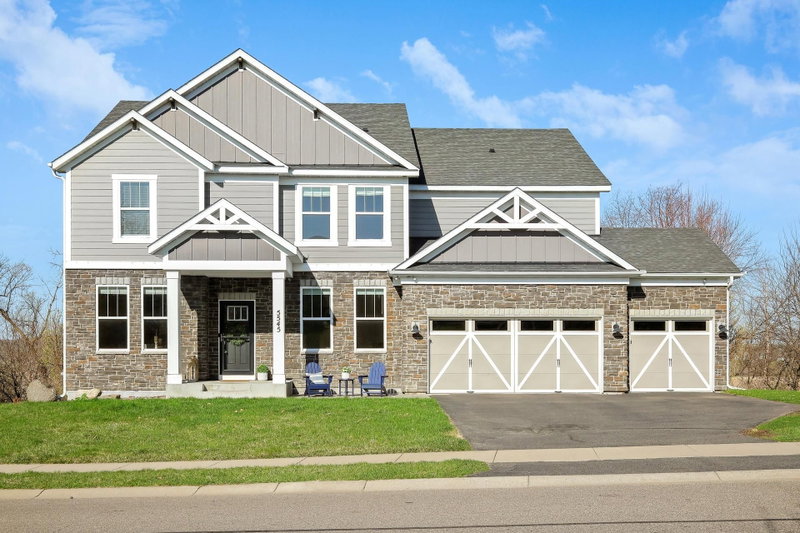
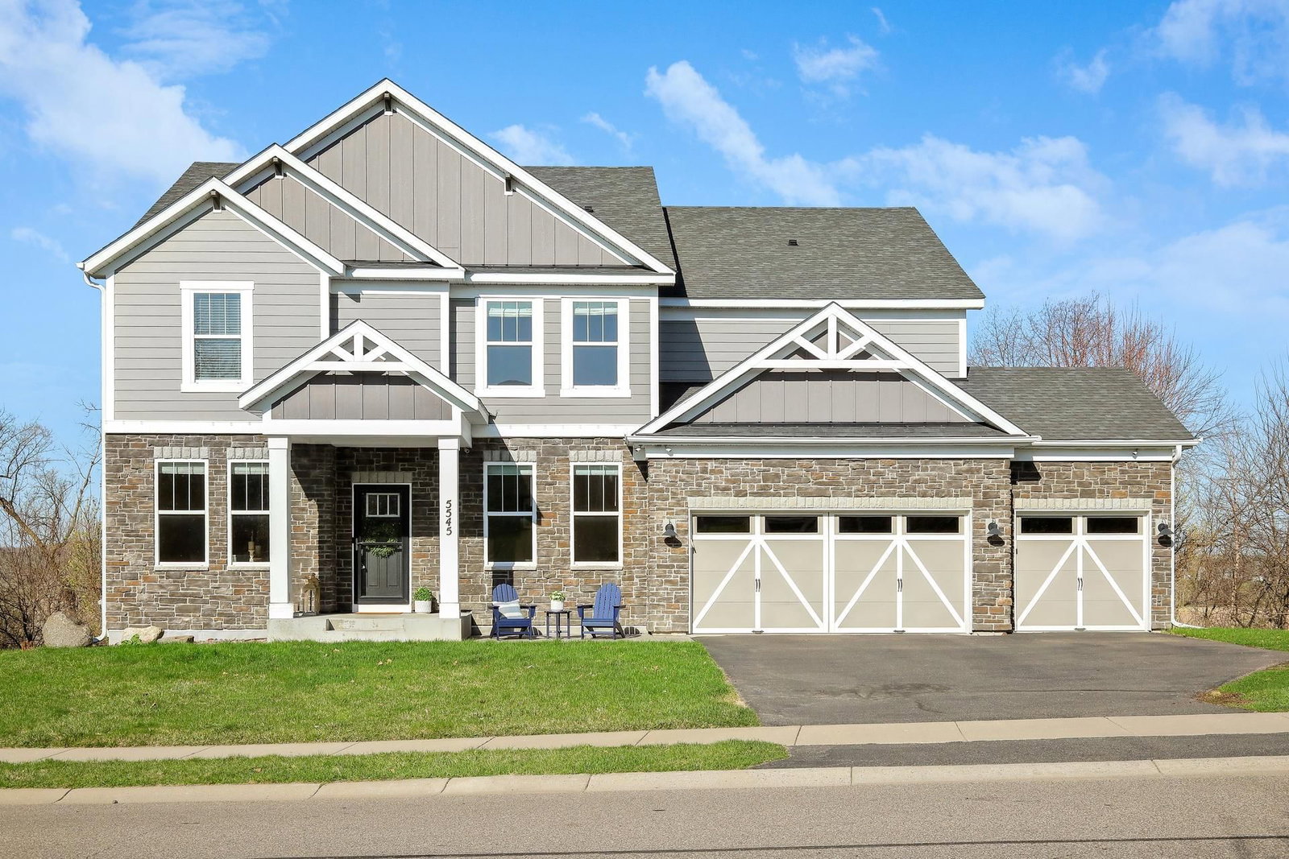
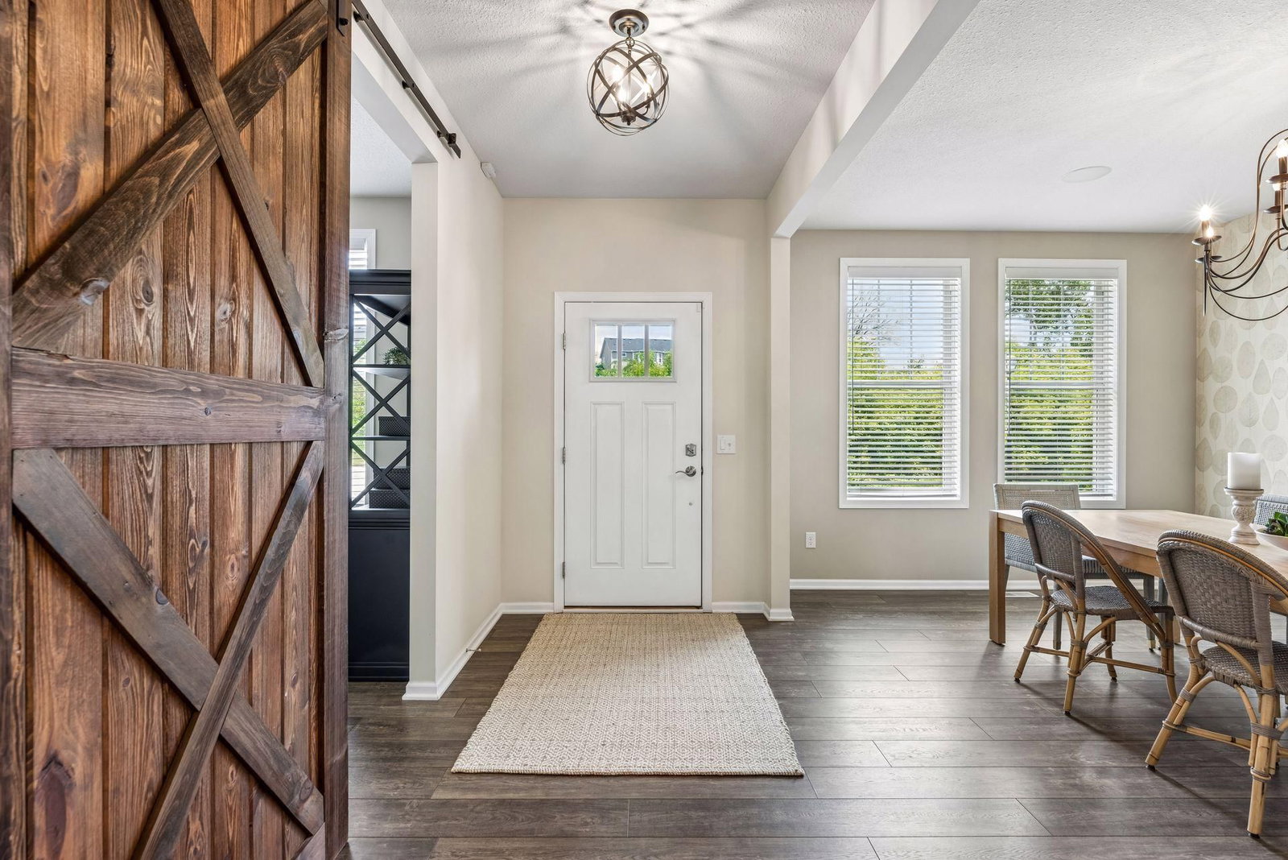
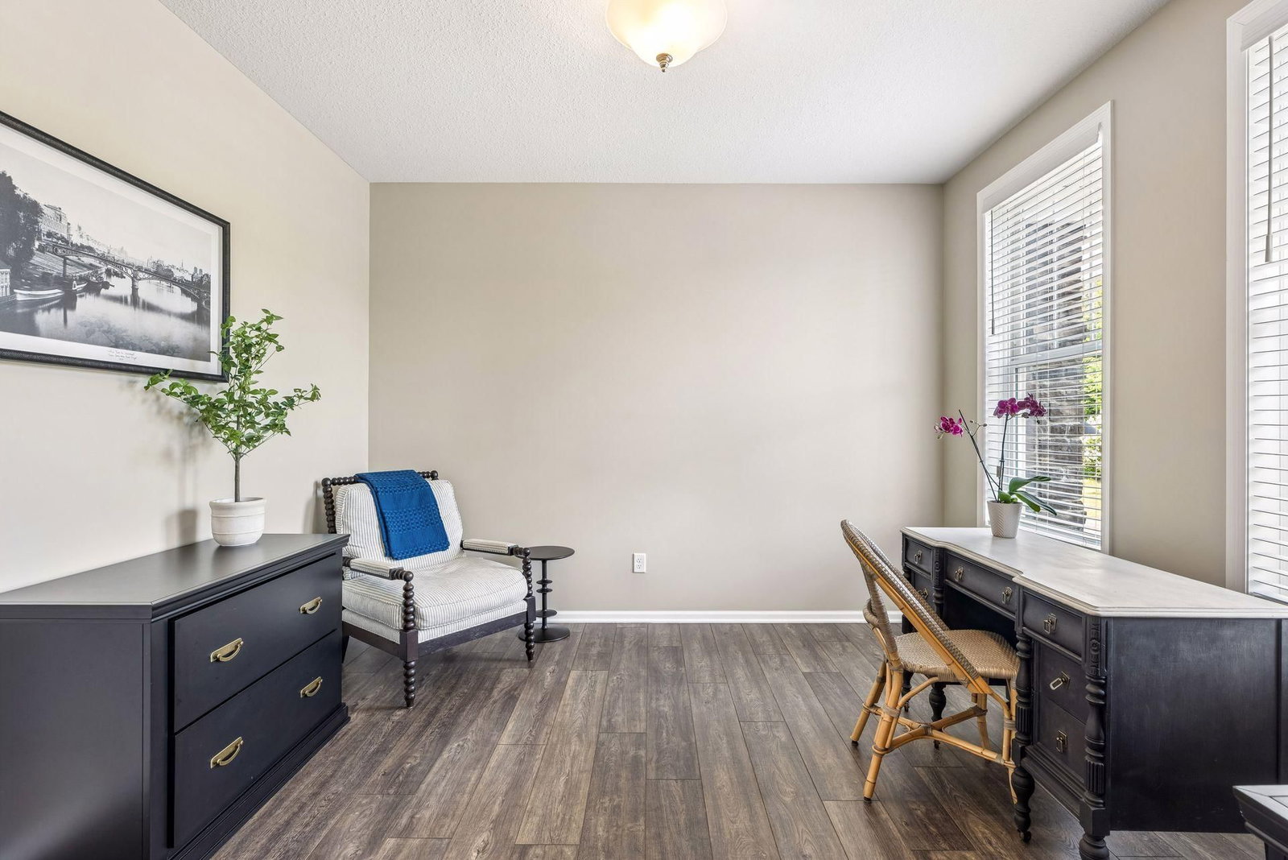
Tucked into one of Plymouth's most sought-after neighborhoods and just minutes from Wayzata High School, this luxury home offers a rare private, indoor-outdoor entertaining experience — with five bedrooms on one level, sweeping wetland views, and a walkout level built for gathering. The thoughtfully designed floor plan balances everyday comfort with effortless entertaining: spacious gathering areas, a formal dining room, private office, library, and a chef-inspired kitchen with a large center island and butler's pantry. A newer three-season porch, anchored by a striking stone fireplace, offers a year-round spot to unwind and take in the natural surroundings. The walkout lower level is made for hosting, with a custom gathering space, full wet bar, and private guest suite. Upstairs, all five bedrooms sit on one level, including a luxurious primary suite and a versatile loft ideal as a study or media room. The three-car garage goes well beyond the basics, with an extra-deep stall, a convertible roof hoist, a workbench with storage, and an EV charger. Outside your door: neighborhood amenities including a community pool, parks, trails, and pickleball courts. More than a home, it's a lifestyle built around comfort, connection, and views you won't want to leave.

5545 Garland Lane N, Plymouth, MN 55446

Ask an Agent

Interior Information

BasementDaylight/Lookout Windows, Drain Tiled, Finished, Sump Pump, Walkout
AppliancesChandelier, Cooktop, Dishwasher, Disposal, Double Oven, Dryer, Exhaust Fan, Humidifier, Water Osmosis System, Microwave, Refrigerator, Stainless Steel Appliances, Wall Oven, Washer, Water Softener Owned
CoolingCentral Air
HeatingForced Air, In-Floor Heating
FuelNatural Gas
Fireplaces2
Fireplace FeaturesFamily Room, Gas, Living Room
LaundryElectric Dryer Hookup, Laundry Room, Sink, Upper Level, Washer Hookup
Dining RoomBreakfast Bar, Eat In Kitchen, Informal Dining Room, Kitchen/Dining Room, Separate/Formal Dining Room
Interior AmenitiesCeiling Fan(s), Kitchen Center Island, Primary Bedroom Walk-In Closet, Patio, Paneled Doors, Porch, Panoramic View, Security System, In-Ground Sprinkler, Tile Floors, Washer/Dryer Hookup, Wet Bar
ElectricCircuit Breakers, 200+ Amp Service

Size & Levels

LevelsTwo
Total Finished Sq Ft5,810 sq ft
Above Grade Finished4,463 sq ft
Below Grade Finished1,279 sq ft
Main Level Finished2,047 sq ft

Bathrooms

Full Baths3
3/4 Baths1
1/2 Baths1
Bathroom Details3/4 Basement, Double Sink, Bathroom Ensuite, Full Primary, Full Jack & Jill, Private Primary, Main Floor 1/2 Bath, Separate Tub & Shower, Upper Level Full Bath, Walk-In Shower Stall

Rooms

Main Level Rooms

Great Room25' x 19'
Dining Room16' x 11'
Kitchen22' x 16'
Office12' x 12'
Library13' x 13'
Screened Porch19' x 16'

Upper Level Rooms

Loft22' x 18'
Bedroom17' x 14'
Bedroom 212' x 12'
Bedroom 313' x 12'
Bedroom 415' x 13'

Lower Level Rooms

Bedroom 512' x 11'
Amusement Room36' x 19'
Bar/Wet Bar Room11' x 08'

Exterior & Parking

ExteriorStone, Cement Board
ConstructionConcrete, Frame
FoundationPoured Concrete
Patio / PorchEnclosed, Patio, Rear Porch, Screened
PoolBelow Ground, Shared
Garage Stalls3
ParkingAttached Garage, Asphalt, Electric Vehicle Charging Station(s), Finished Garage, Garage Door Opener, Heated Garage

Lot & Utilities

Property SubtypeSingle Family
Lot Size0.24 acres
Lot Dimensions17x19x120x86x119
Lot DescriptionProperty Adjoins Public Land, Tree Coverage - Light, Underground Utilities
ZoningResidential-Single Family
SubdivisionAspen Hollow
TownshipPlymouth
CountyHennepin
SewerCity Sewer/Connected
WaterCity Water/Connected
Road FrontageCity Street, Curbs, Sidewalks, Storm Sewer
FencingInvisible

Homeowners Association

Association Fee$80 / month
AssociationFirst Service
Fee IncludesOther, Recreation Facility, Shared Amenities

Financial & Tax Information

Annual Taxes$13,578
Tax Year2026
Tax w/ Assessments$13,578
Parcel Number0511822310022
Financing OptionsAdj. Rate/Gr Payment, Conventional, Cash
Assumable MortgageNot Assumable
List TypeExclusive Right To Sell

Nearby Amenities

AmenitiesPool

Location

Call 612-356-2121For Showings and Questions
Broker Reciprocity logo
Listed by: Lakes Sotheby's International Realty
Source: NorthstarMLS

Copyright 2026 Regional Multiple Listing Service of Minnesota, Inc. All rights reserved. Information Deemed Reliable But Not Guaranteed. The data relating to real estate for sale on this web site comes in part from the Broker Reciprocity℠ Program of the Regional Multiple Listing Service of Minnesota, Inc. Real estate listings held by brokerage firms other than Pederson Realty are marked with the Broker Reciprocity℠ logo or the Broker Reciprocity℠ thumbnail logo (a little black house) and detailed information about them includes the name of the listing brokers.