
18625 43rd Avenue N - Photo 1
1 / 98
18625 43rd Avenue N
18625 43rd Avenue N
18625 43rd Avenue N
18625 43rd Avenue N
18625 43rd Avenue N

18625 43rd Avenue N, Plymouth, MN 55446 - MLS# 7135882

MLS® #: 7135882|Listed: Aug 30, 2026

$999,000

Open HouseOct 17, 11 AM - 2 PM
Bedrooms
6
Bathrooms
6
Square Feet
5,191
Acres
0.23
Year Built
2015
Property Type
Residential
Heating
Electric, Natural Gas, Forced Air
Cooling
Ceiling Fan(s), Central Air
Garages
3
School District
284 - Wayzata

Available due to relocation. Tastefully decorated and meticulously maintained 2 story home in Cedar Hollow. Owners have lived at the property for 2 years and have had quite a few upgrades including remodeling the basement, light fixtures and a very expensive crystyal chandelier that is located in the living room. The main level is thoughtfully laid out with a study, Kitchen with large island,family room, dining room and sun room. SS appliances, pantry, and combined kitchen/dining/great room. The deck and rear yard is conveniently located right off the dining area with plenty of space to play. Privacy in the back!!! Please see picture of trees covered in snow!!! The upper level features the owner's suite with large walk in closet and bathroom, 4 bedrooms with large closets, 3 baths, and a laundry room. Basement is all about entertaining with a large entertainment setup and inviting walk-up bar. Owners have done incredible upgrades. Potential multi generational living downstairs. Plenty of storage as well! Garage is deep and has three garage stalls with space for more storage. Owners recently replaced asphalt driveway with cement. Convenient access to Hwy 55, Plymouth area amenities, & Wayzata Schools! Welcome Home!

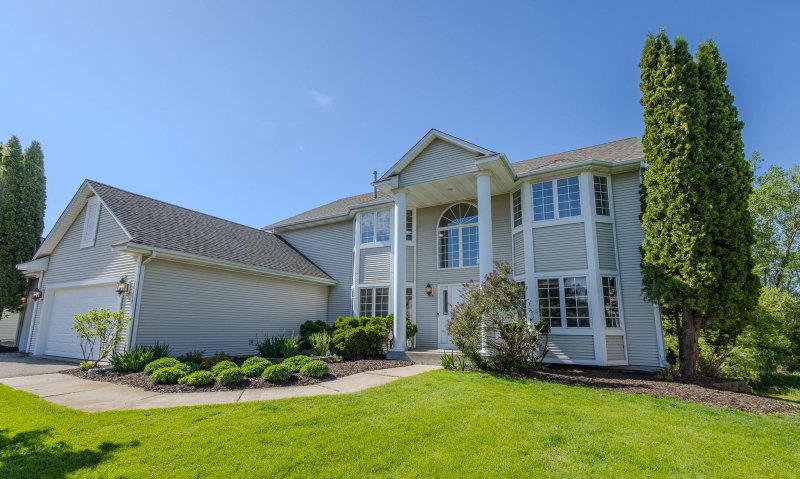
18625 43rd Avenue N, Plymouth, MN 55446

Ask an Agent

Open Houses

  • OCT17
    SaturdayToday
    11 AM - 2 PM
  • OCT18
    SundayTomorrow
    2 - 5 PM

Interior Information

BasementDaylight/Lookout Windows, Drain Tiled, Egress Window(s), Finished, Full, Kitchenette, Sump Pump
AppliancesChandelier, Dishwasher, Disposal, Electronic Air Filter, Exhaust Fan, Water Filtration System, Microwave, Range, Refrigerator, Stainless Steel Appliances, Wall Oven, Washer
CoolingCentral Air
HeatingForced Air
FuelElectric, Natural Gas
LaundryGas Dryer Hookup, Laundry Room, Upper Level, Washer Hookup
Dining RoomBreakfast Area, Eat In Kitchen, Informal Dining Room
Interior AmenitiesCeiling Fan(s), Deck, Ethernet Wired, Exercise Room, Kitchen Center Island, Primary Bedroom Walk-In Closet, Porch, In-Ground Sprinkler, Sun Room, Washer/Dryer Hookup, Walk-In Closet
ElectricOther

Size & Levels

LevelsTwo
Total Finished Sq Ft5,811 sq ft
Above Grade Finished3,691 sq ft
Below Grade Finished1,500 sq ft
Main Level Finished2,368 sq ft
Foundation Size50X48

Bathrooms

Full Baths5
1/2 Baths1
Bathroom DetailsBathroom Ensuite, Full Primary, Full Basement, Full Jack & Jill, Private Primary, Main Floor 1/2 Bath, Main Floor Full Bath, Upper Level Full Bath, Walk-In Shower Stall

Rooms

Main Level Rooms

Family Room17' x 16'
Dining Room10' x 13'
Informal Dining Room9' x 15'
Kitchen10' x 15'
Bedroom 511' x 13'

Upper Level Rooms

Bedroom16' x 23'
Bedroom 214' x 13'
Bedroom 311' x 14'
Bedroom 411' x 10'
Primary Bathroom13' x 12'
Bathroom14' x 6'
Bathroom8' x 7'
Laundry6' x 6'

Lower Level Rooms

Bedroom 614' x 12'

Exterior & Parking

ExteriorWood
ConstructionConcrete
RoofAge Over 8 Years
FoundationPoured Concrete
Patio / PorchComposite Decking, Deck, Front Porch
Garage Stalls3
Garage Size30X24 (720 sq ft)
Garage Door24' wide x 7' tall
ParkingAttached Garage, Concrete, Finished Garage, Garage Door Opener

Lot & Utilities

Property SubtypeSingle Family
Lot Size0.23 acres
Lot Dimensions76x130
ZoningResidential-Single Family
SubdivisionCedar Hollow
TownshipPlymouth
CountyHennepin
SewerCity Sewer/Connected
WaterCity Water/Connected
Road FrontageCity Street, Curbs, Paved Streets

Homeowners Association

Association Fee$120 / quarter
AssociationCedar Hollow
Fee IncludesShared Amenities

Financial & Tax Information

Annual Taxes$10,704
Tax Year2026
Tax w/ Assessments$11,521
Parcel Number1811822210070
Financing OptionsConventional, VA, FHA, Cash
List TypeExclusive Right To Sell

Location

Call 612-356-2121For Showings and Questions
Broker Reciprocity logo
Listed by: RE/MAX Advantage Plus
Source: NorthstarMLS

Copyright 2026 Regional Multiple Listing Service of Minnesota, Inc. All rights reserved. Information Deemed Reliable But Not Guaranteed. The data relating to real estate for sale on this web site comes in part from the Broker Reciprocity℠ Program of the Regional Multiple Listing Service of Minnesota, Inc. Real estate listings held by brokerage firms other than Pederson Realty are marked with the Broker Reciprocity℠ logo or the Broker Reciprocity℠ thumbnail logo (a little black house) and detailed information about them includes the name of the listing brokers.