
5515 Upland Lane N - Photo 1
1 / 53
5515 Upland Lane N
5515 Upland Lane N
5515 Upland Lane N
5515 Upland Lane N
5515 Upland Lane N

5515 Upland Lane N, Plymouth, MN 55446 - MLS# 7152704

MLS® #: 7152704|Listed: Oct 15, 2026

$1,200,000

Open HouseOct 17, 10:30 AM - 12 PM
Bedrooms
6
Bathrooms
5
Square Feet
5,301
Acres
0.36
Year Built
2012
Property Type
Residential
Heating
Natural Gas, Forced Air
Cooling
Central Air
Garages
3
School District
284 - Wayzata

Exceptional Hanson custom-built home, ideally located in the prestigious Taylor Creek neighborhood within the highly sought-after Wayzata School District. 2012 model in Taylor Creek will not disappoint! Open visual invitation from the entry out to the private back yard. Main floor rich red birch flooring. Thoughtfully designed for both everyday living and entertaining, this residence offers an impressive blend of elegance, comfort, and modern convenience. The gourmet kitchen is a true

centerpiece, featuring a spacious center island, granite countertops, and a generous walk-in pantry. Main floor office & sunroom overlooking the private back yard. Deck off the kitchen makes for easy access to the grill. Going up the luxurious primary suite serves as a private retreat, complete with a soaking tub, walk-in shower with heated tile

floors, expansive walk-in closets & nursery or reading room. 2nd & 3rd bedrooms include Jack-and-Jill 3/4 bath & generous closet space. 4th bedroom with 3/4 ensuite bath. Loft & laundry finish the space upstairs. So many memories yet to make in this walk out lower level space with a full wet bar, gaming space, gathering for sport events &

movie night in the media center. Direct access to the backyard patio & outdoor entertainment arena. Large yard with room for soccer net, volley ball you name it it has been here. 2 additional bedrooms offering comfort and convenience for family and guests alike.

The extra-deep, three-car heated garage boast epoxy floor, space for storage & concrete drive. Garage entry with storage cubbies serves as a drop zone & keeps everything tidy. Large walk in closet.

Additional highlights include gas fireplaces on both the main and lower levels family gathering spaces. Community amenities are within walking distance. You will find the outdoor heated pool, party room. Taylor Creek HOA maintains all including common

areas.

.36 ACRE private corner lot this home just keeps giving with 5,301 finished square feet.

Easy access to Hwy 494, 394
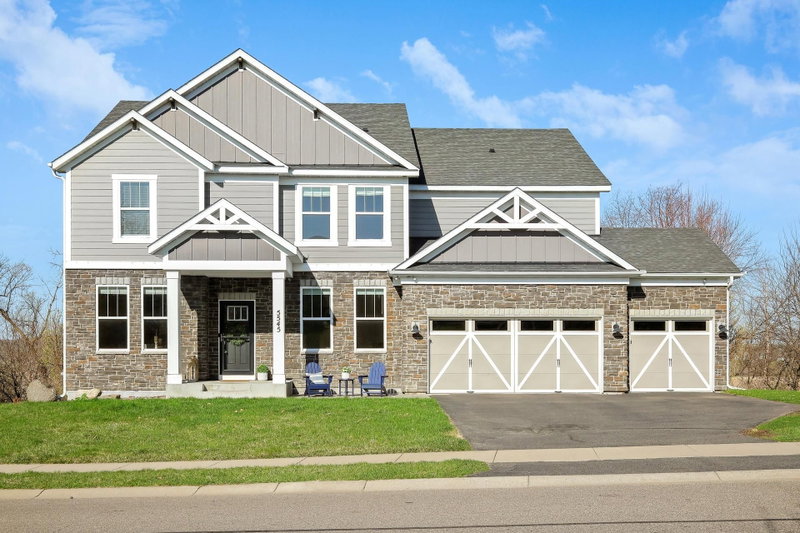
5515 Upland Lane N, Plymouth, MN 55446

Ask an Agent

Open Houses

  • OCT17
    SaturdayToday
    10:30 AM - 12 PM
  • OCT18
    SundayTomorrow
    1 - 2:30 PM

Interior Information

BasementDaylight/Lookout Windows, Drain Tiled, Egress Window(s), Finished, Full, Storage Space, Sump Basket, Sump Pump, Tile Shower, Walkout
AppliancesAir-To-Air Exchanger, Cooktop, Dishwasher, Disposal, Double Oven, Dryer, Exhaust Fan, Gas Water Heater, Water Filtration System, Microwave, Refrigerator, Stainless Steel Appliances, Wall Oven, Washer, Water Softener Owned
CoolingCentral Air
HeatingForced Air
FuelNatural Gas
Fireplaces2
Fireplace FeaturesBrick, Family Room, Gas, Living Room
LaundryLaundry Room, Upper Level
Dining RoomBreakfast Area, Eat In Kitchen, Kitchen/Dining Room
Interior AmenitiesCable, Deck, Hardwood Floors, Kitchen Center Island, Kitchen Window, Primary Bedroom Walk-In Closet, Natural Woodwork, Patio, In-Ground Sprinkler, Sun Room, Tile Floors, Washer/Dryer Hookup, Wet Bar, Walk-In Closet
ElectricCircuit Breakers

Size & Levels

LevelsTwo
Total Finished Sq Ft5,544 sq ft
Above Grade Finished3,784 sq ft
Below Grade Finished1,517 sq ft
Main Level Finished1,760 sq ft

Bathrooms

Full Baths2
3/4 Baths2
1/2 Baths1
Bathroom Details3/4 Basement, 3/4 Jack & Jill, Double Sink, Bathroom Ensuite, Full Primary, Private Primary, Main Floor 1/2 Bath, Separate Tub & Shower, Upper Level Full Bath, Jetted Tub, Walk-In Shower Stall

Rooms

Main Level Rooms

Living Room17' x 16'
Dining Room16' x 12'
Kitchen24' x 18'
Office12' x 11'
Sun Room12' x 12'

Upper Level Rooms

Loft11' x 9'
Bedroom18' x 16'
Bedroom 214' x 12'
Bedroom 314' x 12'
Bedroom 414' x 12'
Nursery10' x 10'

Lower Level Rooms

Family Room37' x 21'
Bedroom 515' x 11'
Bonus Room15' x 11'

Exterior & Parking

ExteriorStone, Cement Board, Shakes
ConstructionOther
RoofAge 8 Years or Less, Pitched
FoundationSee Remarks
Patio / PorchDeck, Patio
PoolBelow Ground, Heated, Outdoor, Shared
Garage Stalls3
ParkingAttached Garage, Concrete, Garage Door Opener, Storage

Lot & Utilities

Property SubtypeSingle Family
Lot Size0.36 acres
Lot Dimensions134x151x86x135
Lot DescriptionCorner Lot, Underground Utilities
ZoningResidential-Single Family
SubdivisionWood Crest Of Plymouth 2nd Add
TownshipPlymouth
CountyHennepin
SewerCity Sewer/Connected
WaterCity Water/Connected
Road FrontageCity Street
FencingInvisible
Power CompanyXcel Energy

Homeowners Association

Association Fee$1,650 / year
AssociationCompass
Assessment PendingNo
Fee IncludesOther, Recreation Facility, Shared Amenities

Financial & Tax Information

Annual Taxes$13,647
Tax Year2026
Tax w/ Assessments$13,647
Assessment PendingNo
Parcel Number0411822330039
Financing OptionsConventional, Cash
Assumable MortgageNot Assumable
List TypeExclusive Right To Sell

Nearby Amenities

AmenitiesPool

Location

Call 612-356-2121For Showings and Questions
Broker Reciprocity logo
Listed by: Keller Williams Select Realty
Source: NorthstarMLS

Copyright 2026 Regional Multiple Listing Service of Minnesota, Inc. All rights reserved. Information Deemed Reliable But Not Guaranteed. The data relating to real estate for sale on this web site comes in part from the Broker Reciprocity℠ Program of the Regional Multiple Listing Service of Minnesota, Inc. Real estate listings held by brokerage firms other than Pederson Realty are marked with the Broker Reciprocity℠ logo or the Broker Reciprocity℠ thumbnail logo (a little black house) and detailed information about them includes the name of the listing brokers.