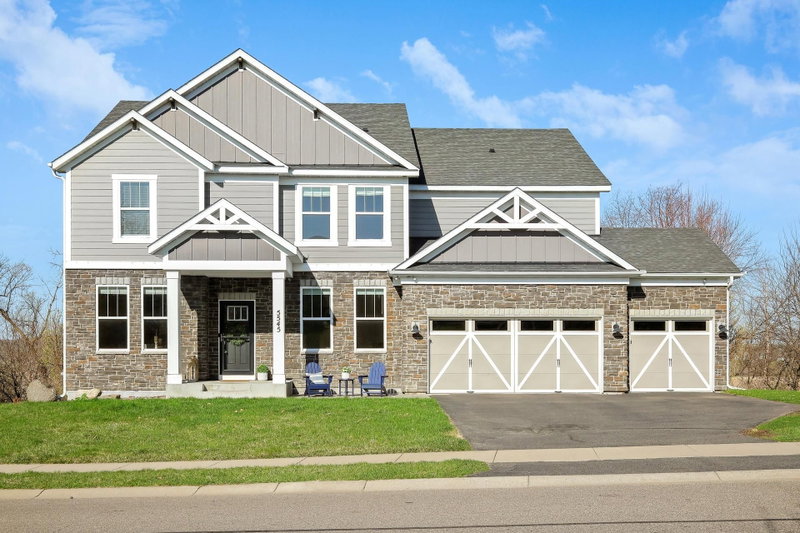
5240 Polaris Lane - Photo 1
1 / 29
5240 Polaris Lane
5240 Polaris Lane
5240 Polaris Lane
5240 Polaris Lane
5240 Polaris Lane

5240 Polaris Lane, Plymouth, MN 55446 - MLS# 7143666

MLS® #: 7143666|Listed: Sep 13, 2026

$1,239,582

Bedrooms
6
Bathrooms
5
Square Feet
4,558
Acres
0.35
Year Built
2027
Property Type
Residential
Heating
Electric, Natural Gas, Forced Air, Zoned
Cooling
Ceiling Fan(s), Central Air
Garages
3
School District
279 - Osseo

Northwest Greenway Trail access • To-be-built Amsterdam plan • Finished lower level with wet bar • Custom design options • 3- or 4-stall garage potential • To-be-built new construction in Plymouth’s Hampton Hills community featuring the Amsterdam, a two-story design with approximately 4,532 finished square feet, six bedrooms, five bathrooms, and a finished lower level. Buyers can experience this same Amsterdam floor plan at the Fall Parade model at 759 Ensconced Way in Chaska, scheduled to be available for viewing Sept. 11–27. The open main level connects the kitchen, dining area, and great room with gas fireplace, expansive windows, and a coffered-ceiling design. Kitchen features include a center island, walk-in pantry, under-cabinet lighting, and nearby coffee bar. A dedicated study with glass doors provides main-level home office space, while the mudroom includes a drop zone for everyday storage. Current selections also include Marvin Essential black-exterior/white-interior windows and a 12x20 patio with Trex stairs. Upstairs, the primary suite features a box-vault ceiling, additional windows, walk-in closet, and private bath with dual vanities and tiled shower. Multiple secondary bedrooms, a loft with added windows, bonus-room space, and an upper-level laundry room with cabinetry provide flexible living and storage areas. Selected specifications include wood flooring at the upper landing, loft, and bonus room. The finished lower level expands the home with a large recreation and media area, additional bedroom and bathroom, and wet bar with tile backsplash and refrigerator allowance. Depending on final plans and site conditions, custom design opportunities may include exercise, media, golf simulator, or other specialty spaces. Garage configuration may allow three or four attached stalls depending on final design. Situated on an approximately 0.38-acre homesite in Hampton Hills with convenient access to the Northwest Greenway Trail system, nearby parks and recreation, and major Plymouth amenities. Easy access to Hwy 494, Ridgedale Center, downtown Wayzata, and Lake Minnetonka. HOA maintains common areas. Builder plans, selections, specifications, available options, site conditions, and pricing are subject to change and final approval.

5240 Polaris Lane, Plymouth, MN 55446

Ask an Agent

Interior Information

BasementDrain Tiled, Drainage System, Finished, Full, Sump Pump
AppliancesAir-To-Air Exchanger, Cooktop, Dishwasher, Disposal, Double Oven, Dryer, Exhaust Fan, Freezer, Humidifier, Gas Water Heater, Microwave, Refrigerator, Stainless Steel Appliances, Wall Oven, Washer, Water Softener Owned
CoolingCentral Air
HeatingForced Air, Zoned
FuelElectric, Natural Gas
Fireplaces1
Fireplace FeaturesGas
LaundryElectric Dryer Hookup, Laundry Room, Sink, Upper Level, Washer Hookup
Dining RoomEat In Kitchen, Informal Dining Room
Interior AmenitiesCeiling Fan(s), Exercise Room, French Doors, Hardwood Floors, Kitchen Center Island, Kitchen Window, Primary Bedroom Walk-In Closet, Natural Woodwork, Porch, In-Ground Sprinkler, Tile Floors, Vaulted Ceiling(s), Washer/Dryer Hookup, Walk-In Closet
Electric200+ Amp Service

Size & Levels

LevelsTwo
Total Finished Sq Ft4,832 sq ft
Above Grade Finished3,384 sq ft
Below Grade Finished1,174 sq ft
Main Level Finished1,448 sq ft

Bathrooms

Full Baths2
3/4 Baths3
Bathroom Details3/4 Basement, Double Sink, Bathroom Ensuite, Full Primary, Full Jack & Jill, Private Primary, Main Floor 1/2 Bath, Separate Tub & Shower, Upper Level 3/4 Bath, Upper Level Full Bath, Primary Walk-Thru

Rooms

Main Level Rooms

Great Room19' x 18'
Dining Room13' x 11'
Kitchen15' x 12'
Bedroom 511' x 11'
Study13' x 10'
Pantry (Walk-In)6' x 5'
Mud Room6' x 16'

Upper Level Rooms

Loft14' x 13'
Bedroom18' x 13'
Bedroom 212' x 12'
Bedroom 312' x 12'
Bedroom 411' x 12'
Laundry8' x 6'

Lower Level Rooms

Bedroom 612' x 10'
Bar/Wet Bar Room10' x 6'
Recreation Room29' x 20'
Exercise Room10' x 18'

Exterior & Parking

ExteriorCement Board, Other
RoofAge 8 Years or Less, Architectural Shingle, Asphalt
FoundationPoured Concrete
Garage Stalls3
Garage Size24x31 (694 sq ft)
ParkingAttached Garage, Asphalt, Garage Door Opener

Lot & Utilities

Property SubtypeSingle Family
Lot Size0.35 acres
Lot Dimensions89x220x34x204
Lot DescriptionSod Included in Price, Tree Coverage - Light
ZoningResidential-Single Family
SubdivisionHampton Hills
TownshipPlymouth
CountyHennepin
SewerCity Sewer/Connected
WaterCity Water/Connected
Road FrontageCity Street, Curbs, Paved Streets, Street Lights, Storm Sewer

Homeowners Association

Association Fee$17 / month
AssociationOmega
CommunityHampton Hills
Other Annual Assessments$2,590
Assessment PendingNo
Fee IncludesProfessional Mgmt

Financial & Tax Information

Annual Taxes$2,590
Tax Year2026
Tax w/ Assessments$0
Other Annual Assessments$2,590
Assessment PendingNo
Parcel Number0411822340093
Financing OptionsConventional, Cash, Other
List TypeExclusive Right To Sell

Location

Call 612-356-2121For Showings and Questions
Broker Reciprocity logo
Listed by: Compass
Source: NorthstarMLS

Copyright 2026 Regional Multiple Listing Service of Minnesota, Inc. All rights reserved. Information Deemed Reliable But Not Guaranteed. The data relating to real estate for sale on this web site comes in part from the Broker Reciprocity℠ Program of the Regional Multiple Listing Service of Minnesota, Inc. Real estate listings held by brokerage firms other than Pederson Realty are marked with the Broker Reciprocity℠ logo or the Broker Reciprocity℠ thumbnail logo (a little black house) and detailed information about them includes the name of the listing brokers.