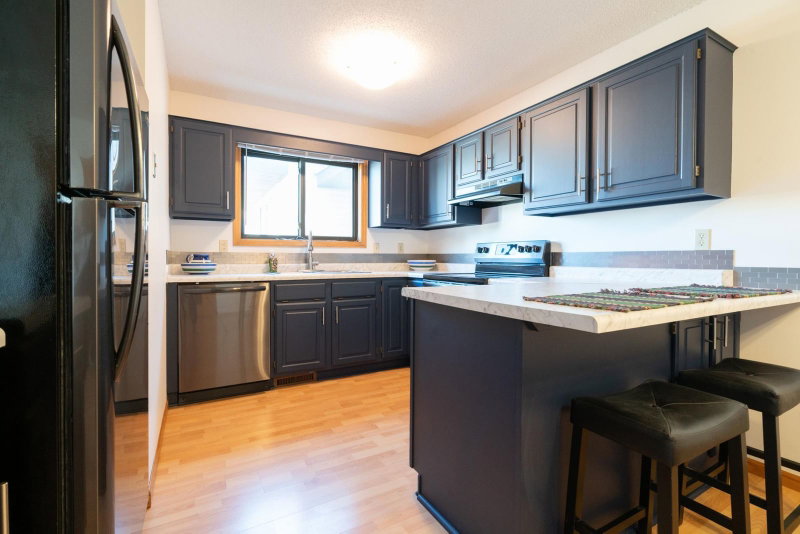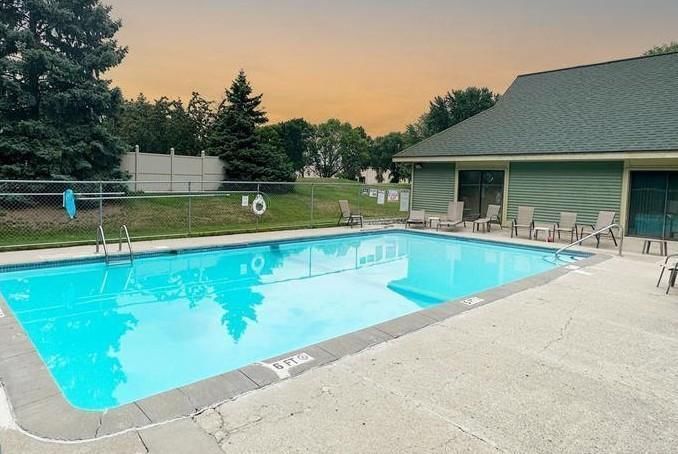
15805 26th Avenue N #B - Photo 1
15805 26th Avenue N #B - Photo 2
15805 26th Avenue N #B - Photo 3
15805 26th Avenue N #B - Photo 4
15805 26th Avenue N #B - Photo 5
15805 26th Avenue N #B - Photo 6
15805 26th Avenue N #B - Photo 7
15805 26th Avenue N #B - Photo 8
15805 26th Avenue N #B - Photo 9
15805 26th Avenue N #B - Photo 10
15805 26th Avenue N #B - Photo 11
15805 26th Avenue N #B - Photo 12
15805 26th Avenue N #B - Photo 13
15805 26th Avenue N #B - Photo 14
15805 26th Avenue N #B - Photo 15
15805 26th Avenue N #B - Photo 16
15805 26th Avenue N #B - Photo 17
15805 26th Avenue N #B - Photo 18
15805 26th Avenue N #B - Photo 19
15805 26th Avenue N #B - Photo 20
15805 26th Avenue N #B - Photo 21
15805 26th Avenue N #B - Photo 22
15805 26th Avenue N #B - Photo 23
15805 26th Avenue N #B - Photo 24
15805 26th Avenue N #B - Photo 25
15805 26th Avenue N #B - Photo 26
15805 26th Avenue N #B - Photo 27
15805 26th Avenue N #B - Photo 28
15805 26th Avenue N #B - Photo 29
15805 26th Avenue N #B - Photo 30
15805 26th Avenue N #B - Photo 31
15805 26th Avenue N #B - Photo 32
15805 26th Avenue N #B - Photo 33
15805 26th Avenue N #B - Photo 34
15805 26th Avenue N #B - Photo 35
15805 26th Avenue N #B - Photo 36
15805 26th Avenue N #B - Photo 37
15805 26th Avenue N #B - Photo 38
1 / 38
15805 26th Avenue N #B

15805 26th Avenue N #B, Plymouth, MN 55447 - MLS# 7098380

MLS® #: 7098380|Listed: Jun 25, 2026

$256,900

$259,900↓ 1.2%
Bedrooms
2
Bathrooms
1
Square Feet
1,326
Acres
0.754
Year Built
1984
Property Type
Residential
Heating
Natural Gas, Forced Air
Cooling
Central Air
Garages
1
School District
284 - Wayzata

Welcome to Timberton Condominiums — a serene, wooded community in the heart of Plymouth! Easy one-level living in Plymouth — updated, move-in ready, private wooded patio, community pool and Parker’s Lake just minutes away. This beautifully updated main-level home offers the perfect combination of comfort, privacy, and convenience. Nestled among mature, this residence provides a tranquil retreat with no stairs and an open, efficient floor plan that lives much larger than its 1,326 square feet. Enjoy the private and peaceful outdoor living area surrounded by perennial gardens and a paved patio—ideal for grilling, entertaining, or simply relaxing on spring, summer, and fall evenings. Inside, the home features newer carpet, new dining room flooring, a beautifully remodeled bathroom, and an open-concept layout that flows effortlessly from the living room to the dining area and kitchen. The large primary bedroom includes a spacious walk-in closet, and an attached garage provides both convenience and security. Recent updates include a new roof (2024), new water heater, and new water softener, making this home truly move-in ready.

15805 26th Avenue N #B, Plymouth, MN 55447

Ask an Agent

Interior Information

AppliancesDishwasher, Disposal, Microwave, Range, Refrigerator, Washer, Water Softener Owned
CoolingCentral Air
HeatingForced Air
FuelNatural Gas
LaundryLaundry Room, Main Level, In Unit
Dining RoomBreakfast Bar, Living/Dining Room
Interior AmenitiesIntercom System, Primary Bedroom Walk-In Closet, Main Floor Primary Bedroom, Patio, Washer/Dryer Hookup, Walk-In Closet
AccessibilityGrab Bars In Bathroom, No Stairs External, No Stairs Internal

Size & Levels

LevelsOne
Total Finished Sq Ft1,326 sq ft
Above Grade Finished1,326 sq ft
Main Level Finished1,326 sq ft

Bathrooms

Full Baths1
Bathroom DetailsMain Floor Full Bath

Rooms

Main Level Rooms

Living Room19' x 17'
Dining Room15' x 10'
Kitchen11' x 11'
Bedroom15' x 14'
Bedroom 213' x 13'
Laundry12' x 8'
Patio-

Exterior & Parking

ExteriorVinyl
RoofAge 8 Years or Less
Patio / PorchPatio
PoolBelow Ground, Outdoor, Shared
Garage Stalls1
ParkingAttached Garage, Garage Door Opener

Lot & Utilities

Property Subtype(CC) Manor/Village
Townhouse TypeNo Interior Stairs
Lot Size0.754 acres
Lot DimensionsCommon
Lot DescriptionPublic Transit (w/in 6 blks), Tree Coverage - Medium
ZoningResidential-Single Family
SubdivisionCondo 0504 Timberton Condo
TownshipPlymouth
CountyHennepin
SewerCity Sewer/Connected
WaterCity Water/Connected

Homeowners Association

Association Fee$470 / month
AssociationFirst Service Residential
Assessment PendingNo
Fee IncludesBuilding Exterior, Hazard Insurance, Lawn Care, Maintenance Grounds, Professional Mgmt, Sanitation, Sewer, Shared Amenities, Snow Removal, Water
AmenitiesOther

Financial & Tax Information

Annual Taxes$2,371
Tax Year2025
Tax w/ Assessments$2,371
Assessment PendingNo
Parcel Number2111822330297
Financing OptionsConventional, Cash
List TypeExclusive Right To Sell

Nearby Amenities

AmenitiesPool

Location

Call 612-356-2121For Showings and Questions
Broker Reciprocity logo
Listed by: Eos Realty, LLC
Source: NorthstarMLS

Copyright 2026 Regional Multiple Listing Service of Minnesota, Inc. All rights reserved. Information Deemed Reliable But Not Guaranteed. The data relating to real estate for sale on this web site comes in part from the Broker Reciprocity℠ Program of the Regional Multiple Listing Service of Minnesota, Inc. Real estate listings held by brokerage firms other than Pederson Realty are marked with the Broker Reciprocity℠ logo or the Broker Reciprocity℠ thumbnail logo (a little black house) and detailed information about them includes the name of the listing brokers.