

15710 26th Avenue N #D - Photo 1
15710 26th Avenue N #D - Photo 2
15710 26th Avenue N #D - Photo 3
15710 26th Avenue N #D - Photo 4
15710 26th Avenue N #D - Photo 5
15710 26th Avenue N #D - Photo 6
15710 26th Avenue N #D - Photo 7
15710 26th Avenue N #D - Photo 8
15710 26th Avenue N #D - Photo 9
15710 26th Avenue N #D - Photo 10
15710 26th Avenue N #D - Photo 11
15710 26th Avenue N #D - Photo 12
15710 26th Avenue N #D - Photo 13
15710 26th Avenue N #D - Photo 14
15710 26th Avenue N #D - Photo 15
15710 26th Avenue N #D - Photo 16
15710 26th Avenue N #D - Photo 17
15710 26th Avenue N #D - Photo 18
15710 26th Avenue N #D - Photo 19
15710 26th Avenue N #D - Photo 20
15710 26th Avenue N #D - Photo 21
15710 26th Avenue N #D - Photo 22
15710 26th Avenue N #D - Photo 23
15710 26th Avenue N #D - Photo 24
15710 26th Avenue N #D - Photo 25
15710 26th Avenue N #D - Photo 26
15710 26th Avenue N #D - Photo 27
15710 26th Avenue N #D - Photo 28
15710 26th Avenue N #D - Photo 29
1 / 29
15710 26th Avenue N #D

15710 26th Avenue N #D, Plymouth, MN 55447 - MLS# 7143667

MLS® #: 7143667|Listed: Sep 22, 2026

$249,900

Bedrooms
2
Bathrooms
2
Square Feet
1,933
Acres
1.337
Year Built
1985
Property Type
Residential
Heating
Natural Gas, Forced Air
Cooling
Central Air
Garages
1
School District
284 - Wayzata

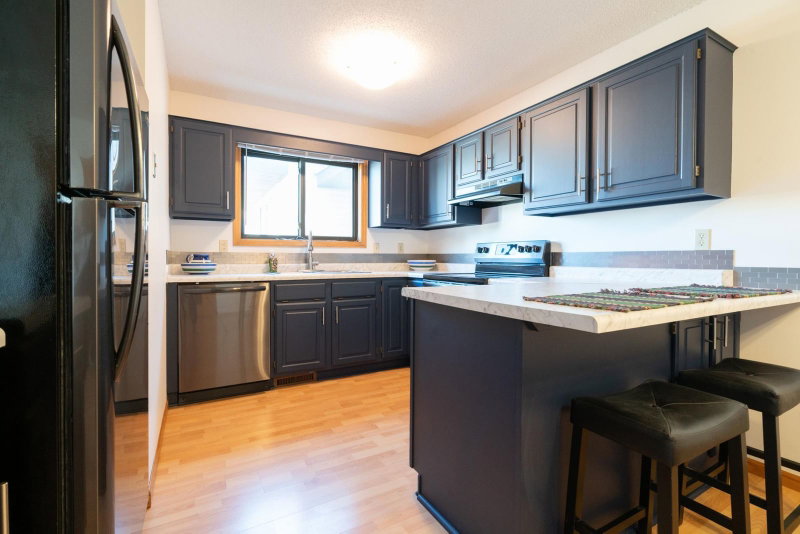
Enjoy low-maintenance living in Plymouth’s desirable Timberton neighborhood, located in the Wayzata School District with convenient access to I-494, shopping, restaurants, and parks, parks including nearby Parker’s Lake. Beautifully maintained grounds feature mature trees, green space, a shared pool house, and heated outdoor swimming pool. This association-maintained condo also offers an attached 1-car garage and guest parking. Inside, the open floor plan features comfortable, inviting & flexible spaces. The living room includes a gas fireplace and sliding door to a private deck overlooking the surrounding woods and landscaping. The kitchen offers newer granite countertops and stainless steel appliances, while the recently renovated main-floor bathroom adds a fresh, updated feel. Both bedrooms are conveniently located on the main level, including an oversized primary bedroom with double closets—one a walk-in—and walk-through access to the main bath. With all living facilities on one level, the home offers excellent everyday functionality. Upstairs, a vaulted loft with a skylight overlooks the living room and provides incredible flexibility. Complete with a wet bar/kitchenette and 3/4 bath, this space is ideal for a second living or entertainment area, home office, workout space, or guest accommodations. The association provides exterior building maintenance, hazard insurance, lawn care and outside maintenance, professional management, shared amenities, secure building access, snow removal, sanitation, water, and sewer. With its fantastic living spaces, peaceful wooded setting, desirable community amenities, and convenient Plymouth location, this home offers an exceptional combination of comfort and

low-maintenance living.
15710 26th Avenue N #D, Plymouth, MN 55447

Ask an Agent

Interior Information

AppliancesDishwasher, Disposal, Dryer, Gas Water Heater, Microwave, Range, Refrigerator, Stainless Steel Appliances, Washer
CoolingCentral Air
HeatingForced Air
FuelNatural Gas
Fireplaces1
Fireplace FeaturesGas, Living Room
LaundryLaundry Room, Main Level
Dining RoomBreakfast Bar, Living/Dining Room
Interior AmenitiesDeck, Intercom System, Primary Bedroom Walk-In Closet, Main Floor Primary Bedroom, Security System, Skylight, Tile Floors, Vaulted Ceiling(s), Washer/Dryer Hookup, Wet Bar
ElectricCircuit Breakers

Size & Levels

LevelsOne and One Half
Total Finished Sq Ft1,933 sq ft
Above Grade Finished1,933 sq ft
Main Level Finished1,289 sq ft

Bathrooms

Full Baths1
3/4 Baths1
Bathroom DetailsMain Floor Full Bath, Upper Level 3/4 Bath, Primary Walk-Thru

Rooms

Main Level Rooms

Living Room13' x 16'
Dining Room9' x 14'
Kitchen9' x 13'
Bedroom14' x 17'
Bedroom 210' x 11'

Upper Level Rooms

Loft16' x 28'

Exterior & Parking

ExteriorVinyl
RoofAge 8 Years or Less, Asphalt, Pitched
Patio / PorchDeck
PoolBelow Ground, Heated, Outdoor, Shared
Garage Stalls1
ParkingAttached Garage, Asphalt, Electric, Garage Door Opener, Guest Parking

Lot & Utilities

Property Subtype(CC) Manor/Village
Lot Size1.337 acres
Lot DimensionsCommon
Lot DescriptionIrregular Lot, Tree Coverage - Medium
ZoningResidential-Single Family
SubdivisionCic 0504 Timberton Condo
TownshipPlymouth
CountyHennepin
SewerCity Sewer/Connected
WaterCity Water/Connected
Road FrontageCity Street, Paved Streets, Street Lights
FencingPrivacy
Other StructuresPool House
Power CompanyXcel Energy

Homeowners Association

Association Fee$485 / month
AssociationFirst Service Residential
Assessment PendingNo
Fee IncludesBuilding Exterior, Hazard Insurance, Lawn Care, Maintenance Grounds, Professional Mgmt, Recreation Facility, Sanitation, Security System, Sewer, Shared Amenities, Snow Removal, Water
AmenitiesCommon Garden, In-Ground Sprinkler System, Trail(s)

Financial & Tax Information

Annual Taxes$3,115
Tax Year2026
Tax w/ Assessments$3,115
Assessment PendingNo
Parcel Number2111822330307
Financing OptionsConventional, VA, FHA, Cash, Other
Assumable MortgageNot Assumable
List TypeExclusive Right To Sell

Nearby Amenities

AmenitiesPool

Location

Call 612-356-2121For Showings and Questions
Broker Reciprocity logo
Listed by: RE/MAX Results
Source: NorthstarMLS

Copyright 2026 Regional Multiple Listing Service of Minnesota, Inc. All rights reserved. Information Deemed Reliable But Not Guaranteed. The data relating to real estate for sale on this web site comes in part from the Broker Reciprocity℠ Program of the Regional Multiple Listing Service of Minnesota, Inc. Real estate listings held by brokerage firms other than Pederson Realty are marked with the Broker Reciprocity℠ logo or the Broker Reciprocity℠ thumbnail logo (a little black house) and detailed information about them includes the name of the listing brokers.