1 / 18


14000 44th Place N #2, Plymouth, MN 55446 - MLS# 7093868
$215,000
$225,000↓ 4.4%
Bedrooms
2
Bathrooms
1
Square Feet
1,050
Acres
1.502
Year Built
1992
Property Type
Residential
Heating
Natural Gas, Forced Air
Cooling
Central Air
Garages
1
School District
281 - Robbinsdale
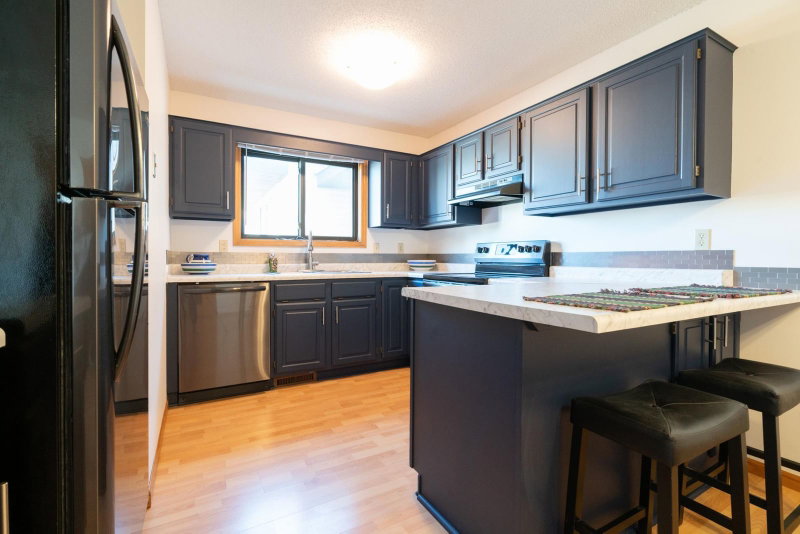
Check it out: One level living + No stairs + End Unit + Attached garage + ¾ bath with walk in shower + Laundry closet + Kitchen Pantry/Center Island + Owner’s suite with oversized walkin closet + Patio walkout overlooking Nature Canyon Park and Canyon Ground Trail. This lovely condo unit is located at the back side of Fernbrook Estates of Plymouth and is well situated and cared for!
Interior Information
AppliancesDishwasher, Dryer, Range, Refrigerator, Washer
CoolingCentral Air
HeatingForced Air
FuelNatural Gas
LaundryLaundry Closet, Main Level
Dining RoomInformal Dining Room, Kitchen/Dining Room, Living/Dining Room
Interior AmenitiesKitchen Center Island, Primary Bedroom Walk-In Closet, Main Floor Primary Bedroom, Natural Woodwork, Patio, Washer/Dryer Hookup, Walk-In Closet
AccessibilityNo Stairs External, Other
Size & Levels
LevelsOne
Total Finished Sq Ft1,050 sq ft
Above Grade Finished1,050 sq ft
Main Level Finished1,050 sq ft
Bathrooms
3/4 Baths1
Bathroom DetailsMain Floor 3/4 Bath
Rooms
Main Level Rooms
Living Room15' x 13'
Dining Room12' x 10'
Kitchen10' x 9'
Bedroom18' x 11'
Bedroom 211' x 10'
Exterior & Parking
ExteriorStone, Vinyl
ConstructionBlock
FoundationSlab
Patio / PorchPatio
Garage Stalls1
ParkingAttached Garage, Asphalt, Shared Driveway, Finished Garage, Garage Door Opener, Guest Parking, Parking Lot, Paved Lot
Lot & Utilities
Property Subtype(CC) Manor/Village
Lot Size1.502 acres
Lot Dimensions210x227x32x98
Lot DescriptionZero Lot Line
ZoningResidential-Single Family
SubdivisionCondo 0632 Estates Of Fernbrook
TownshipPlymouth
CountyHennepin
SewerCity Sewer/Connected
WaterCity Water/Connected
Road FrontageCul De Sac, No Outlet/Dead End, Paved Streets, Private Road
Homeowners Association
Association Fee$350 / month
AssociationFirst Service Residential
Phone(952) 277-2700
Assessment PendingNo
Fee IncludesBuilding Exterior, Hazard Insurance, Lawn Care, Parking, Professional Mgmt, Sanitation, Sewer, Snow Removal, Water
Financial & Tax Information
Annual Taxes$2,523
Tax Year2026
Tax w/ Assessments$2,523
Assessment PendingNo
Parcel Number1011822330086
Financing OptionsAdj. Rate/Gr Payment, Conventional, VA, Cash, MHFA/WHEDA
Assumable MortgageNot Assumable
List TypeExclusive Right To Sell
Location
Call 612-356-2121For Showings and Questions