

1 / 37


10540 43rd Avenue N #103, Plymouth, MN 55442 - MLS# 7105876
$199,900
$225,000↓ 11.2%
Bedrooms
2
Bathrooms
2
Square Feet
1,132
Year Built
1984
Property Type
Residential
Heating
Natural Gas, Baseboard
Cooling
Central Air
Garages
1
School District
281 - Robbinsdale
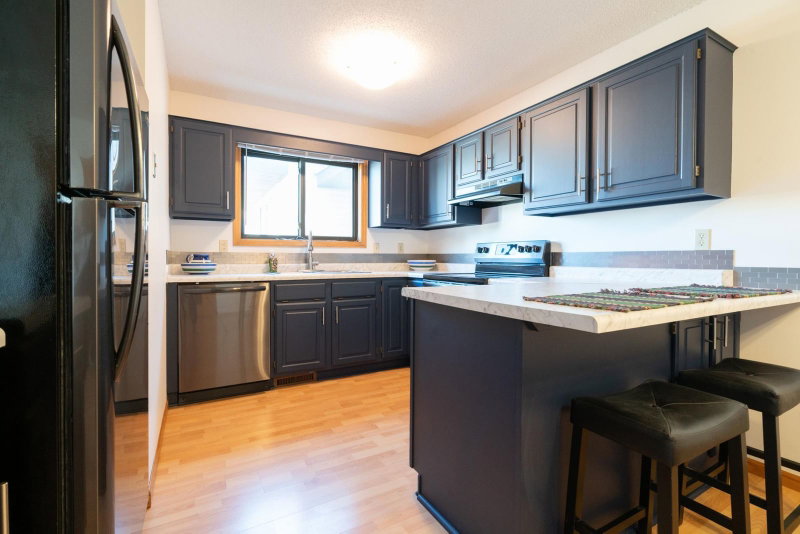
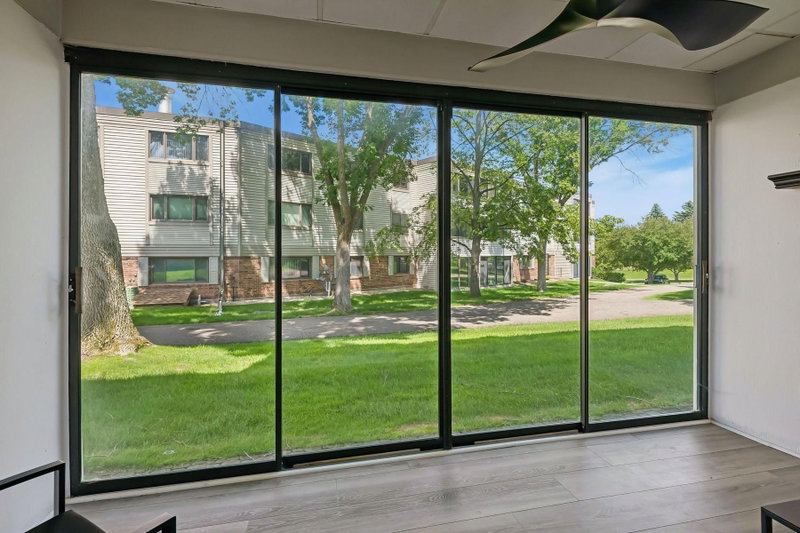
Immaculate two bedroom, two bathroom, one garage stall condo. Located on the ground floor, this unit has a lovely floor-plan, great natural light and easy access to the lawned area from the screened in porch. Primary bedroom with double closet and ensuite 3/4 bath, in unit laundry, tranquil views from every room. Storage closet a few doors down on the same level and also a storage cage in the undercover temperature controlled secured parking garage. Tastefully styled throughout, great building amenities include, indoor & outdoor pools, tennis and basketball courts, workout room, games room and more.
Interior Information
AppliancesCooktop, Dishwasher, Disposal, Dryer, Microwave, Range, Refrigerator, Washer
CoolingCentral Air
HeatingBaseboard
FuelNatural Gas
LaundryIn Unit
Dining RoomLiving/Dining Room
Interior AmenitiesCable, Patio, Washer/Dryer Hookup
ElectricCircuit Breakers
AccessibilityAccessible Elevator Installed, Hallways 42"+
Size & Levels
LevelsOne
Total Finished Sq Ft1,132 sq ft
Above Grade Finished1,132 sq ft
Main Level Finished1,132 sq ft
Bathrooms
Full Baths1
3/4 Baths1
Bathroom DetailsMain Floor 3/4 Bath, Main Floor Full Bath
Rooms
Main Level Rooms
Living Room18' x 13'
Dining Room11' x 09'
Kitchen11' x 10'
Bedroom15' x 14'
Bedroom 212' x 10'
Porch13' x 08'
Exterior & Parking
ExteriorStone
ConstructionConcrete
RoofFlat
FoundationBlock
Patio / PorchRear Porch
PoolHeated, Indoor, Outdoor, Shared
Garage Stalls1
ParkingAttached Garage, Garage Door Opener, Guest Parking, Heated Garage, Insulated Garage
Lot & Utilities
Property Subtype(CC) Low Rise (3- Levels)
Lot DimensionsCommon
Lot DescriptionPublic Transit (w/in 6 blks)
ZoningResidential-Single Family
SubdivisionCondo 0475 Sagamore 6 A Condo
TownshipPlymouth
CountyHennepin
SewerCity Sewer/Connected
WaterCity Water/Connected
Road FrontageCity Street
Homeowners Association
Association Fee$602 / month
AssociationCedar Management
Phone(763) 231-9827
Assessment PendingNo
Fee IncludesBuilding Exterior, Cable TV, Hazard Insurance, Heating, Lawn Care, Maintenance Grounds, Parking, Professional Mgmt, Recreation Facility, Sanitation, Security System, Sewer, Shared Amenities, Snow Removal, Water
AmenitiesCar Wash, Common Garden, Concrete Floors & Walls, Elevator(s), Fire Sprinkler System, Lobby Entrance, Sauna
Financial & Tax Information
Annual Taxes$1,806
Tax Year2026
Tax w/ Assessments$1,806
Assessment PendingNo
Parcel Number1311822210165
Financing OptionsConventional, VA, FHA, Cash
Assumable MortgageNot Assumable
List TypeExclusive Right To Sell
Nearby Amenities
AmenitiesPool
Location
Call 612-356-2121For Showings and Questions