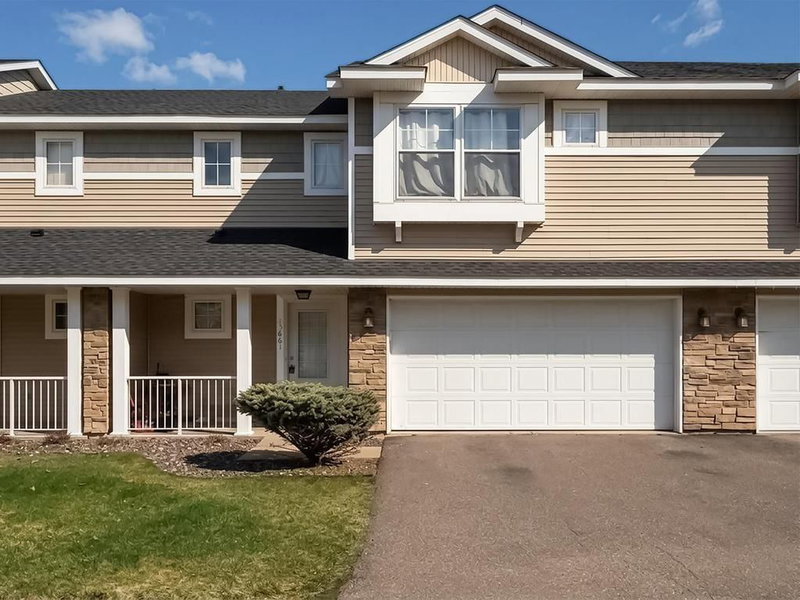
13892 52nd Avenue N - Photo 1
13892 52nd Avenue N - Photo 2
13892 52nd Avenue N - Photo 3
13892 52nd Avenue N - Photo 4
13892 52nd Avenue N - Photo 5
13892 52nd Avenue N - Photo 6
13892 52nd Avenue N - Photo 7
13892 52nd Avenue N - Photo 8
13892 52nd Avenue N - Photo 9
13892 52nd Avenue N - Photo 10
13892 52nd Avenue N - Photo 11
13892 52nd Avenue N - Photo 12
13892 52nd Avenue N - Photo 13
13892 52nd Avenue N - Photo 14
13892 52nd Avenue N - Photo 15
13892 52nd Avenue N - Photo 16
13892 52nd Avenue N - Photo 17
13892 52nd Avenue N - Photo 18
13892 52nd Avenue N - Photo 19
13892 52nd Avenue N - Photo 20
13892 52nd Avenue N - Photo 21
13892 52nd Avenue N - Photo 22
13892 52nd Avenue N - Photo 23
13892 52nd Avenue N - Photo 24
13892 52nd Avenue N - Photo 25
13892 52nd Avenue N - Photo 26
13892 52nd Avenue N - Photo 27
13892 52nd Avenue N - Photo 28
13892 52nd Avenue N - Photo 29
13892 52nd Avenue N - Photo 30
13892 52nd Avenue N - Photo 31
13892 52nd Avenue N - Photo 32
13892 52nd Avenue N - Photo 33
13892 52nd Avenue N - Photo 34
13892 52nd Avenue N - Photo 35
13892 52nd Avenue N - Photo 36
13892 52nd Avenue N - Photo 37
13892 52nd Avenue N - Photo 38
13892 52nd Avenue N - Photo 39
13892 52nd Avenue N - Photo 40
13892 52nd Avenue N - Photo 41
13892 52nd Avenue N - Photo 42
13892 52nd Avenue N - Photo 43
13892 52nd Avenue N - Photo 44
13892 52nd Avenue N - Photo 45
13892 52nd Avenue N - Photo 46
13892 52nd Avenue N - Photo 47
13892 52nd Avenue N - Photo 48
13892 52nd Avenue N - Photo 49
1 / 49
13892 52nd Avenue N
13892 52nd Avenue N
13892 52nd Avenue N
13892 52nd Avenue N
13892 52nd Avenue N

13892 52nd Avenue N, Plymouth, MN 55446 - MLS# 7116902

MLS® #: 7116902|Listed: Aug 26, 2026
Active-Contingent

$369,900

$385,000↓ 3.9%
Bedrooms
3
Bathrooms
3
Square Feet
2,195
Acres
0.03
Year Built
2002
Property Type
Residential
Heating
Natural Gas, Forced Air
Cooling
Central Air
Garages
2
School District
279 - Osseo

Welcome to 13892 52nd Ave N, a beautifully updated 3-bedroom townhome in Plymouth’s desirable Reserve community, where low-maintenance living meets convenient access to parks, trails, shopping, dining and everyday amenities.

Since purchasing the home in 2023, the sellers have made numerous thoughtful improvements. Major mechanical updates include a new furnace, central A/C and humidifier in 2024. Inside, carpeting was removed and replaced with solid-surface flooring, the kitchen received a fresh facelift in 2024, and updated blinds were added throughout. A Culligan reverse-osmosis drinking water system provides another convenient upgrade.

The spacious 3-bedroom floor plan offers plenty of flexibility for everyday living, guests or a home office. Best of all, many of the expensive updates have already been completed—allowing the next owner to move in and simply enjoy.

The Reserve offers an appealing Plymouth lifestyle with neighborhood walking and biking paths and convenient access to The Reserve Park, featuring a playground, basketball court and picnic areas. Outdoor enthusiasts will also appreciate proximity to Plymouth’s extensive Northwest Greenway trail system, with miles of paved trails winding through beautiful natural areas, wetlands and wooded surroundings.

With lawn care and snow removal handled through the association, you can spend less time on exterior maintenance and more time enjoying everything this fantastic Plymouth location has to offer.

Updated, move-in ready and ideally located—13892 52nd Ave N is a wonderful opportunity to enjoy easy townhome living in The Reserve.

13892 52nd Avenue N, Plymouth, MN 55446

Ask an Agent

Interior Information

BasementDaylight/Lookout Windows, Finished
AppliancesDishwasher, Dryer, Gas Water Heater, Microwave, Range, Refrigerator, Washer
CoolingCentral Air
HeatingForced Air
FuelNatural Gas
Fireplaces1
Fireplace FeaturesGas
LaundryLaundry Room
Dining RoomEat In Kitchen, Informal Dining Room, Living/Dining Room
Interior AmenitiesBalcony, Hardwood Floors, Washer/Dryer Hookup, Walk-In Closet
ElectricCircuit Breakers

Size & Levels

LevelsTwo
Total Finished Sq Ft2,634 sq ft
Above Grade Finished1,756 sq ft
Below Grade Finished439 sq ft
Main Level Finished878 sq ft

Bathrooms

Full Baths2
1/2 Baths1
Bathroom DetailsFull Primary, Private Primary, Main Floor 1/2 Bath, Upper Level Full Bath, Walk-In Shower Stall

Rooms

Main Level Rooms

Living Room14' x 14'
Dining Room14' x 10'
Kitchen16' x 10'
Deck10' x 6'
Deck10' x 5'

Upper Level Rooms

Bedroom14' x 12'
Bedroom 212' x 10'
Bedroom 312' x 10'

Lower Level Rooms

Bedroom 417' x 14'
Laundry7' x 8'

Exterior & Parking

ExteriorVinyl
ConstructionPost and Beam
FoundationBlock
Garage Stalls2
Garage Size19x20 (380 sq ft)
Garage Door16' wide x 7' tall
ParkingTuckunder Garage

Lot & Utilities

Property Subtype(TH) Side x Side
Townhouse TypeMulti-Level
Lot Size0.03 acres
Lot Dimensionscommon
ZoningResidential-Single Family
SubdivisionThe Reserve
TownshipPlymouth
CountyHennepin
SewerCity Sewer - In Street
WaterCity Water - In Street
Road FrontagePrivate Road
Power CompanyXcel Energy

Homeowners Association

Association Fee$310 / month
AssociationNew Concepts Management
Assessment PendingNo
Fee IncludesLawn Care, Other, Maintenance Grounds, Professional Mgmt, Sanitation, Snow Removal
AmenitiesTrail(s)

Financial & Tax Information

Annual Taxes$4,274
Tax Year2026
Tax w/ Assessments$4,274
Assessment PendingNo
Parcel Number1011822210046
Financing OptionsConventional, VA, FHA, Cash
Assumable MortgageNot Assumable
List TypeExclusive Right To Sell

Location

Call 612-356-2121For Showings and Questions
Broker Reciprocity logo
Listed by: NOW Realty
Source: NorthstarMLS

Copyright 2026 Regional Multiple Listing Service of Minnesota, Inc. All rights reserved. Information Deemed Reliable But Not Guaranteed. The data relating to real estate for sale on this web site comes in part from the Broker Reciprocity℠ Program of the Regional Multiple Listing Service of Minnesota, Inc. Real estate listings held by brokerage firms other than Pederson Realty are marked with the Broker Reciprocity℠ logo or the Broker Reciprocity℠ thumbnail logo (a little black house) and detailed information about them includes the name of the listing brokers.