

15661 60th Avenue N - Photo 1
15661 60th Avenue N - Photo 2
15661 60th Avenue N - Photo 3
15661 60th Avenue N - Photo 4
15661 60th Avenue N - Photo 5
15661 60th Avenue N - Photo 6
15661 60th Avenue N - Photo 7
15661 60th Avenue N - Photo 8
15661 60th Avenue N - Photo 9
15661 60th Avenue N - Photo 10
15661 60th Avenue N - Photo 11
15661 60th Avenue N - Photo 12
15661 60th Avenue N - Photo 13
15661 60th Avenue N - Photo 14
15661 60th Avenue N - Photo 15
15661 60th Avenue N - Photo 16
15661 60th Avenue N - Photo 17
15661 60th Avenue N - Photo 18
15661 60th Avenue N - Photo 19
15661 60th Avenue N - Photo 20
1 / 20
15661 60th Avenue N
15661 60th Avenue N
15661 60th Avenue N
15661 60th Avenue N
15661 60th Avenue N

15661 60th Avenue N, Plymouth, MN 55446 - MLS# 7054122

MLS® #: 7054122|Days on Market: 28|Listed: Apr 16, 2026

$335,000

$369,900↓ 9.4%
Bedrooms
3
Bathrooms
3
Square Feet
1,773
Acres
0.04
Year Built
2007
Property Type
Residential
Heating
Natural Gas, Forced Air
Cooling
Central Air
Garages
2
Days on Market
28
School District
284 - Wayzata

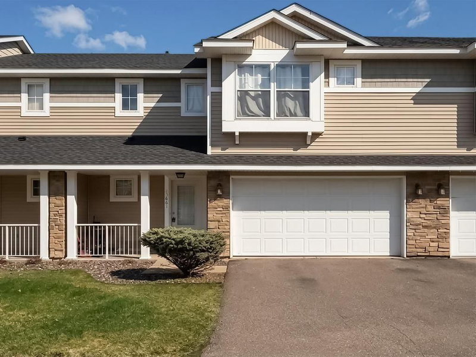
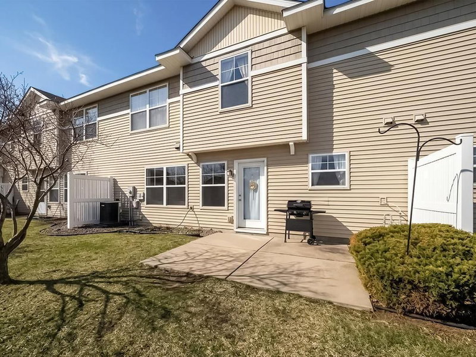
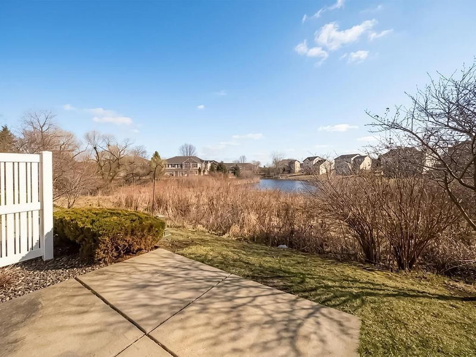
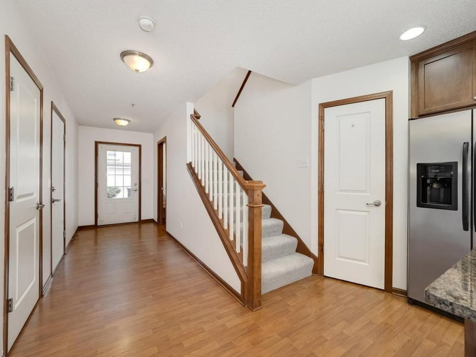
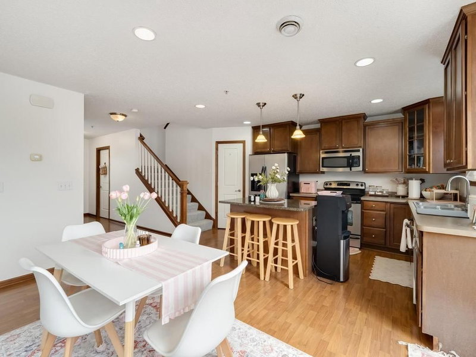
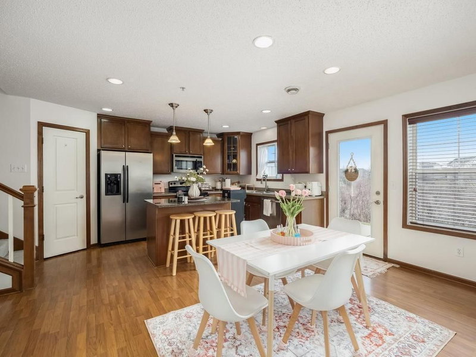
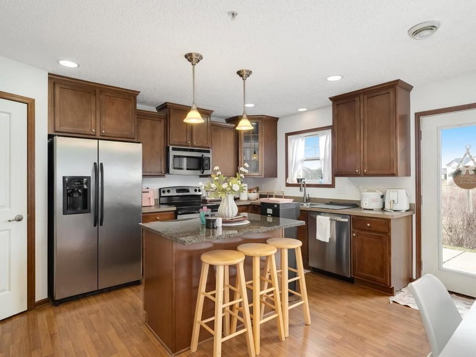
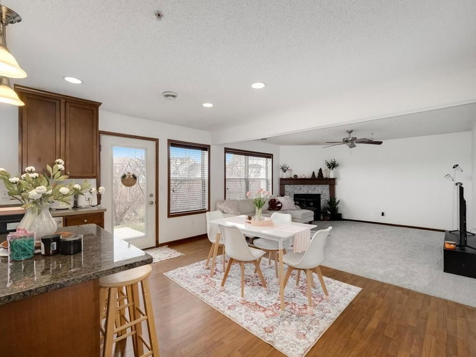
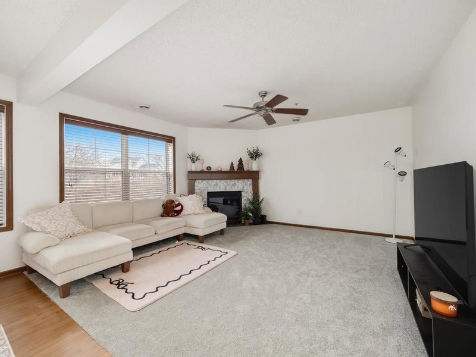
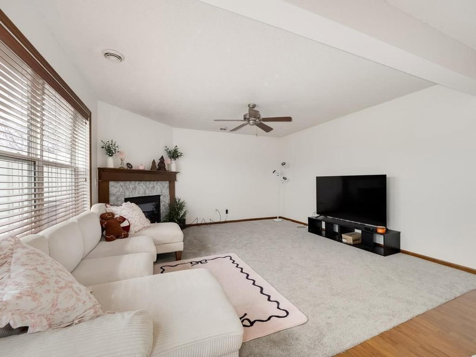
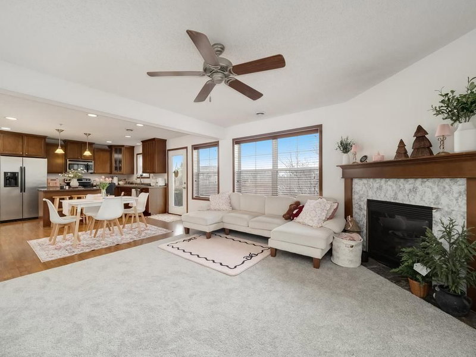
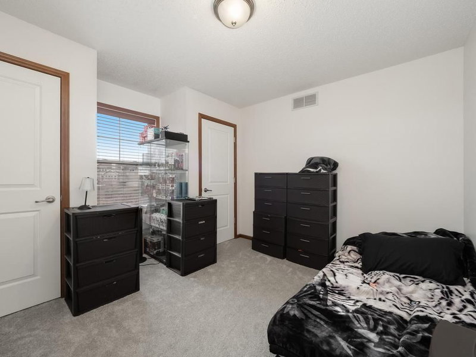
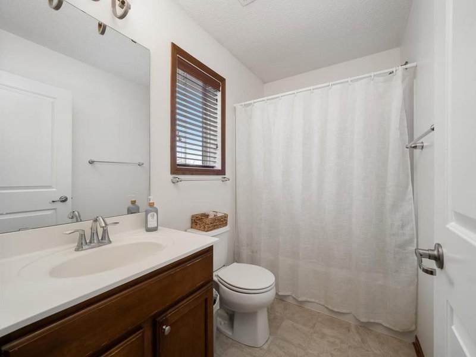
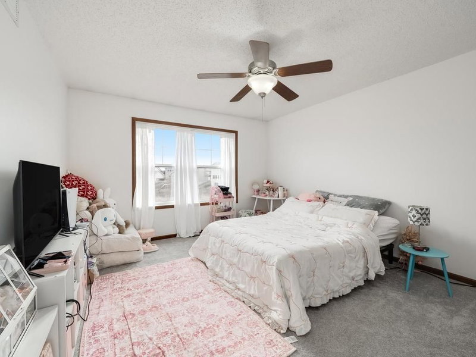
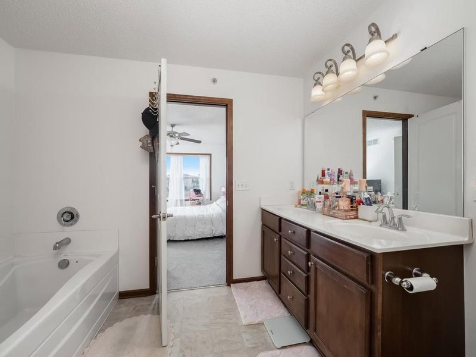
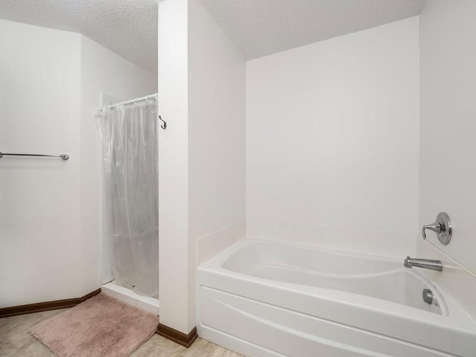
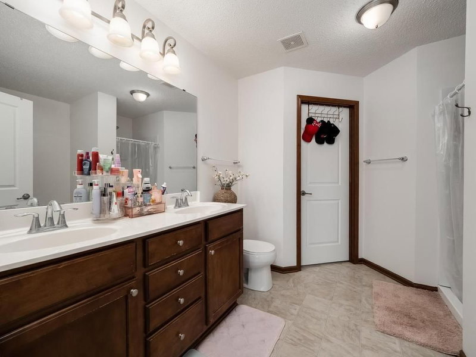
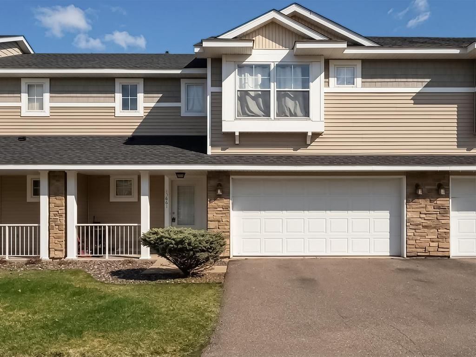
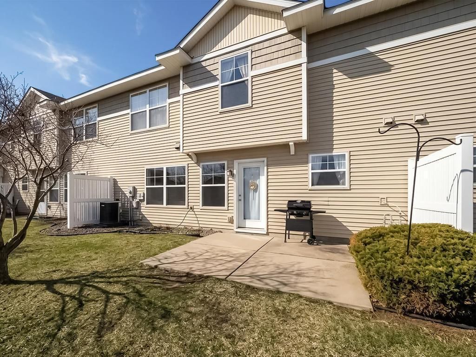
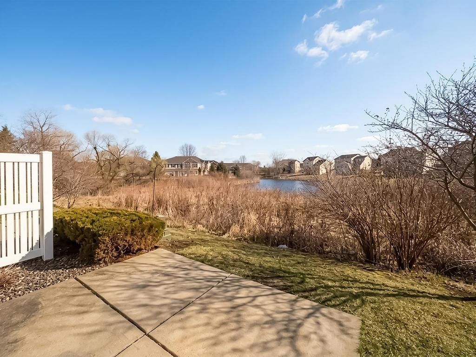
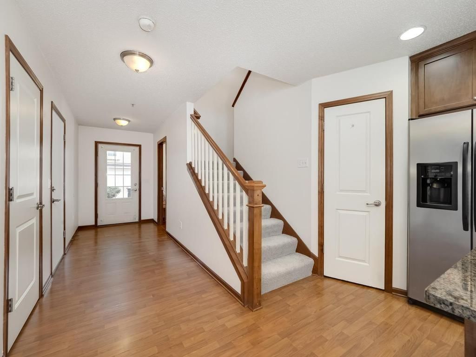
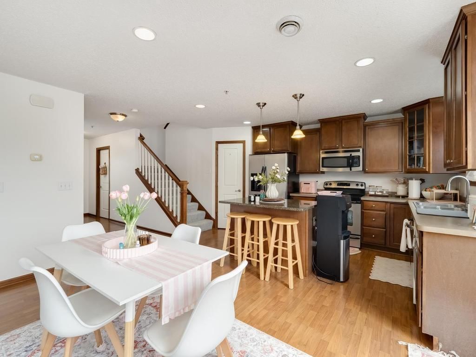
Set on a desirable lot in a sought-after Wayzata School District neighborhood, this well-cared-for townhome offers a comfortable, move-in-ready lifestyle. Freshly painted interiors and new carpet throughout create a clean, updated feel as soon as you step inside. A covered front porch welcomes you into a bright, open main level featuring a spacious living room with large windows and a cozy gas fireplace.The kitchen is both functional and inviting, complete with stainless steel appliances, a center island, ample cabinetry, and stylish pendant lighting. It flows effortlessly into the dining area, where a door leads out to a private patio—ideal for enjoying a quiet morning coffee or casual outdoor meals.Upstairs, the primary suite provides a relaxing retreat with a walk-in closet and a private bath offering dual sinks, a soaking tub, and a separate shower. Two additional bedrooms, each with generous closet space, share a full bathroom. A versatile loft area adds flexibility for a home office, media space, or playroom, while the upper-level laundry room adds everyday convenience. This is one of the absolute premier locations in the neighborhood. The backyard overlooks a picturesque pond and wetlands that offers both privacy and a peaceful backdrop. Located in a well-maintained community with easy access to parks, shopping, and dining, this home combines comfort, convenience, and a great location. An exceptional added value is the opportunity to assume an existing mortgage at just 3.125% interest for qualified buyers, with a monthly payment of $1,522.06—an increasingly rare advantage in today’s market. Roof three years old and rentals allowed.

15661 60th Avenue N, Plymouth, MN 55446

Ask an Agent

Interior Information

AppliancesDishwasher, Disposal, Dryer, Microwave, Range, Refrigerator, Stainless Steel Appliances, Washer
CoolingCentral Air
HeatingForced Air
FuelNatural Gas
Fireplaces1
Fireplace FeaturesGas, Living Room
LaundryLaundry Room, Upper Level
Dining RoomEat In Kitchen, Kitchen/Dining Room, Living/Dining Room
Interior AmenitiesKitchen Center Island, Kitchen Window, Primary Bedroom Walk-In Closet, Patio, Porch, Washer/Dryer Hookup, Walk-In Closet

Size & Levels

LevelsTwo
Total Finished Sq Ft1,773 sq ft
Above Grade Finished1,773 sq ft
Main Level Finished687 sq ft

Bathrooms

Full Baths2
1/2 Baths1
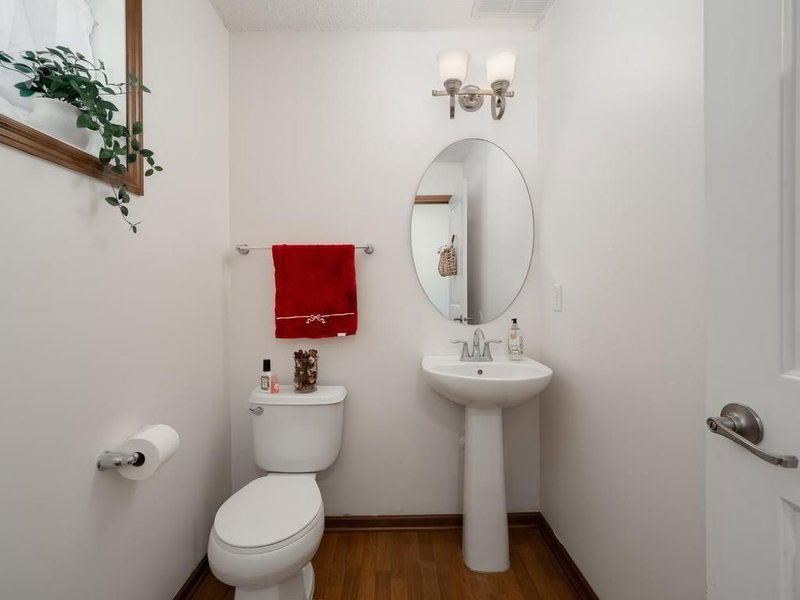
Bathroom DetailsDouble Sink, Full Primary, Private Primary, Main Floor 1/2 Bath, Separate Tub & Shower, Upper Level Full Bath

Rooms

Main Level Rooms

Living Room15' x 13'
Dining Room15' x 8'
Kitchen15' x 10'

Upper Level Rooms

Loft20' x 10'
Bedroom15' x 12'
Bedroom 213' x 11'
Bedroom 312' x 9'

Exterior & Parking

ExteriorBrick Veneer, Vinyl
ConstructionBlock
RoofAge 8 Years or Less, Asphalt, Pitched
FoundationBlock
Patio / PorchPatio
Garage Stalls2
ParkingAttached Garage, Asphalt, Garage Door Opener

Lot & Utilities

Property Subtype(TH) Side x Side
Townhouse TypeMulti-Level
Lot Size0.04 acres
Lot Dimensions32x60
ZoningResidential-Single Family
SubdivisionTaryn Hills 5th Add
TownshipPlymouth
CountyHennepin
SewerCity Sewer - In Street
WaterCity Water - In Street

Homeowners Association

Association Fee$271 / month
AssociationAssocia
Assessment PendingNo
Fee IncludesBuilding Exterior, Hazard Insurance, Lawn Care, Maintenance Grounds, Professional Mgmt, Sanitation, Snow Removal

Financial & Tax Information

Annual Taxes$4,011
Tax Year2026
Tax w/ Assessments$4,011
Assessment PendingNo
Parcel Number0411822230090
Financing OptionsConventional, VA, FHA, Cash
Assumable MortgageYes w/ Qualifying
List TypeExclusive Right To Sell

Location

Call 612-356-2121For Showings and Questions

Neighborhood at a Glance

In this neighborhood, homes were most commonly built in 2000-2009, about 81% of occupied homes are owner-occupied, and the average commute is 22 minutes.

Cost of Ownership

Median home value

$569,400

Higher than the Plymouth median

The midpoint of estimated values for owner-occupied homes.

Median property taxes paid

$6,104/yr

Higher than the Plymouth median

The midpoint of annual property taxes paid by homeowners.

Typical monthly owner costs (with mortgage)

$2,783/mo

Higher than the Plymouth median

Median monthly housing costs for owners with a mortgage.

Typical monthly owner costs (no mortgage)

$1,103/mo

Higher than the Plymouth median

Median monthly housing costs for owners without a mortgage.

Median rent

$1,974/mo

Higher than the Plymouth median

The midpoint of monthly gross rent, including utilities.

Homes in the Area

Owner-occupied homes

81%

Higher than Plymouth overall

The share of occupied homes lived in by their owners.

Median year built

2006

Similar to the Plymouth median

The midpoint of years when homes in the area were built.

Home age by decade

The share of homes built during each period.

  • 2010-201935%
  • 2000-200941%
  • 1990-199917%
  • 1980-19895%

Types of homes

The share of housing units in each building type.

  • Single-family detached56%
  • Townhome / attached25%
  • 5+ units18%

Getting Around

Average commute

22 min

Similar to the Plymouth median

The average one-way travel time to work for commuters.

How people get to work

The share of workers using each listed way to get to work.

  • Drive alone52%
  • Carpool4%
  • Work from home42%

Homes with broadband

95%

Similar than Plymouth overall

The share of households with a broadband internet subscription.

Estimates for the surrounding census tract, not this specific home.

Source: U.S. Census Bureau, American Community Survey 2020-2024 5-year estimates. This product uses the Census Bureau Data API but is not endorsed or certified by the Census Bureau.

Broker Reciprocity logo
Listed by: Edina Realty, Inc.
Source: NorthstarMLS

Copyright 2026 Regional Multiple Listing Service of Minnesota, Inc. All rights reserved. Information Deemed Reliable But Not Guaranteed. The data relating to real estate for sale on this web site comes in part from the Broker Reciprocity℠ Program of the Regional Multiple Listing Service of Minnesota, Inc. Real estate listings held by brokerage firms other than Pederson Realty are marked with the Broker Reciprocity℠ logo or the Broker Reciprocity℠ thumbnail logo (a little black house) and detailed information about them includes the name of the listing brokers.