

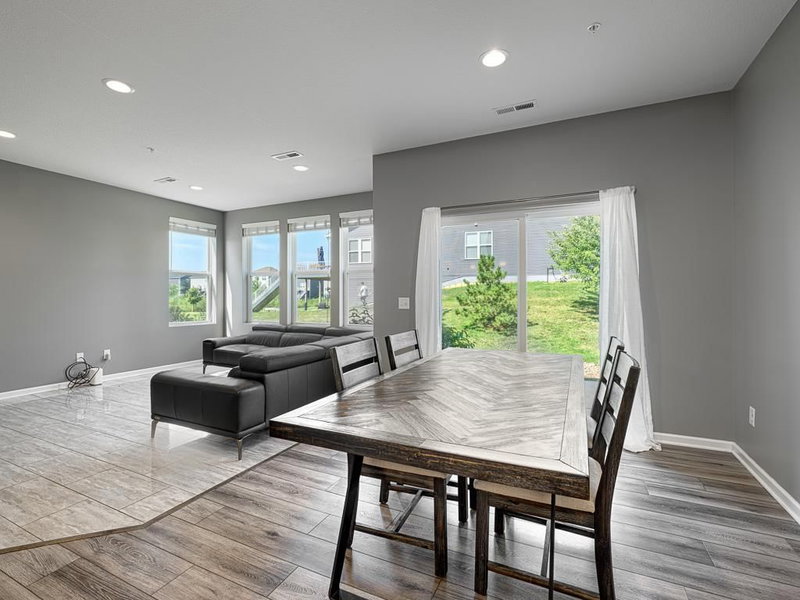
5581 Yucca Lane N - Photo 1
5581 Yucca Lane N - Photo 2
5581 Yucca Lane N - Photo 3
5581 Yucca Lane N - Photo 4
5581 Yucca Lane N - Photo 5
5581 Yucca Lane N - Photo 6
5581 Yucca Lane N - Photo 7
5581 Yucca Lane N - Photo 8
5581 Yucca Lane N - Photo 9
5581 Yucca Lane N - Photo 10
5581 Yucca Lane N - Photo 11
5581 Yucca Lane N - Photo 12
5581 Yucca Lane N - Photo 13
5581 Yucca Lane N - Photo 14
5581 Yucca Lane N - Photo 15
5581 Yucca Lane N - Photo 16
5581 Yucca Lane N - Photo 17
5581 Yucca Lane N - Photo 18
5581 Yucca Lane N - Photo 19
5581 Yucca Lane N - Photo 20
5581 Yucca Lane N - Photo 21
5581 Yucca Lane N - Photo 22
5581 Yucca Lane N - Photo 23
5581 Yucca Lane N - Photo 24
5581 Yucca Lane N - Photo 25
5581 Yucca Lane N - Photo 26
5581 Yucca Lane N - Photo 27
5581 Yucca Lane N - Photo 28
5581 Yucca Lane N - Photo 29
5581 Yucca Lane N - Photo 30
5581 Yucca Lane N - Photo 31
5581 Yucca Lane N - Photo 32
5581 Yucca Lane N - Photo 33
1 / 33
5581 Yucca Lane N
5581 Yucca Lane N
5581 Yucca Lane N
5581 Yucca Lane N
5581 Yucca Lane N

5581 Yucca Lane N, Plymouth, MN 55446 - MLS# 7118014

MLS® #: 7118014|Listed: Jul 30, 2026

$365,000

$395,000↓ 7.6%
Bedrooms
3
Bathrooms
3
Square Feet
1,854
Acres
0.04
Year Built
2016
Property Type
Residential
Heating
Natural Gas, Forced Air
Cooling
Ceiling Fan(s), Central Air
Garages
2
School District
279 - Osseo

Welcome home to this spacious and beautifully maintained 3-bedroom, 3-bathroom townhome in the heart of Plymouth! This move-in-ready home offers the perfect blend of comfort, style, and convenience.

Step inside to a bright, open-concept main level featuring 9-foot ceilings, large windows that fill the home with natural light, a cozy fireplace, and seamless flow between the living room, dining area, and kitchen. The well-appointed kitchen boasts stainless steel appliances, abundant cabinetry, a spacious center island, and plenty of prep and entertaining space.

Upstairs, you'll find three generously sized bedrooms, including a private primary suite featuring two walk-in closets and an en-suite bathroom. A full guest bathroom and conveniently located upper-level laundry add everyday functionality.

Additional highlights include an attached two-car garage, a private patio perfect for relaxing or entertaining, and beautifully maintained community grounds.

Enjoy an exceptional location with access to a private dog park, scenic walking paths, a nearby lake, playgrounds, shopping, dining, parks, and major highways making commuting and everyday living a breeze.

This exceptional townhome truly offers the perfect combination of modern living, comfort, and an unbeatable Plymouth location. Don't miss your opportunity to make it yours!

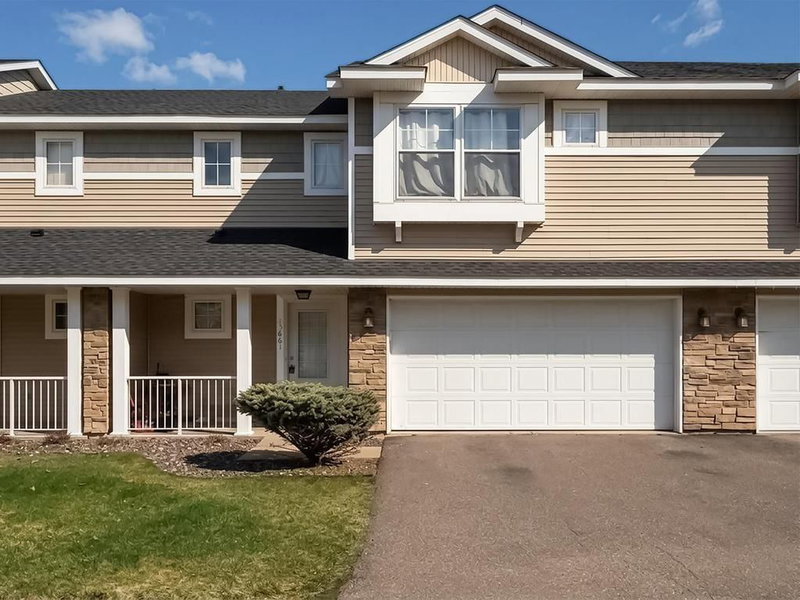
5581 Yucca Lane N, Plymouth, MN 55446

Ask an Agent

Interior Information

CoolingCentral Air
HeatingForced Air
FuelNatural Gas
Fireplaces1
Fireplace FeaturesGas
LaundryUpper Level
Dining RoomLiving/Dining Room
Interior AmenitiesCeiling Fan(s), Primary Bedroom Walk-In Closet, Patio, Tile Floors, Walk-In Closet
Electric150 Amp Service

Size & Levels

LevelsTwo
Total Finished Sq Ft1,854 sq ft
Above Grade Finished1,854 sq ft
Main Level Finished927 sq ft

Bathrooms

Full Baths2
1/2 Baths1

Rooms

Main Level Rooms

Living Room15' x 13'
Dining Room12' x 10'
Kitchen18' x 18'
Patio7' x 6'
Foyer14' x 4'

Upper Level Rooms

Bedroom15' x 14'
Bedroom 211' x 11'
Bedroom 311' x 10'
Laundry14' x 9'

Exterior & Parking

ExteriorVinyl
RoofAge 8 Years or Less
FoundationSlab
Garage Stalls2
ParkingAttached Garage

Lot & Utilities

Property Subtype(TH) Side x Side
Townhouse TypeEnd Unit
Lot Size0.04 acres
Lot DimensionsCommon
ZoningResidential-Single Family
SubdivisionCamelot Nine At Begin
TownshipPlymouth
CountyHennepin
SewerCity Sewer/Connected
WaterCity Water/Connected

Homeowners Association

Association Fee$375 / month
AssociationRowCal
Assessment PendingNo
Fee IncludesCable TV, Gas, Hazard Insurance, Internet, Lawn Care, Maintenance Grounds, Professional Mgmt, Sanitation, Shared Amenities

Financial & Tax Information

Annual Taxes$4,844
Tax Year2026
Tax w/ Assessments$4,844
Assessment PendingNo
Parcel Number0311822310047
Financing OptionsConventional, FHA, Cash
List TypeExclusive Right To Sell

Location

Call 612-356-2121For Showings and Questions
Broker Reciprocity logo
Listed by: Good Move Realty
Source: NorthstarMLS

Copyright 2026 Regional Multiple Listing Service of Minnesota, Inc. All rights reserved. Information Deemed Reliable But Not Guaranteed. The data relating to real estate for sale on this web site comes in part from the Broker Reciprocity℠ Program of the Regional Multiple Listing Service of Minnesota, Inc. Real estate listings held by brokerage firms other than Pederson Realty are marked with the Broker Reciprocity℠ logo or the Broker Reciprocity℠ thumbnail logo (a little black house) and detailed information about them includes the name of the listing brokers.