

5509 Yucca Lane N - Photo 1
5509 Yucca Lane N - Photo 2
5509 Yucca Lane N - Photo 3
5509 Yucca Lane N - Photo 4
5509 Yucca Lane N - Photo 5
5509 Yucca Lane N - Photo 6
5509 Yucca Lane N - Photo 7
5509 Yucca Lane N - Photo 8
5509 Yucca Lane N - Photo 9
5509 Yucca Lane N - Photo 10
5509 Yucca Lane N - Photo 11
5509 Yucca Lane N - Photo 12
5509 Yucca Lane N - Photo 13
5509 Yucca Lane N - Photo 14
5509 Yucca Lane N - Photo 15
5509 Yucca Lane N - Photo 16
5509 Yucca Lane N - Photo 17
5509 Yucca Lane N - Photo 18
5509 Yucca Lane N - Photo 19
5509 Yucca Lane N - Photo 20
5509 Yucca Lane N - Photo 21
5509 Yucca Lane N - Photo 22
5509 Yucca Lane N - Photo 23
5509 Yucca Lane N - Photo 24
5509 Yucca Lane N - Photo 25
5509 Yucca Lane N - Photo 26
5509 Yucca Lane N - Photo 27
5509 Yucca Lane N - Photo 28
5509 Yucca Lane N - Photo 29
5509 Yucca Lane N - Photo 30
5509 Yucca Lane N - Photo 31
5509 Yucca Lane N - Photo 32
5509 Yucca Lane N - Photo 33
5509 Yucca Lane N - Photo 34
1 / 34
5509 Yucca Lane N
5509 Yucca Lane N
5509 Yucca Lane N
5509 Yucca Lane N
5509 Yucca Lane N

5509 Yucca Lane N, Plymouth, MN 55446 - MLS# 7141619

MLS® #: 7141619|Listed: Sep 15, 2026

$350,000

$365,000↓ 4.1%
Bedrooms
3
Bathrooms
3
Square Feet
1,784
Year Built
2017
Property Type
Residential
Heating
Natural Gas, Forced Air
Cooling
Ceiling Fan(s), Central Air
Garages
2
School District
279 - Osseo

Wonderful Plymouth neighborhood, beautifully-appointed and lovingly-cared for Home. Pride of Ownership is found in every single corner of this beauty. Close to many amenities and easy access to Highway 494. Freshly painted, carpets have been cleaned and stretched...it feels like brand new! Primary Suite has TWO walk-in closets, beautiful wallpaper and an attached Primary Bathroom that has been remodeled to include custom tiled shower surround. All three Bedrooms are located on the upper level and Bedroom #2 also has a large walk-in closet for extra storage. Upper level Laundry Room is adjacent to all Bedrooms, so very convenient. Large windows on main level overlook expansive green-space and sliding glass door from Dining Room leads you onto a semi-private Patio to take in the outdoors with your coffee or an evening glass of wine. Pets are allowed. Rentals (with restrictions) are allowed. This may be the one? There is nothing for you to do before moving in. All that is missing here is YOU.
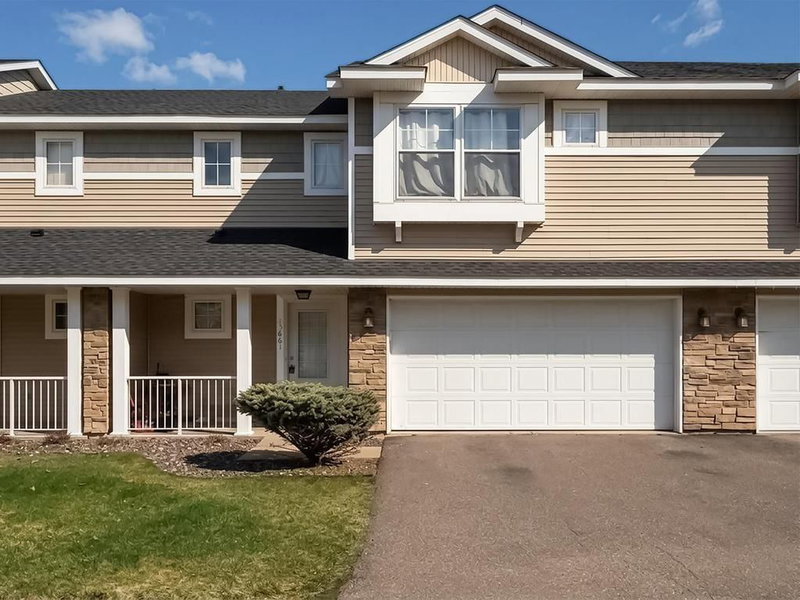
5509 Yucca Lane N, Plymouth, MN 55446

Ask an Agent

Interior Information

AppliancesDishwasher, Microwave, Range, Refrigerator, Water Softener Owned
CoolingCentral Air
HeatingForced Air
FuelNatural Gas
LaundryUpper Level
Dining RoomEat In Kitchen, Informal Dining Room, Kitchen/Dining Room, Living/Dining Room
Interior AmenitiesCeiling Fan(s), Kitchen Center Island, Primary Bedroom Walk-In Closet, Natural Woodwork, Patio, Paneled Doors, Washer/Dryer Hookup, Walk-In Closet

Size & Levels

LevelsTwo
Total Finished Sq Ft1,958 sq ft
Above Grade Finished1,784 sq ft
Main Level Finished750 sq ft

Bathrooms

Full Baths1
3/4 Baths1
1/2 Baths1
Bathroom Details3/4 Primary, Bathroom Ensuite, Main Floor 1/2 Bath, Upper Level 3/4 Bath, Upper Level Full Bath

Rooms

Main Level Rooms

Family Room17' x 13'
Dining Room12' x 10'

Upper Level Rooms

Bedroom15' x 14'
Bedroom 212' x 10'
Bedroom 311' x 10'

Exterior & Parking

ExteriorVinyl
RoofAge Over 8 Years
FoundationSlab
Patio / PorchPatio
Garage Stalls2
Garage Size18x20 (360 sq ft)
ParkingAttached Garage, Asphalt

Lot & Utilities

Property Subtype(TH) Side x Side
Townhouse TypeMulti-Level,Street-Level
Lot Size1,776 square feet
Lot Dimensions24x74x24x74
ZoningResidential-Single Family
SubdivisionCamelot Nine At Begin
TownshipPlymouth
CountyHennepin
SewerCity Sewer/Connected
WaterCity Water/Connected

Homeowners Association

Association Fee$376 / month
AssociationRowCal
Assessment PendingNo
Fee IncludesCable TV, Hazard Insurance, Lawn Care, Maintenance Grounds, Professional Mgmt, Snow Removal

Financial & Tax Information

Annual Taxes$4,751
Tax Year2026
Tax w/ Assessments$4,751
Assessment PendingNo
Parcel Number0311822340179
Financing OptionsConventional, VA, FHA, Cash
Assumable MortgageNot Assumable
List TypeExclusive Right To Sell

Location

Call 612-356-2121For Showings and Questions
Broker Reciprocity logo
Listed by: Keller Williams Classic Rlty NW
Source: NorthstarMLS

Copyright 2026 Regional Multiple Listing Service of Minnesota, Inc. All rights reserved. Information Deemed Reliable But Not Guaranteed. The data relating to real estate for sale on this web site comes in part from the Broker Reciprocity℠ Program of the Regional Multiple Listing Service of Minnesota, Inc. Real estate listings held by brokerage firms other than Pederson Realty are marked with the Broker Reciprocity℠ logo or the Broker Reciprocity℠ thumbnail logo (a little black house) and detailed information about them includes the name of the listing brokers.