









1 / 28
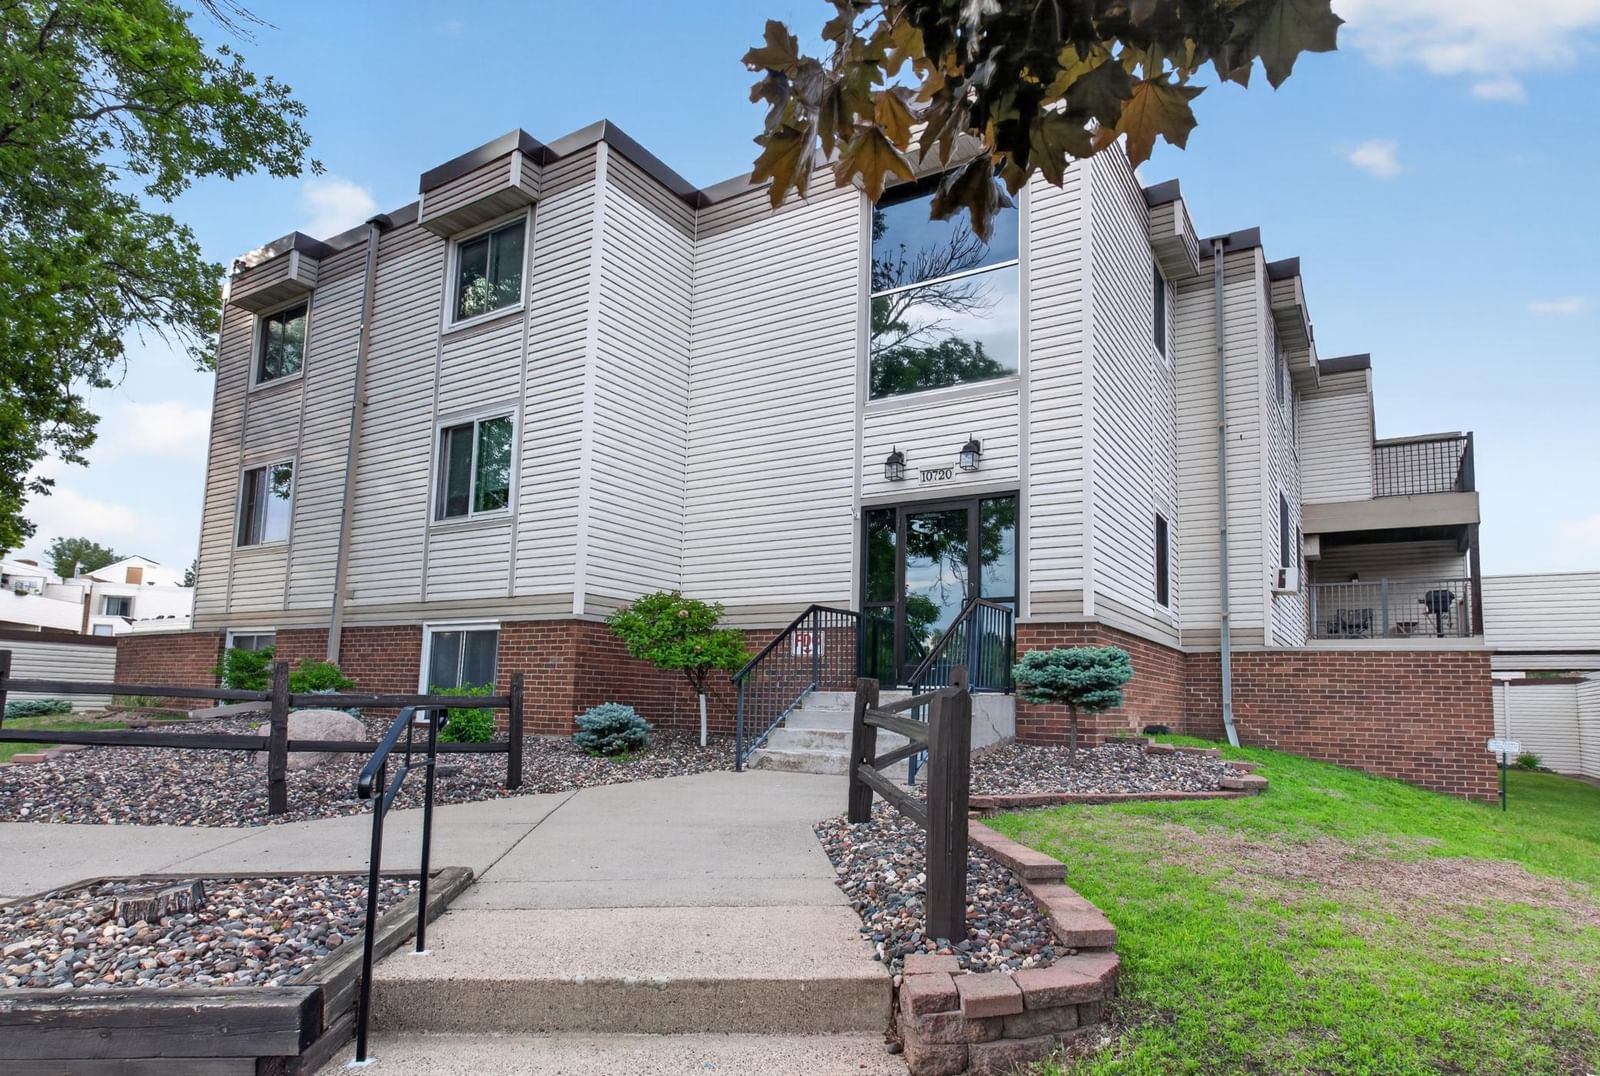


10720 Rockford Road #205, Plymouth, MN 55442 - MLS# 7087997
$104,990
$124,900↓ 15.9%
Bedrooms
2
Bathrooms
1
Square Feet
904
Acres
2.279
Year Built
1970
Property Type
Residential
Heating
Natural Gas, Hot Water
Cooling
Wall Unit(s)
Garages
1
Days on Market
45
School District
281 - Robbinsdale
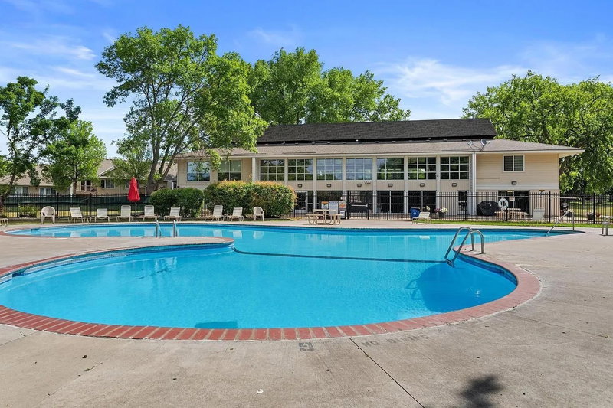
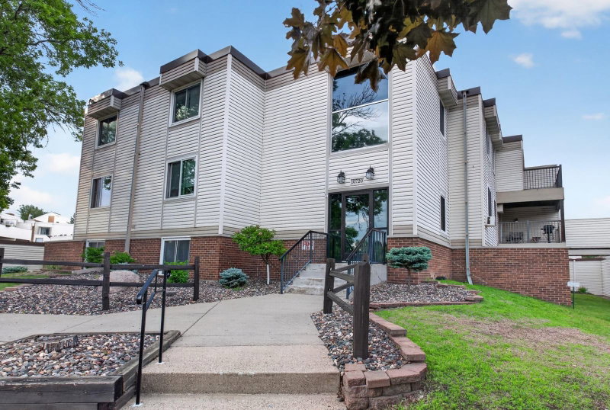
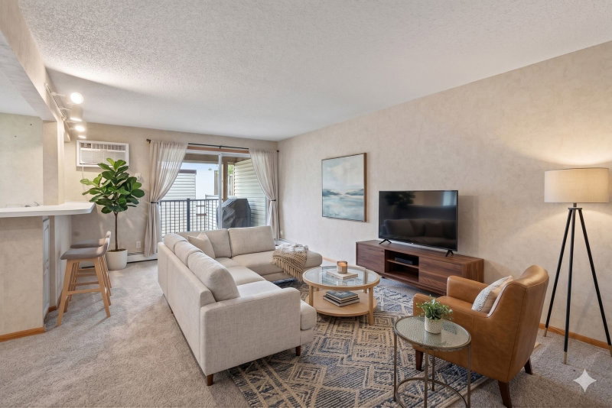
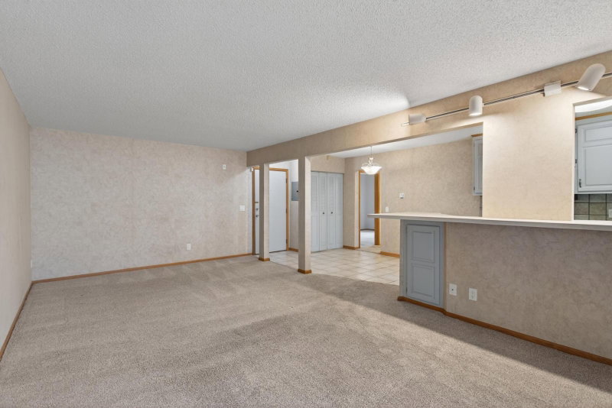
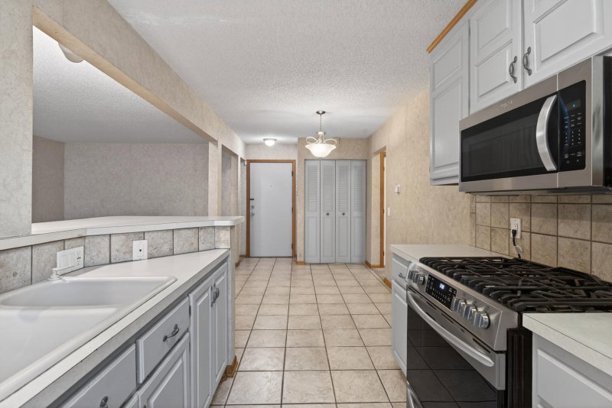
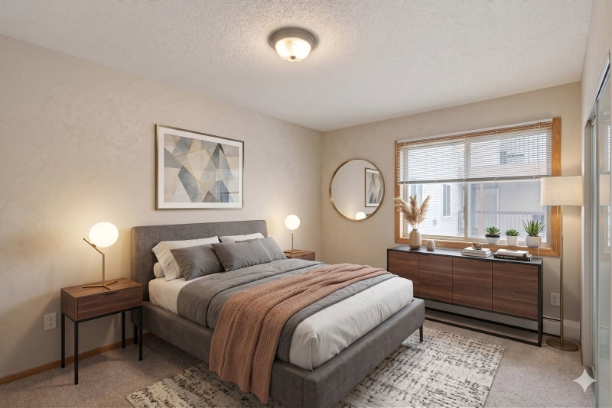
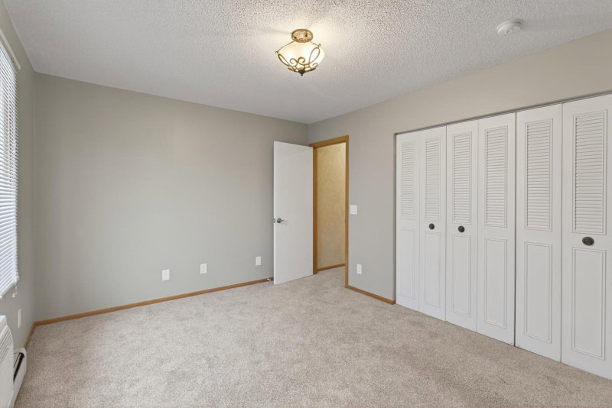
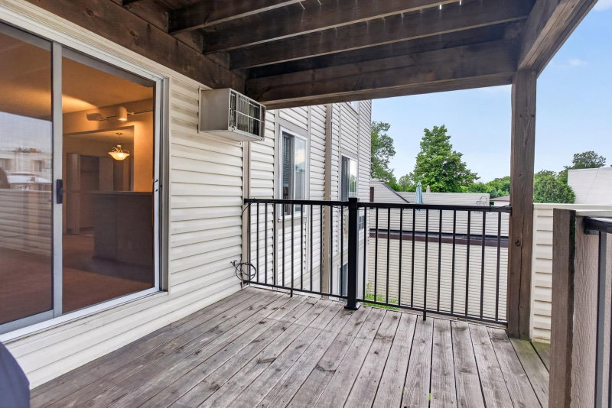
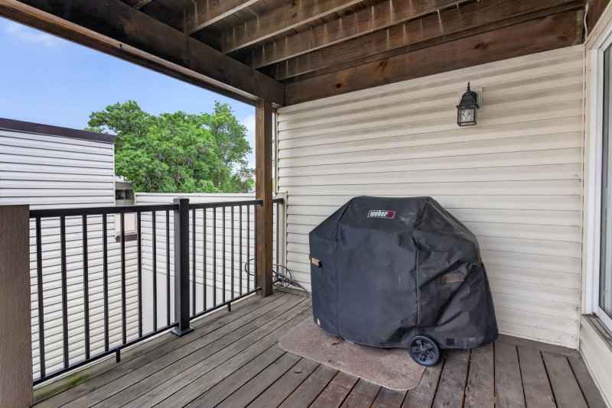
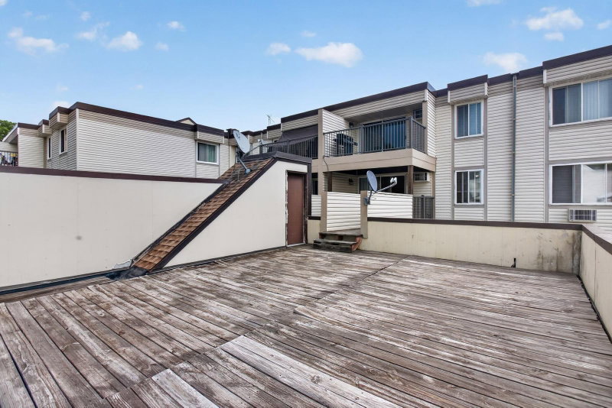
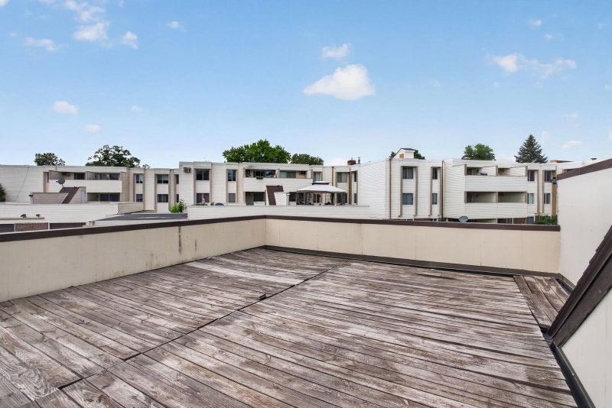
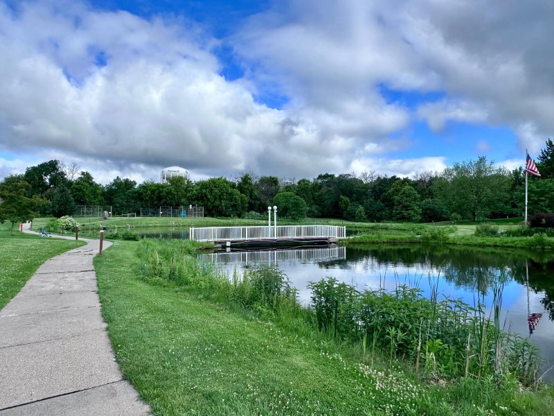
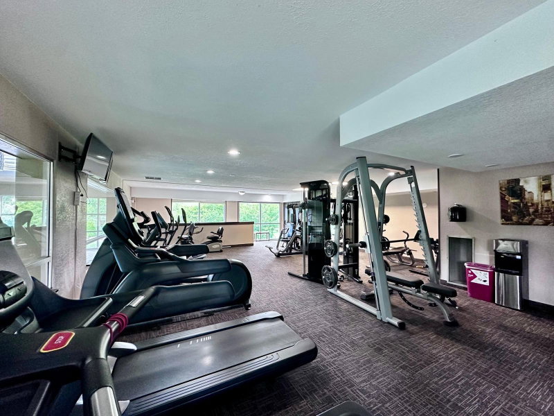
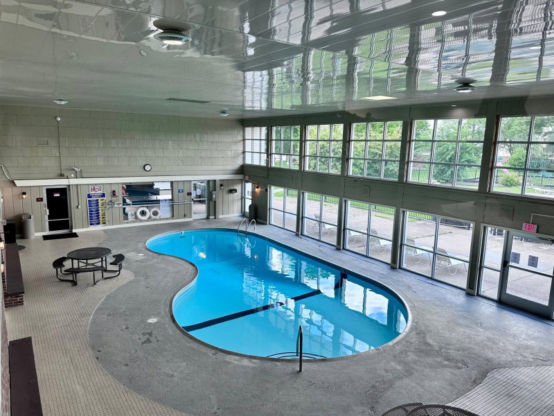
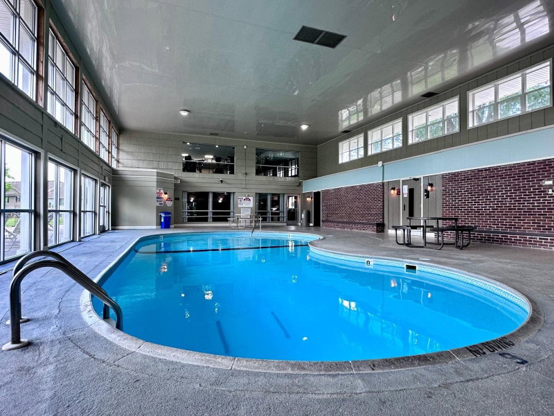
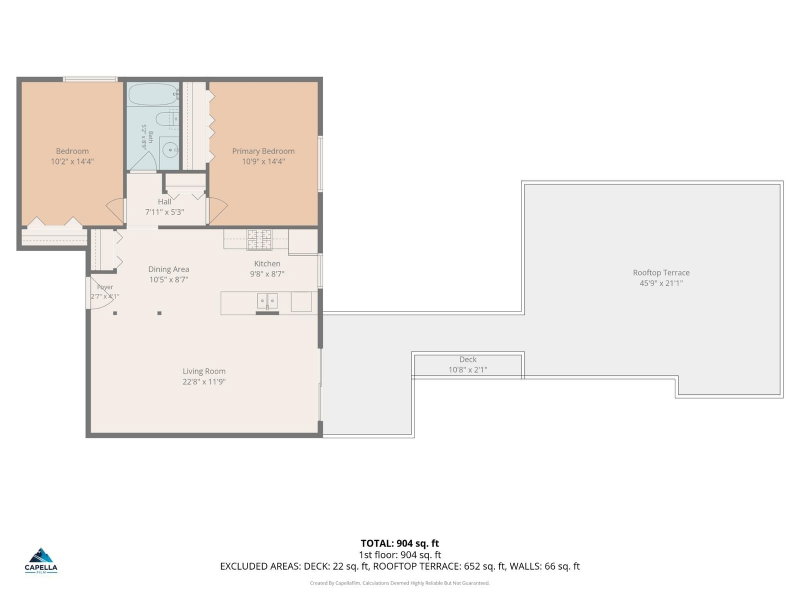
Condo ready to go in Plymouth! 2 Bed, 1 Bath, large deck. Move-in ready; amenities abound within the development. Stainless steel appliances with a gas range, microwave, refrigerator, and dishwasher. Full bathroom. Located closer to the City on the edge of Plymouth, very easy to get where you need to go! Best priced unit in the development,
Interior Information
AppliancesMicrowave, Range, Refrigerator, Stainless Steel Appliances
CoolingWall Unit(s)
HeatingHot Water
FuelNatural Gas
LaundryCommon Area
Dining RoomEat In Kitchen, Informal Dining Room, Kitchen/Dining Room, Living/Dining Room
Interior AmenitiesDeck, Kitchen Window
Size & Levels
LevelsOne
Total Finished Sq Ft904 sq ft
Above Grade Finished904 sq ft
Main Level Finished904 sq ft
Bathrooms
Full Baths1
Bathroom DetailsMain Floor Full Bath
Rooms
Main Level Rooms
Living Room-
Dining Room-
Kitchen-
Bedroom-
Bedroom 2-
Deck-
Exterior & Parking
ExteriorStone, Metal, Vinyl
RoofOther
FoundationOther
Patio / PorchPorch
Garage Stalls1
ParkingDetached Garage
Lot & Utilities
Property Subtype(CC) Low Rise (3- Levels)
Townhouse TypeNo Interior Stairs
Lot Size2.279 acres
Lot Dimensions157'x78'x34'x113'x30'x285'x90'x165'x248'x195'
ZoningResidential-Single Family
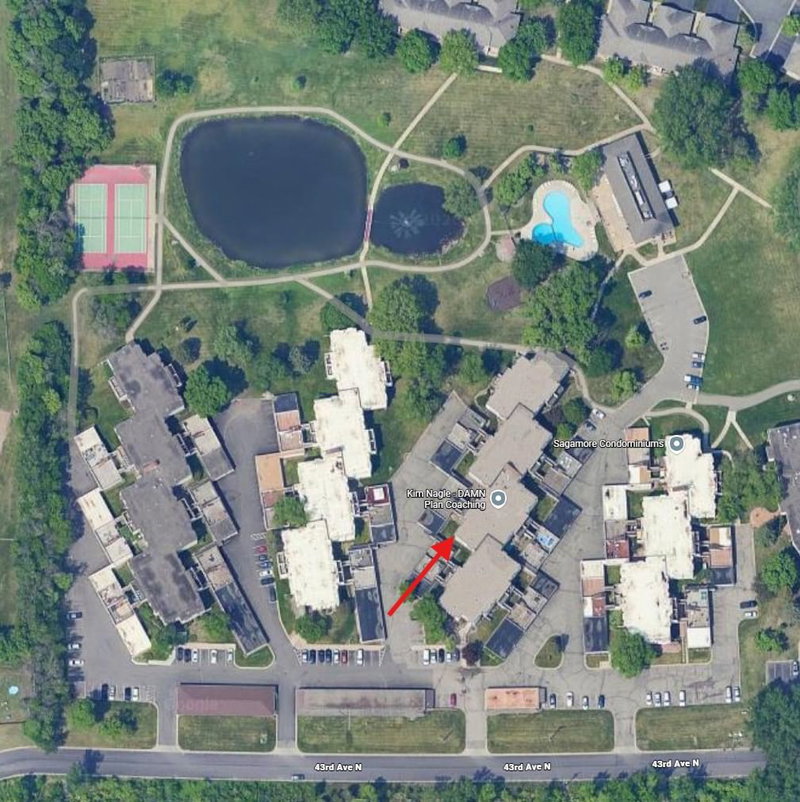
SubdivisionCic 0090 Sagamore Three A Condo
TownshipPlymouth
CountyHennepin
SewerCity Sewer/Connected
WaterCity Water/Connected
Homeowners Association
Association Fee$594.39 / month
AssociationCedar Management, Inc
Phone(800) 310-6552
Fee IncludesGas, Hazard Insurance, Heating, Lawn Care, Maintenance Grounds, Professional Mgmt, Sanitation, Security System, Sewer, Shared Amenities, Water
AmenitiesLaundry, Other, Sauna, Trail(s)
Financial & Tax Information
Annual Taxes$1,512
Tax Year2025
Tax w/ Assessments$1,512
Parcel Number1311822220126
Financing OptionsConventional, VA, Cash, Other, Special Funding
List TypeExclusive Right To Sell
Location
Call 612-356-2121For Showings and Questions