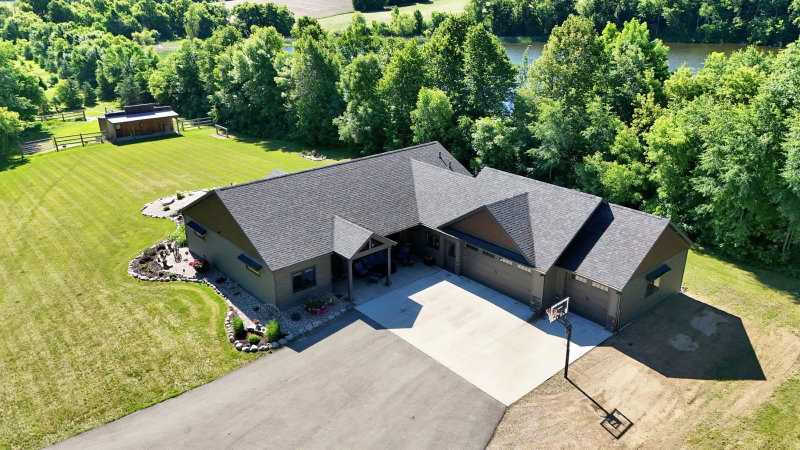
17021 470th Street - Photo 1
1 / 90
17021 470th Street
17021 470th Street
17021 470th Street
17021 470th Street
17021 470th Street

17021 470th Street, Pelican Rapids, MN 56572 - MLS# 7165493

MLS® #: 7165493|Days on Market: 2|Listed: Oct 27, 2026

$749,900

Bedrooms
3
Bathrooms
2
Square Feet
2,404
Acres
10.4
Year Built
1995
Property Type
Residential
Heating
Propane, Forced Air, Fireplace(s)
Cooling
Central Air
Garages
2
Days on Market
2
School District
548 - Pelican Rapids

PRIVACY. SERENITY. EXTRAORDINARY LAKEFRONT LIVING. Discover a rare opportunity to own your own private peninsula with 10.4 breathtaking acres and over 1,400 feet of shoreline on private Pete Lake. Surrounded by water and natural beauty, this custom built 3 bedroom, 2 bathroom log home retreat delivers incredible privacy, panoramic lake views, and the ultimate year round escape. Thoughtfully updated throughout, the home features beautiful stone countertops, a welcoming family room and bar area with a cozy gas fireplace, a brand new furnace with central air conditioning, and a new mound septic system. The impressive detached shop features newly poured concrete floors, spray foam insulation, and heat, offering exceptional space for hobbies, storage, and all your recreational toys. Outside, enjoy a covered porch, a lakeside deck, spacious garden area, trails through the woods, and endless opportunities for fishing, boating, and exploring nature right outside your door. All this just minutes from shopping, medical facilities, and everyday conveniences. This is an extraordinary opportunity to own a truly remarkable lakefront retreat! Listing agent is related to Sellers.

17021 470th Street, Pelican Rapids, MN 56572

Ask an Agent

Interior Information

BasementFull, Partially Finished, Sump Pump, Wood
AppliancesDishwasher, Dryer, Electric Water Heater, Fuel Tank - Rented, Microwave, Range, Refrigerator, Washer, Water Softener Owned
CoolingCentral Air
HeatingForced Air, Fireplace(s)
FuelPropane
Fireplaces1
Fireplace FeaturesFamily Room, Gas
LaundryLower Level, Laundry Room
Dining RoomEat In Kitchen, Kitchen/Dining Room
Interior AmenitiesHardwood Floors, Main Floor Primary Bedroom, Other, Porch, Vaulted Ceiling(s), Walk-In Closet
ElectricCircuit Breakers, 200+ Amp Service

Size & Levels

LevelsOne
Total Finished Sq Ft2,608 sq ft
Above Grade Finished1,304 sq ft
Below Grade Finished1,100 sq ft
Main Level Finished1,304 sq ft

Bathrooms

Full Baths2
Bathroom DetailsFull Basement, Main Floor Full Bath

Rooms

Main Level Rooms

Living Room21'7" x 15'6"
Dining Room13'5" x 10'6"
Kitchen17'4" x 11'1"
Bedroom16'7" x 11'5"
Bathroom11'7" x 7'2"
Foyer13'3" x 6'5"

Lower Level Rooms

Family Room21'4" x 15'
Bedroom 216'7" x 9'6"
Bedroom 313'1" x 11'4"
Bathroom8'2" x 5'
Laundry10'8" x 7'3"
Game Room13'9" x 9'7"

Exterior & Parking

ExteriorLog
ConstructionLog
RoofMetal
FoundationOther, Wood
Patio / PorchCovered, Front Porch
Garage Stalls2
ParkingAttached Garage, Gravel, Floor Drain, Garage Door Opener, Insulated Garage

Lot & Utilities

Property SubtypeSingle Family
Single Family TypeLog Home
Lot Size10.4 acres
Lot DimensionsIrregular
Lot DescriptionAccessible Shoreline, Irregular Lot, Tree Coverage - Medium
ZoningResidential-Single Family
TownshipPelican Rapids
CountyOtter Tail
SewerMound Septic, Septic System Compliant - Yes
WaterDrilled, Well
Road FrontageTownship
Other StructuresWorkshop
Power CompanyLake Region Electric Co-op
WaterfrontLake Front

Financial & Tax Information

Annual Taxes$2,778
Tax Year2026
Tax w/ Assessments$2,778
Assessment PendingNo
Parcel Number55000290207001
Financing OptionsConventional, VA, FHA, Cash, Rural Development, USDA
List TypeExclusive Right To Sell

Location

Call 612-356-2121For Showings and Questions

Schools

Broker Reciprocity logo
Listed by: Keller Williams Realty Professionals
Source: NorthstarMLS

Copyright 2026 Regional Multiple Listing Service of Minnesota, Inc. All rights reserved. Information Deemed Reliable But Not Guaranteed. The data relating to real estate for sale on this web site comes in part from the Broker Reciprocity℠ Program of the Regional Multiple Listing Service of Minnesota, Inc. Real estate listings held by brokerage firms other than Pederson Realty are marked with the Broker Reciprocity℠ logo or the Broker Reciprocity℠ thumbnail logo (a little black house) and detailed information about them includes the name of the listing brokers.