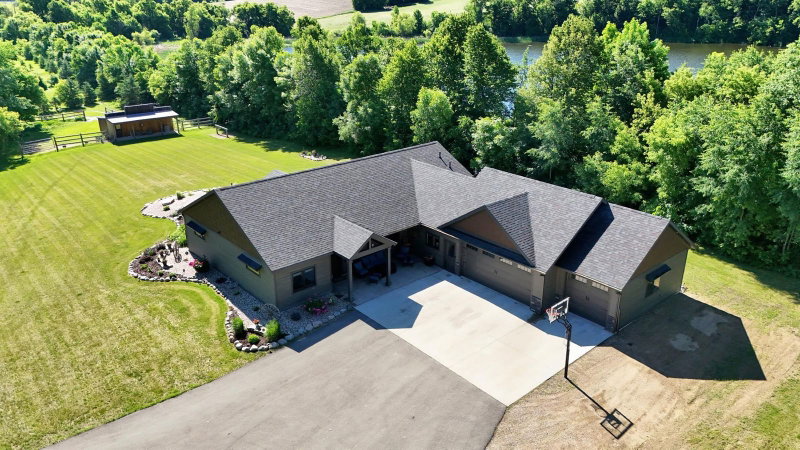
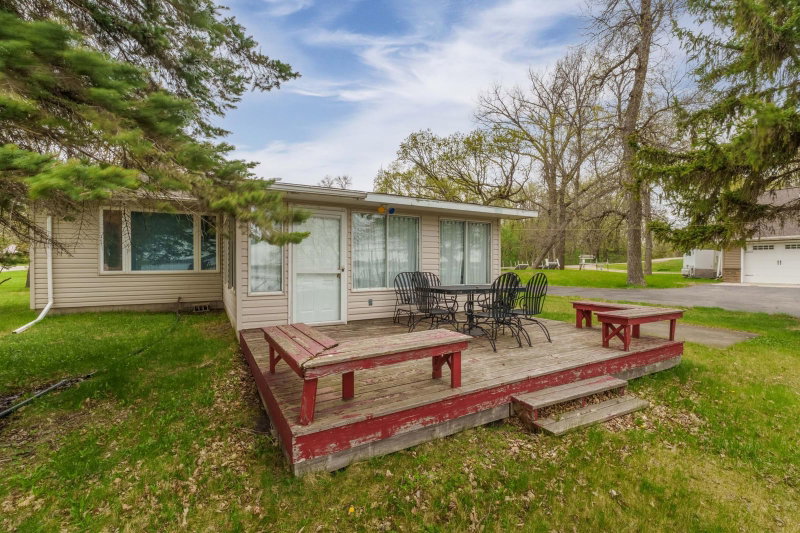
44629 Crystal Hills Drive - Photo 1
1 / 67
44629 Crystal Hills Drive

44629 Crystal Hills Drive, Pelican Rapids, MN 56572 - MLS# 7152998

MLS® #: 7152998|Listed: Oct 1, 2026

$689,000

Bedrooms
3
Bathrooms
2
Square Feet
1,754
Acres
0.6
Year Built
2003
Property Type
Residential
Heating
Propane, Forced Air
Cooling
Central Air
Garages
2
School District
548 - Pelican Rapids

Lake life is calling! Built in 2003, this turn key 3 bedroom, 2 bathroom home sits on over half an acre with 84 feet of riprapped shoreline and firm sand on beautiful Crystal Lake near Pelican Rapids. Used as a short term rental, this property is ready for your own lake dreams, weekend escapes, or investment plans. Inside, open living spaces make entertaining easy, with an eat-in kitchen featuring stainless steel appliances and quartz countertops. Outside, enjoy two decks, a firepit, included dock, and plenty of privacy, while low-maintenance cement board siding means more time on the water and less time on upkeep. An oversized 2 stall detached garage plus storage shed provide room for vehicles, lake toys, and gear. Crystal Lake spans approximately 1,412 acres with depths reaching 55 feet, offering exceptional opportunities for swimming, boating, and fishing. Turn the key, drop the dock, and start making memories at the lake.

44629 Crystal Hills Drive, Pelican Rapids, MN 56572

Ask an Agent

Interior Information

BasementOther, Partial, Partially Finished
AppliancesDishwasher, Dryer, Electric Water Heater, Microwave, Range, Refrigerator, Stainless Steel Appliances, Washer, Water Softener Owned
CoolingCentral Air
HeatingForced Air
FuelPropane
LaundryLower Level, Laundry Room
Dining RoomEat In Kitchen, Kitchen/Dining Room
Interior AmenitiesDeck, Dock, Kitchen Center Island, Other
ElectricCircuit Breakers, 200+ Amp Service

Size & Levels

LevelsOne
Total Finished Sq Ft1,868 sq ft
Above Grade Finished1,004 sq ft
Below Grade Finished750 sq ft
Main Level Finished1,004 sq ft

Bathrooms

Full Baths2
Bathroom DetailsFull Basement, Main Floor Full Bath

Rooms

Main Level Rooms

Living Room17'7" x 14'
Dining Room12'10" x 7'10"
Kitchen11'9" x 10'
Bedroom9'10" x 9'9"
Bedroom 29'10" x 9'2"
Bathroom9'11" x 4'11"
Four Season Porch13'3" x 9'5"

Lower Level Rooms

Family Room15'3" x 9'2"
Den18'7" x 10'7"
Bedroom 313'1" x 10'8"
Bathroom6'11" x 4'11"
Laundry10'9" x 5'2"

Exterior & Parking

ExteriorCement Board, Other
ConstructionFrame
RoofArchitectural Shingle
FoundationPoured Concrete
Patio / PorchDeck, Porch
Garage Stalls2
ParkingDetached Garage, Driveway - Other Surface, Garage Door Opener

Lot & Utilities

Property SubtypeSingle Family
Lot Size0.6 acres
Lot Dimensions306x94
Lot DescriptionAccessible Shoreline, Tree Coverage - Light
ZoningResidential-Single Family
SubdivisionCrystal Hills
TownshipPelican Rapids
CountyOtter Tail
SewerPrivate Sewer
WaterWell
Road FrontageCounty Road
Other StructuresGarage(s), Other
WaterfrontLake Front

Financial & Tax Information

Annual Taxes$2,874
Tax Year2026
Tax w/ Assessments$2,874
Assessment PendingNo
Parcel Number37000990587000
Financing OptionsConventional, VA, FHA, Cash, Rural Development, USDA
List TypeExclusive Right To Sell

Location

Call 612-356-2121For Showings and Questions
Broker Reciprocity logo
Listed by: Keller Williams Realty Professionals
Source: NorthstarMLS

Copyright 2026 Regional Multiple Listing Service of Minnesota, Inc. All rights reserved. Information Deemed Reliable But Not Guaranteed. The data relating to real estate for sale on this web site comes in part from the Broker Reciprocity℠ Program of the Regional Multiple Listing Service of Minnesota, Inc. Real estate listings held by brokerage firms other than Pederson Realty are marked with the Broker Reciprocity℠ logo or the Broker Reciprocity℠ thumbnail logo (a little black house) and detailed information about them includes the name of the listing brokers.