24718 W Elbow Road - Photo 1
1 / 85
24718 W Elbow Road
24718 W Elbow Road
24718 W Elbow Road
24718 W Elbow Road
24718 W Elbow Road

24718 W Elbow Road, Pelican Rapids, MN 56572 - MLS# 7140845

MLS® #: 7140845|Listed: Sep 14, 2026

$614,900

Bedrooms
3
Bathrooms
2
Square Feet
2,696
Acres
5.02
Year Built
2018
Property Type
Residential
Heating
Electric, Propane, Forced Air, Zoned
Cooling
Central Air, Zoned
Garages
2
School District
548 - Pelican Rapids

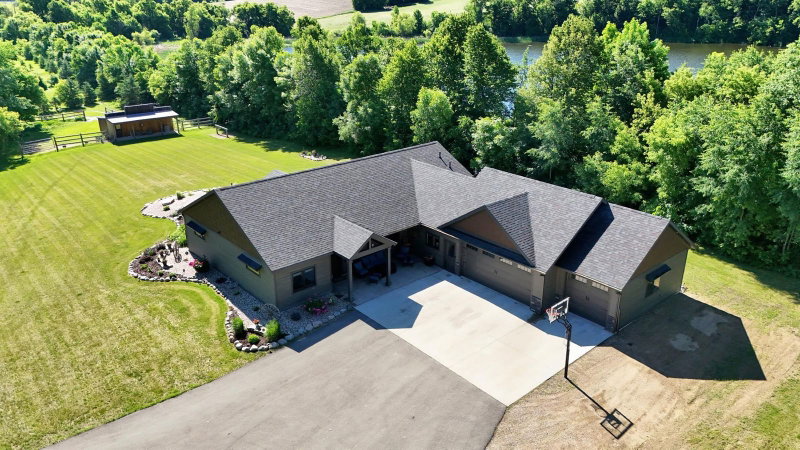
A unique waterfront property offering privacy, quality construction, and a peaceful lakes-area setting on 5+ acres along Elbow Lake. Built in 2018, this 3-bedroom, 2-bath home features an open floor plan, 9 foot ceilings, main-level primary suite, gas fireplace in living room with 12 foot vaulted ceiling, custom kitchen with center island and stainless steel appliances, in-floor heat, and beautiful Brazilian pecan hardwood flooring. ICF construction and low-maintenance steel siding provide durability and efficiency. Enjoy the screened-in porch with built-in hot tub, stamped concrete patio, and lakeside firepit. The property offers 180 feet of lake frontage with dock included, plus a permanent deer stand built into the hillside. An insulated and heated two-stall garage adds year-round convenience, and a 20x30 concrete slab is ready for a future shop. A distinctive property for those seeking privacy, acreage, and waterfront access in the heart of lakes country.
24718 W Elbow Road, Pelican Rapids, MN 56572

Ask an Agent

Interior Information

AppliancesAir-To-Air Exchanger, Dishwasher, Dryer, Microwave, Range, Refrigerator, Washer
CoolingCentral Air, Zoned
HeatingBoiler, Forced Air, In-Floor Heating, Zoned
FuelElectric, Propane
Fireplaces1
Fireplace FeaturesGas
LaundryLaundry Room, Main Level, Other
Dining RoomEat In Kitchen, Kitchen/Dining Room
Interior AmenitiesDock, Hardwood Floors, Hot Tub, Kitchen Center Island, Main Floor Primary Bedroom, Tile Floors, Vaulted Ceiling(s), Walk-In Closet
ElectricCircuit Breakers, 200+ Amp Service
AccessibilityDoors 36"+, Hallways 42"+, No Stairs External

Size & Levels

LevelsTwo
Total Finished Sq Ft2,696 sq ft
Above Grade Finished2,696 sq ft
Main Level Finished1,816 sq ft
Foundation Size30x60

Bathrooms

Full Baths1
3/4 Baths1
Bathroom DetailsMain Floor 3/4 Bath, Upper Level Full Bath

Exterior & Parking

ExteriorMetal
ConstructionFrame, ICFs (Insulated Concrete Forms)
RoofAge 8 Years or Less, Architectural Shingle, Asphalt
FoundationICFs (Insulated Concrete Forms), Slab
Patio / PorchPatio, Screened
Garage Stalls2
Garage Size26x28 (840 sq ft)
Garage Door9' wide x 8' tall
ParkingFloor Drain, Heated Garage, Insulated Garage

Lot & Utilities

Property SubtypeSingle Family
Single Family TypeAcreage, Patio Home
Lot Size5.02 acres
Lot Dimensions5 acres
Lot DescriptionAccessible Shoreline
ZoningResidential-Single Family
TownshipPelican Rapids
CountyOtter Tail
SewerMound Septic, Private Sewer, Septic System Compliant - Yes
WaterPrivate, Well
Road FrontageCounty Road
Other StructuresStorage Shed
Power CompanyLake Region Electric Co-op
WaterfrontLake Front

Financial & Tax Information

Annual Taxes$2,889
Tax Year2026
Tax w/ Assessments$2,974
Assessment PendingNo
Parcel Number17000220297000
Financing OptionsConventional, Cash
List TypeExclusive Right To Sell

Location

Call 612-356-2121For Showings and Questions
Broker Reciprocity logo
Listed by: REMAX Lakes Region
Source: NorthstarMLS

Copyright 2026 Regional Multiple Listing Service of Minnesota, Inc. All rights reserved. Information Deemed Reliable But Not Guaranteed. The data relating to real estate for sale on this web site comes in part from the Broker Reciprocity℠ Program of the Regional Multiple Listing Service of Minnesota, Inc. Real estate listings held by brokerage firms other than Pederson Realty are marked with the Broker Reciprocity℠ logo or the Broker Reciprocity℠ thumbnail logo (a little black house) and detailed information about them includes the name of the listing brokers.