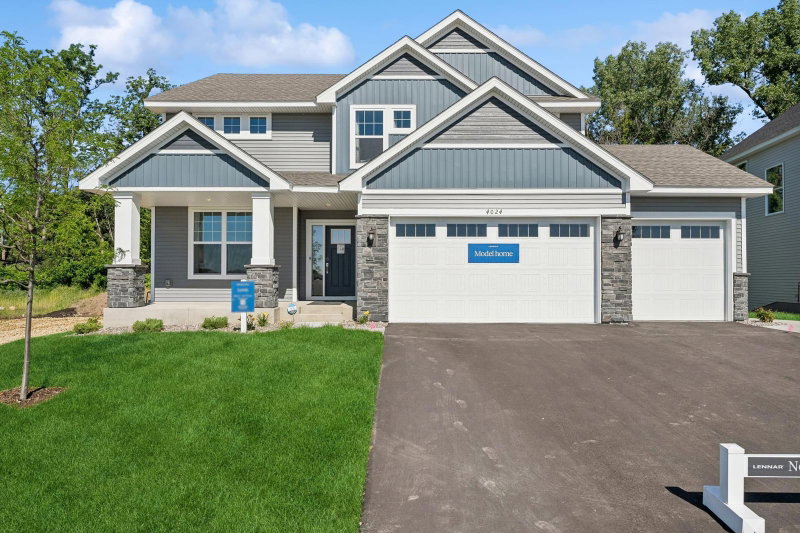
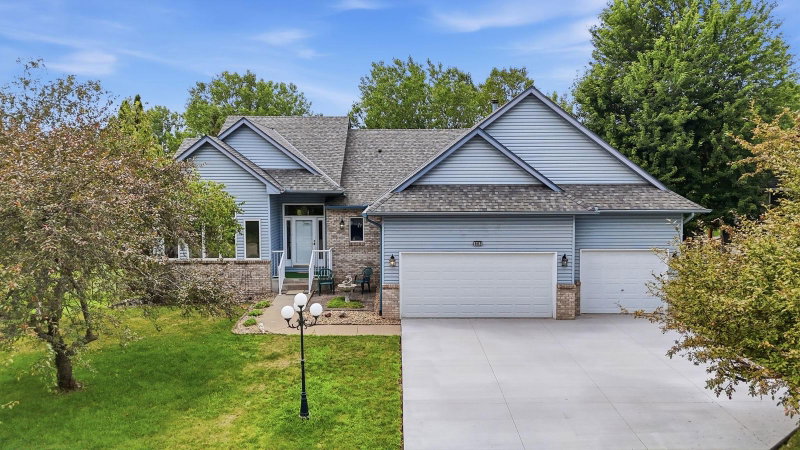
7971 Upper 41st Street N - Photo 1
7971 Upper 41st Street N - Photo 2
7971 Upper 41st Street N - Photo 3
7971 Upper 41st Street N - Photo 4
7971 Upper 41st Street N - Photo 5
7971 Upper 41st Street N - Photo 6
7971 Upper 41st Street N - Photo 7
7971 Upper 41st Street N - Photo 8
7971 Upper 41st Street N - Photo 9
7971 Upper 41st Street N - Photo 10
7971 Upper 41st Street N - Photo 11
7971 Upper 41st Street N - Photo 12
7971 Upper 41st Street N - Photo 13
7971 Upper 41st Street N - Photo 14
7971 Upper 41st Street N - Photo 15
7971 Upper 41st Street N - Photo 16
7971 Upper 41st Street N - Photo 17
7971 Upper 41st Street N - Photo 18
7971 Upper 41st Street N - Photo 19
7971 Upper 41st Street N - Photo 20
7971 Upper 41st Street N - Photo 21
7971 Upper 41st Street N - Photo 22
1 / 22
7971 Upper 41st Street N

7971 Upper 41st Street N, Oakdale, MN 55128 - MLS# 7145177

MLS® #: 7145177|Listed: Sep 16, 2026

$554,480

Bedrooms
4
Bathrooms
3
Square Feet
2,271
Acres
0.2
Year Built
2026
Property Type
Residential
Heating
Natural Gas, Forced Air, Fireplace(s)
Cooling
Central Air
Garages
3
School District
622 - North St Paul-Maplewood

This impressive two-story home offers 2,271 square feet of thoughtfully designed living space, featuring a spacious 3-car garage ideal for vehicles, storage or hobbies. Step inside to discover a contemporary layout with a bright Great Room highlighted by a welcoming electric fireplace, seamlessly flowing into a casual dining nook and a well-appointed kitchen with a convenient corner pantry. Flexible space on the main level delivers versatility, perfect for a home office or playroom tailored to your lifestyle. Upstairs, the owner’s suite presents a touch of luxury, while three secondary bedrooms and a dedicated laundry room maximize comfort and convenience. Combining modern design and must-have features, this home is sure to draw attention—schedule your tour today before it’s gone!

Conveniently located off of Hwy 5 and 694, this community offers access to public trails and is walking distance to Oakdale's newest city park and playground, Willowbrooke Commons!

HOA Fee: $183 / quarter

7971 Upper 41st Street N, Oakdale, MN 55128

Ask an Agent

Exterior & Construction

ConstructionConcrete, Frame, Stone, Cement Siding, Vinyl Siding
RoofAsphalt
FoundationNone
PatioPorch, Front Porch
BalconyPorch, Front Porch

Homeowners Association

Association Fee$183 / quarter
AssociationAssocia MN
CommunityWillowbrooke
Assessment PendingNo

Fee Includes

OtherProfessional MgmtSanitation

Rooms

RoomLevelDimensions
Bedroom 2Upper11 x 10
KitchenMain11 x 13
Bedroom 4Upper11 x 11
Flex RoomMain10 x 13
Bedroom 3Upper11 x 11
BedroomUpper14 x 14
Informal Dining RoomMain12 x 10
Great RoomMain16 x 17

Lot Information

Lot Size0.2
Acres0.2
Sod Included in PriceUnderground Utilities

Tax Information

Annual TaxPrice on request
Assessment Year2026

Location

Call 612-356-2121For Showings and Questions
Broker Reciprocity logo
Listed by: Lennar Sales Corp
Source: NorthstarMLS

Copyright 2026 Regional Multiple Listing Service of Minnesota, Inc. All rights reserved. Information Deemed Reliable But Not Guaranteed. The data relating to real estate for sale on this web site comes in part from the Broker Reciprocity℠ Program of the Regional Multiple Listing Service of Minnesota, Inc. Real estate listings held by brokerage firms other than Pederson Realty are marked with the Broker Reciprocity℠ logo or the Broker Reciprocity℠ thumbnail logo (a little black house) and detailed information about them includes the name of the listing brokers.