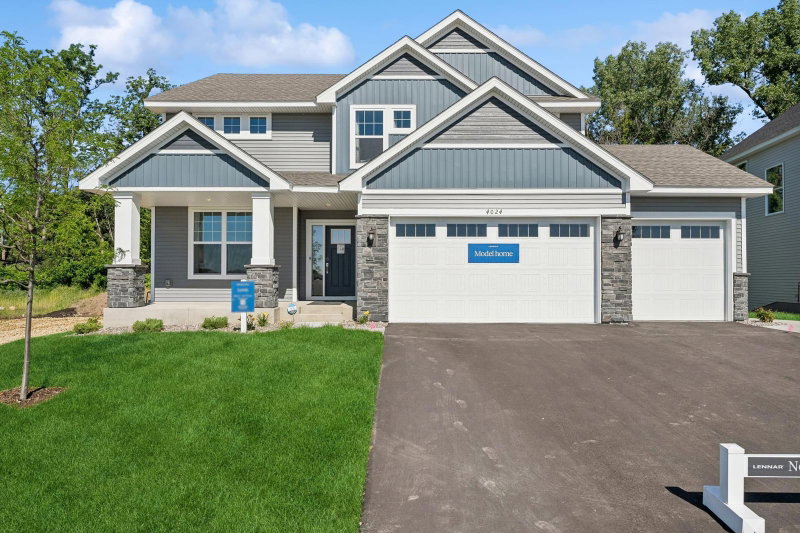
7540 Lower 42nd Street N - Photo 1
7540 Lower 42nd Street N - Photo 2
7540 Lower 42nd Street N - Photo 3
7540 Lower 42nd Street N - Photo 4
7540 Lower 42nd Street N - Photo 5
7540 Lower 42nd Street N - Photo 6
7540 Lower 42nd Street N - Photo 7
7540 Lower 42nd Street N - Photo 8
7540 Lower 42nd Street N - Photo 9
7540 Lower 42nd Street N - Photo 10
7540 Lower 42nd Street N - Photo 11
7540 Lower 42nd Street N - Photo 12
7540 Lower 42nd Street N - Photo 13
7540 Lower 42nd Street N - Photo 14
7540 Lower 42nd Street N - Photo 15
7540 Lower 42nd Street N - Photo 16
7540 Lower 42nd Street N - Photo 17
7540 Lower 42nd Street N - Photo 18
7540 Lower 42nd Street N - Photo 19
7540 Lower 42nd Street N - Photo 20
7540 Lower 42nd Street N - Photo 21
7540 Lower 42nd Street N - Photo 22
7540 Lower 42nd Street N - Photo 23
7540 Lower 42nd Street N - Photo 24
7540 Lower 42nd Street N - Photo 25
7540 Lower 42nd Street N - Photo 26
1 / 26
7540 Lower 42nd Street N

7540 Lower 42nd Street N, Oakdale, MN 55128 - MLS# 7148988

MLS® #: 7148988|Listed: Sep 23, 2026

$549,025

$606,025↓ 9.4%
Bedrooms
4
Bathrooms
3
Square Feet
2,487
Acres
0.2
Year Built
2026
Property Type
Residential
Heating
Natural Gas, Forced Air, Fireplace(s)
Cooling
Central Air
Garages
3
School District
622 - North St Paul-Maplewood

Home is move-in ready! Located in the popular Willowbrooke community, the Sinclair features 4 bedrooms, 2.5 baths, and 2,487 square feet of well-designed living space. Step inside from the covered front porch to the private office with French doors, family room with LVP flooring and cozy gas fireplace, and a stunning kitchen with large island, quartz countertops, subway tile backsplash, stainless steel appliance package with a gas range, and sleek black hardware. Upstairs, the light-filled owner’s suite features a serene bath with a freestanding soaking tub, a shower, dual vanities, and a walk-in closet. The upper level is completed by three spacious bedrooms with walk-in closets, a large laundry room, a walk-in linen closet, and a full bath. The unfinished walkout lower level offers room for immediate storage and future expansion. Sod, landscaping, and a lawn irrigation system are also included!

Conveniently located off of Hwy 5 and 694, this community offers access to public trails and is walking distance to Oakdale's newest city park and playground, Willowbrooke Commons!

HOA Fee: $183 / quarter

7540 Lower 42nd Street N, Oakdale, MN 55128

Ask an Agent

Exterior & Construction

ConstructionConcrete, Frame, Stone, Vinyl Siding
RoofAsphalt
FoundationConcrete Perimeter
PatioFront Porch
BalconyFront Porch

Homeowners Association

Association Fee$183 / quarter
AssociationAssocia
CommunityWillowbrooke
Assessment PendingNo

Fee Includes

Professional MgmtSanitation

Rooms

RoomLevelDimensions
Bedroom 2Upper12 x 11
Dining RoomMain10 x 15
BedroomUpper15 x 15
KitchenMain11 x 15
Bedroom 4Upper11 x 10
Living RoomMain18 x 15
OfficeMain11 x 10
Bedroom 3Upper11 x 11

Lot Information

Lot Size0.2
Acres0.2
Sod Included in PriceUnderground Utilities

Tax Information

Annual TaxPrice on request
Assessment Year2026

Location

Call 612-356-2121For Showings and Questions
Broker Reciprocity logo
Listed by: Lennar Sales Corp
Source: NorthstarMLS

Copyright 2026 Regional Multiple Listing Service of Minnesota, Inc. All rights reserved. Information Deemed Reliable But Not Guaranteed. The data relating to real estate for sale on this web site comes in part from the Broker Reciprocity℠ Program of the Regional Multiple Listing Service of Minnesota, Inc. Real estate listings held by brokerage firms other than Pederson Realty are marked with the Broker Reciprocity℠ logo or the Broker Reciprocity℠ thumbnail logo (a little black house) and detailed information about them includes the name of the listing brokers.