1 / 25


7604 38th Street N, Oakdale, MN 55128 - MLS# 7161178
$525,000
Bedrooms
3
Bathrooms
3
Square Feet
2,687
Acres
0.166
Year Built
2024
Property Type
Residential
Heating
Electric, Natural Gas, Forced Air
Cooling
Central Air
Garages
2
Days on Market
3
School District
622 - North St Paul-Maplewood
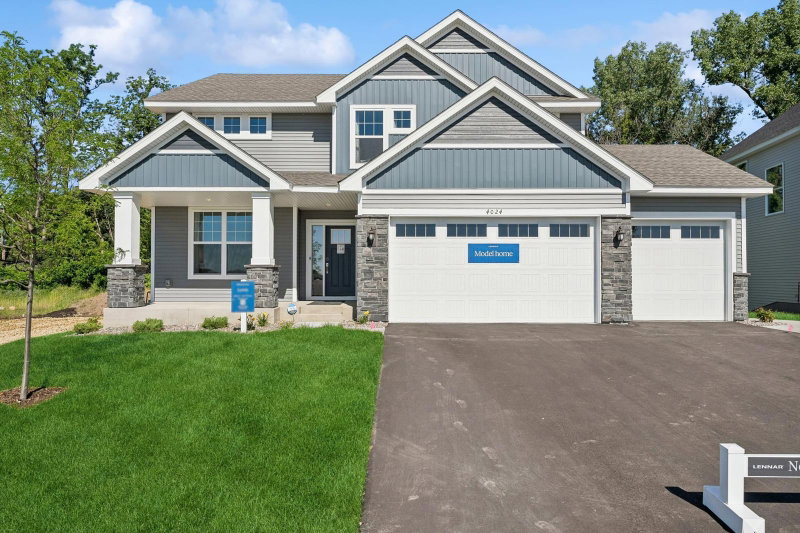
Fabulous one level living. Kitchen includes white cabinetry, walk-in pantry, large center island, quartz countertop, backsplash, and gas range. Finished lower level with large recreation room, full bath and bedroom. Home office includes built in book shelves. Lower level includes large storage area with craft room. Garage is wired for electric vehicle charging station. Hurry to come see this main-level, maintenance free villa home.
Interior Information
BasementDaylight/Lookout Windows, Finished, Storage Space
AppliancesAir-To-Air Exchanger, Dishwasher, Disposal, Dryer, Electric Water Heater, Exhaust Fan, Freezer, Humidifier, Water Filtration System, Microwave, Range, Refrigerator, Stainless Steel Appliances, Tankless Water Heater, Washer, Water Softener Owned
CoolingCentral Air
HeatingForced Air
FuelElectric, Natural Gas
Fireplaces1
Fireplace FeaturesGas, Stone
LaundryGas Dryer Hookup, Laundry Room
Dining RoomInformal Dining Room
Interior AmenitiesDeck, Primary Bedroom Walk-In Closet, Main Floor Primary Bedroom, In-Ground Sprinkler
Electric200+ Amp Service
Size & Levels
LevelsOne
Total Finished Sq Ft3,174 sq ft
Above Grade Finished1,587 sq ft
Below Grade Finished1,100 sq ft
Main Level Finished1,587 sq ft
Bathrooms
Full Baths2
3/4 Baths1
Bathroom DetailsFull Basement, Private Primary, Main Floor 3/4 Bath, Main Floor Full Bath
Rooms
Main Level Rooms
Family Room13' x 17'
Dining Room12' x 10'
Kitchen12' x 16'
Bedroom13' x 13'
Bedroom 212' x 11'
Lower Level Rooms
Office21' x 7'
Bedroom 312' x 12'
Recreation Room25' x 26'
Exterior & Parking
ExteriorStone, Vinyl
RoofAge 8 Years or Less
FoundationPoured Concrete
Patio / PorchComposite Decking, Deck
Garage Stalls2
Garage Size21x23 (483 sq ft)
ParkingAttached Garage, Electric Vehicle Charging Station(s), Garage Door Opener
Lot & Utilities
Property SubtypeSingle Family
Lot Size0.166 acres
Lot Dimensions55x130
ZoningResidential-Single Family
SubdivisionWillowbrooke Second Add
TownshipOakdale
CountyWashington
SewerCity Sewer/Connected
WaterCity Water/Connected
Homeowners Association
Association Fee$225 / month
AssociationAssocia Minnesota
Phone(763) 225-6400
Assessment PendingNo
Fee IncludesLawn Care, Snow Removal
Financial & Tax Information
Annual Taxes$6,181
Tax Year2026
Tax w/ Assessments$6,184
Assessment PendingNo
Parcel Number1702921110055
Assumable MortgageNot Assumable
List TypeExclusive Right To Sell