1 / 21


600 Kraewood Drive, Northfield, MN 55057 - MLS# 7101304
$789,900
$880,000↓ 10.2%
Open HouseOct 23, 12 - 6 PM
Bedrooms
3
Bathrooms
2
Square Feet
2,103
Acres
0.22
Year Built
2025
Property Type
Residential
Heating
Natural Gas, Forced Air
Cooling
Central Air
Garages
3
Days on Market
115
School District
659 - Northfield
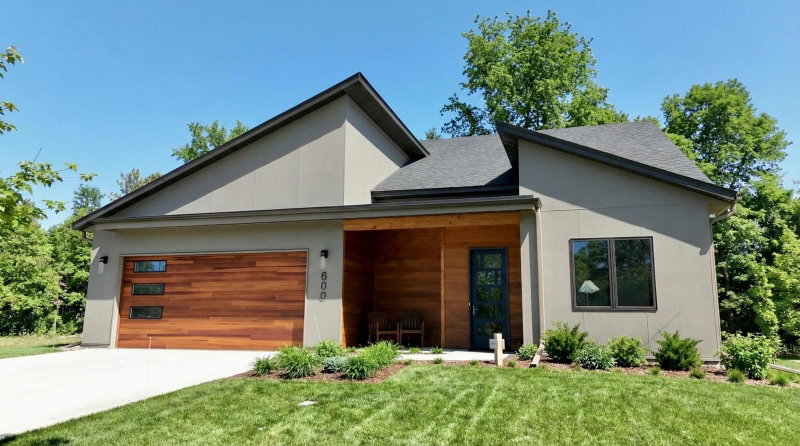
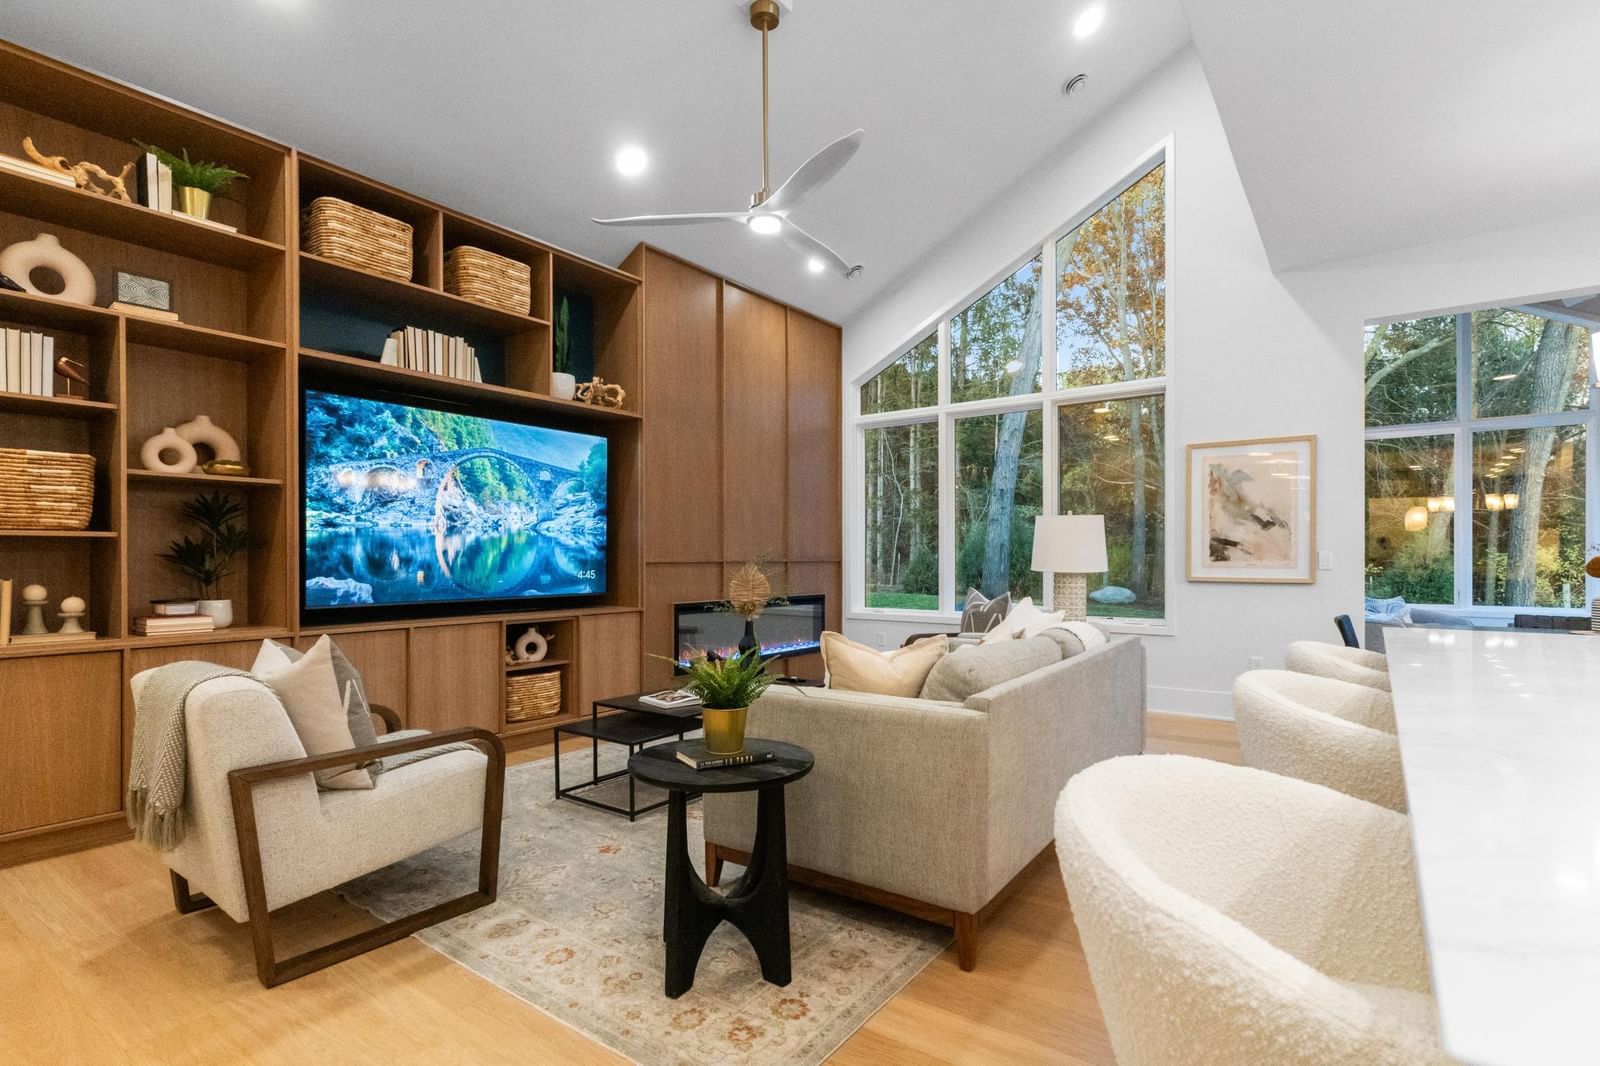
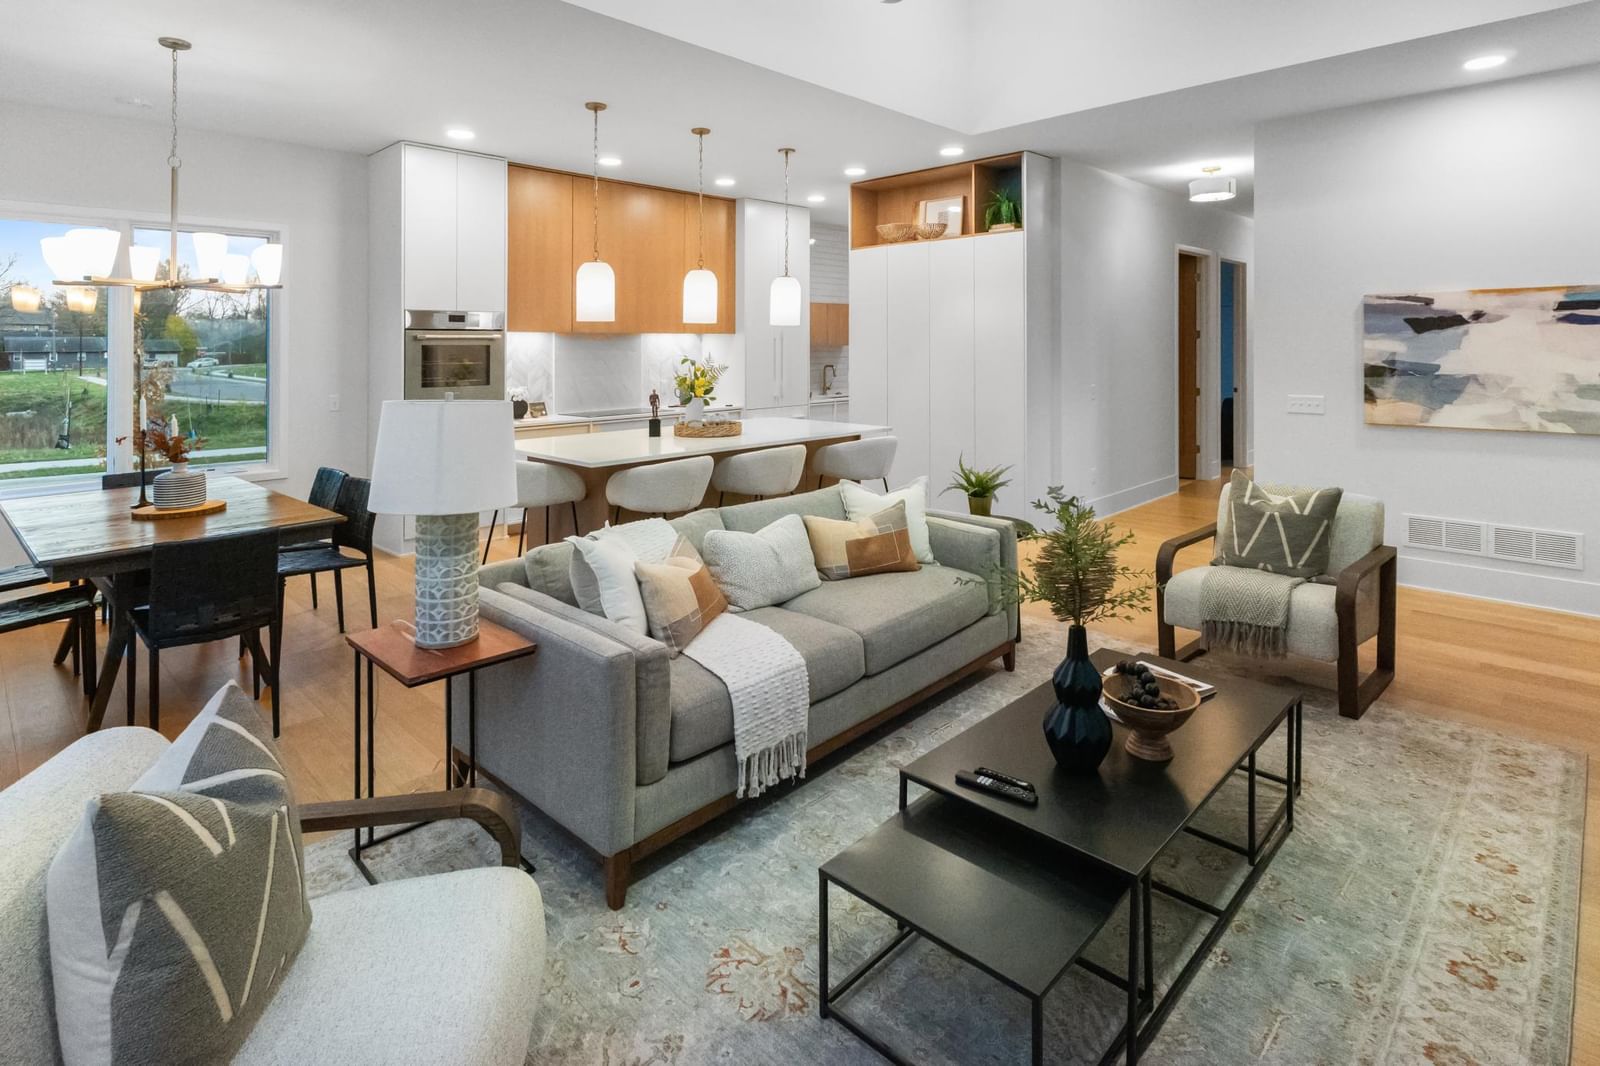
Welcome to Kraewood! This lovely, wooded development is surrounded by mid-century homes! Johnson Reiland has embarked on a quest to re-define the Mid-Century Modern home. Proven "age in place" features such as a wheelchair friendly design, coupled with unique asymmetrical roof lines and interior vaults make for one very unique and very custom home. 10-foot ceilings with 8-foot doors, in floor heat and many unique wood finishes will impress! Practical features such as roll in showers, wide hallways, 3 foot doors, lever hardware and many other comfort features make the Buckeye a one of a kind! Kraewood is a custom home neighborhood which will encompass many styles of homes including 2-story homes and many forms of architecture.
Interior Information
BasementDrain Tiled
AppliancesAir-To-Air Exchanger, Dishwasher, Exhaust Fan, Gas Water Heater, Range
CoolingCentral Air
HeatingForced Air, In-Floor Heating
FuelNatural Gas
Fireplaces1
Fireplace FeaturesElectric
Dining RoomKitchen/Dining Room, Living/Dining Room
Interior AmenitiesPrimary Bedroom Walk-In Closet, Main Floor Primary Bedroom, Patio, Paneled Doors, Porch, Sun Room, Tile Floors, Vaulted Ceiling(s), Washer/Dryer Hookup, Walk-In Closet
AccessibilityNo Stairs External, No Stairs Internal, Roll-In Shower
Size & Levels
LevelsOne
Total Finished Sq Ft2,096 sq ft
Above Grade Finished2,103 sq ft
Main Level Finished2,103 sq ft
Foundation Size77 x 50
Bathrooms
Full Baths1
3/4 Baths1
Bathroom DetailsMain Floor 3/4 Bath, Main Floor Full Bath
Rooms
Main Level Rooms
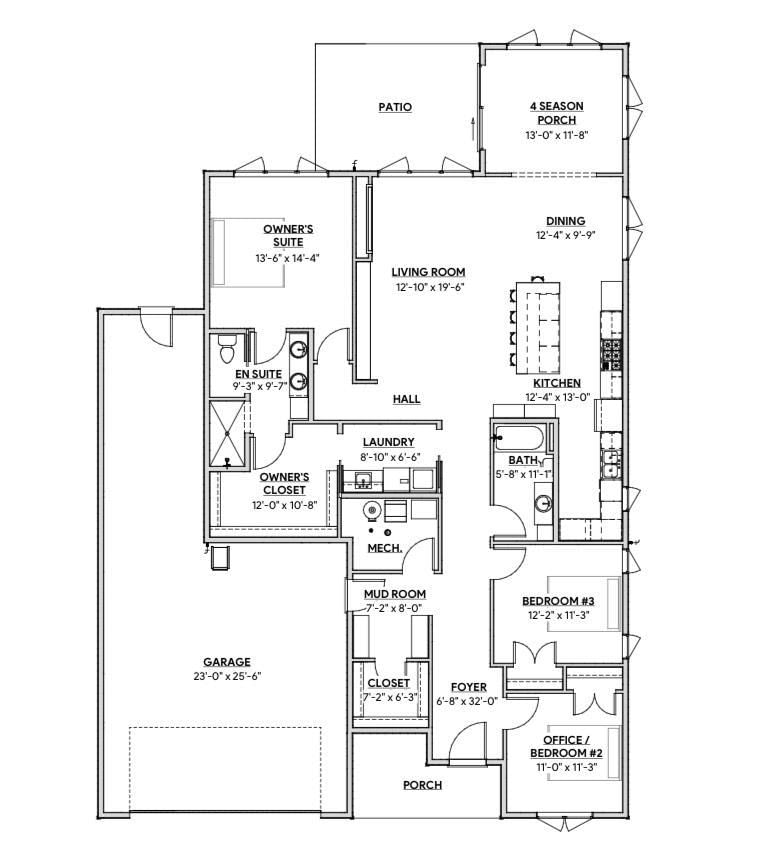
Living Room13' x 19'2
Dining Room11'6 x 9'9
Kitchen12'2 x 13'
Bedroom13'6 x 14'4
Bedroom 211' x 11'3
Bedroom 312'1 x 11'3
Walk-In Closet12' x 9'6
Four Season Porch13' x 11'8
Pantry (Walk-In)7' x 6'11
Mud Room7'1 x 8'
Foyer6'8 x 31'8
Exterior & Parking
ExteriorEngineered Wood
ConstructionPost and Beam, Concrete
RoofAge 8 Years or Less, Architectural Shingle
FoundationBlock
Patio / PorchFront Porch, Patio
Garage Stalls3
Garage Size24 x 48 (791 sq ft)
ParkingAttached Garage
New ConstructionYes
Lot & Utilities
Property SubtypeSingle Family
Lot Size0.22 acres
Lot Dimensions77 x 136
ZoningResidential-Single Family
TownshipNorthfield
CountyRice
SewerCity Sewer/Connected
WaterCity Water/Connected
Road FrontageCity Street
Financial & Tax Information
Annual Taxes$1,114
Tax Year2025
Tax w/ Assessments$1,114
Assessment PendingNo
Parcel Number2236156012
List TypeExclusive Right To Sell