Greenvale Park Elementary
- Enrollment
- 488
- Students per teacher
- 11.9
500 Lincoln Pkwy, Northfield, MN 55057
(507) 645-3500
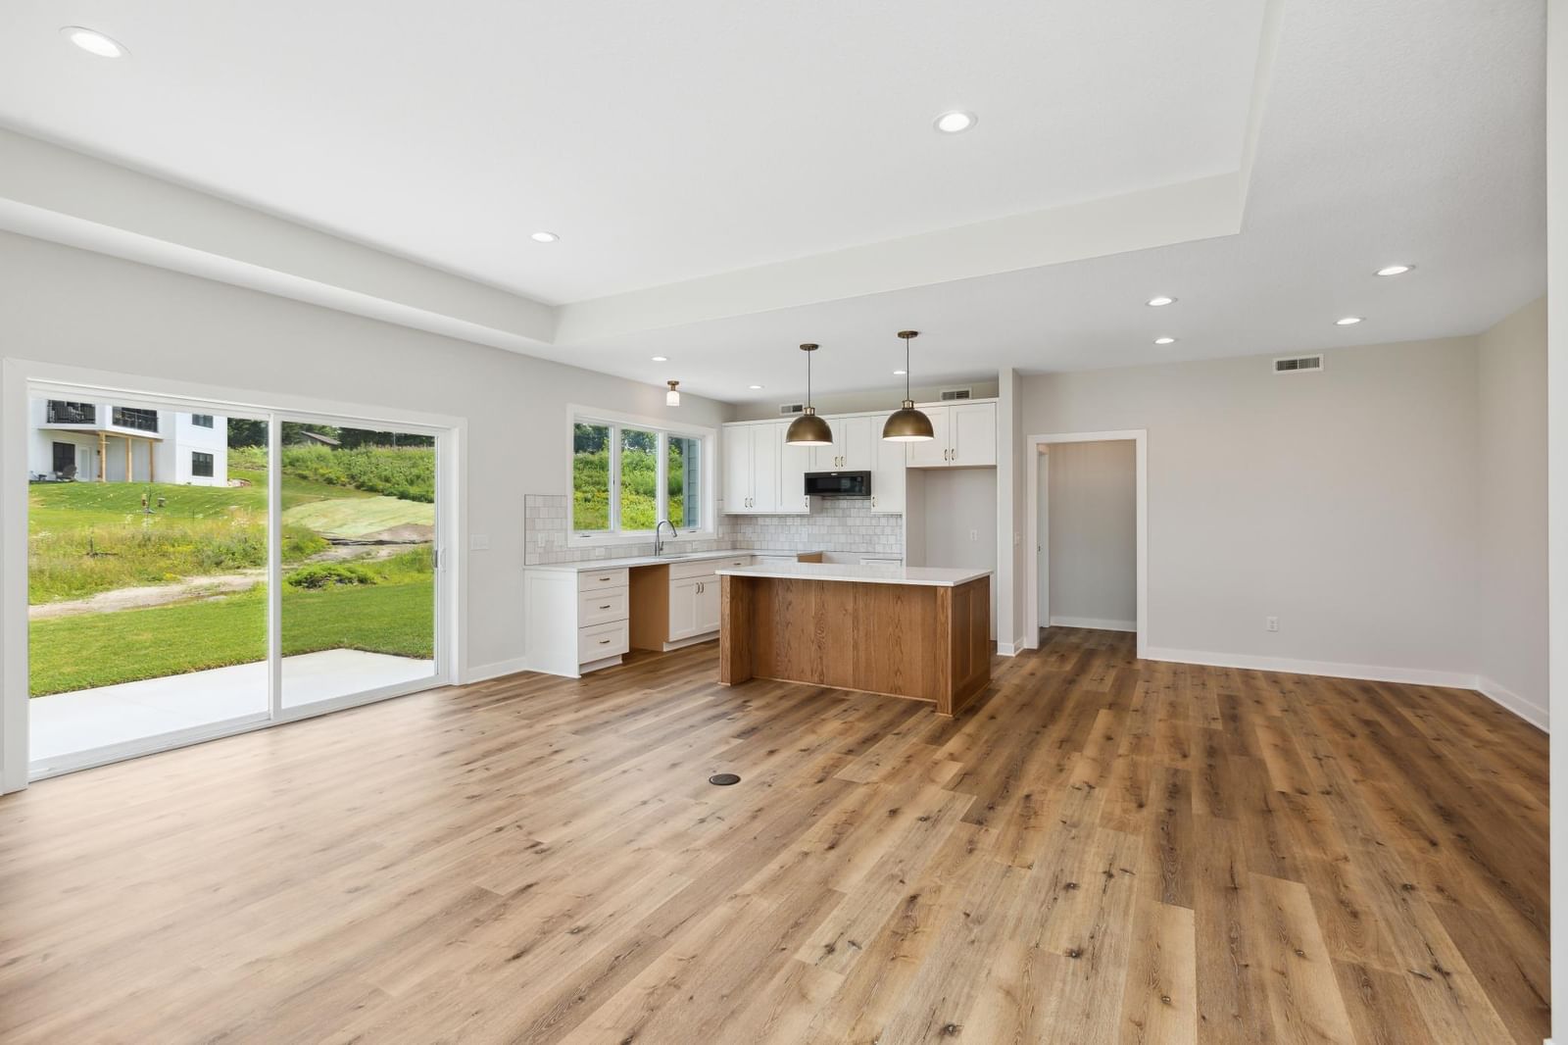
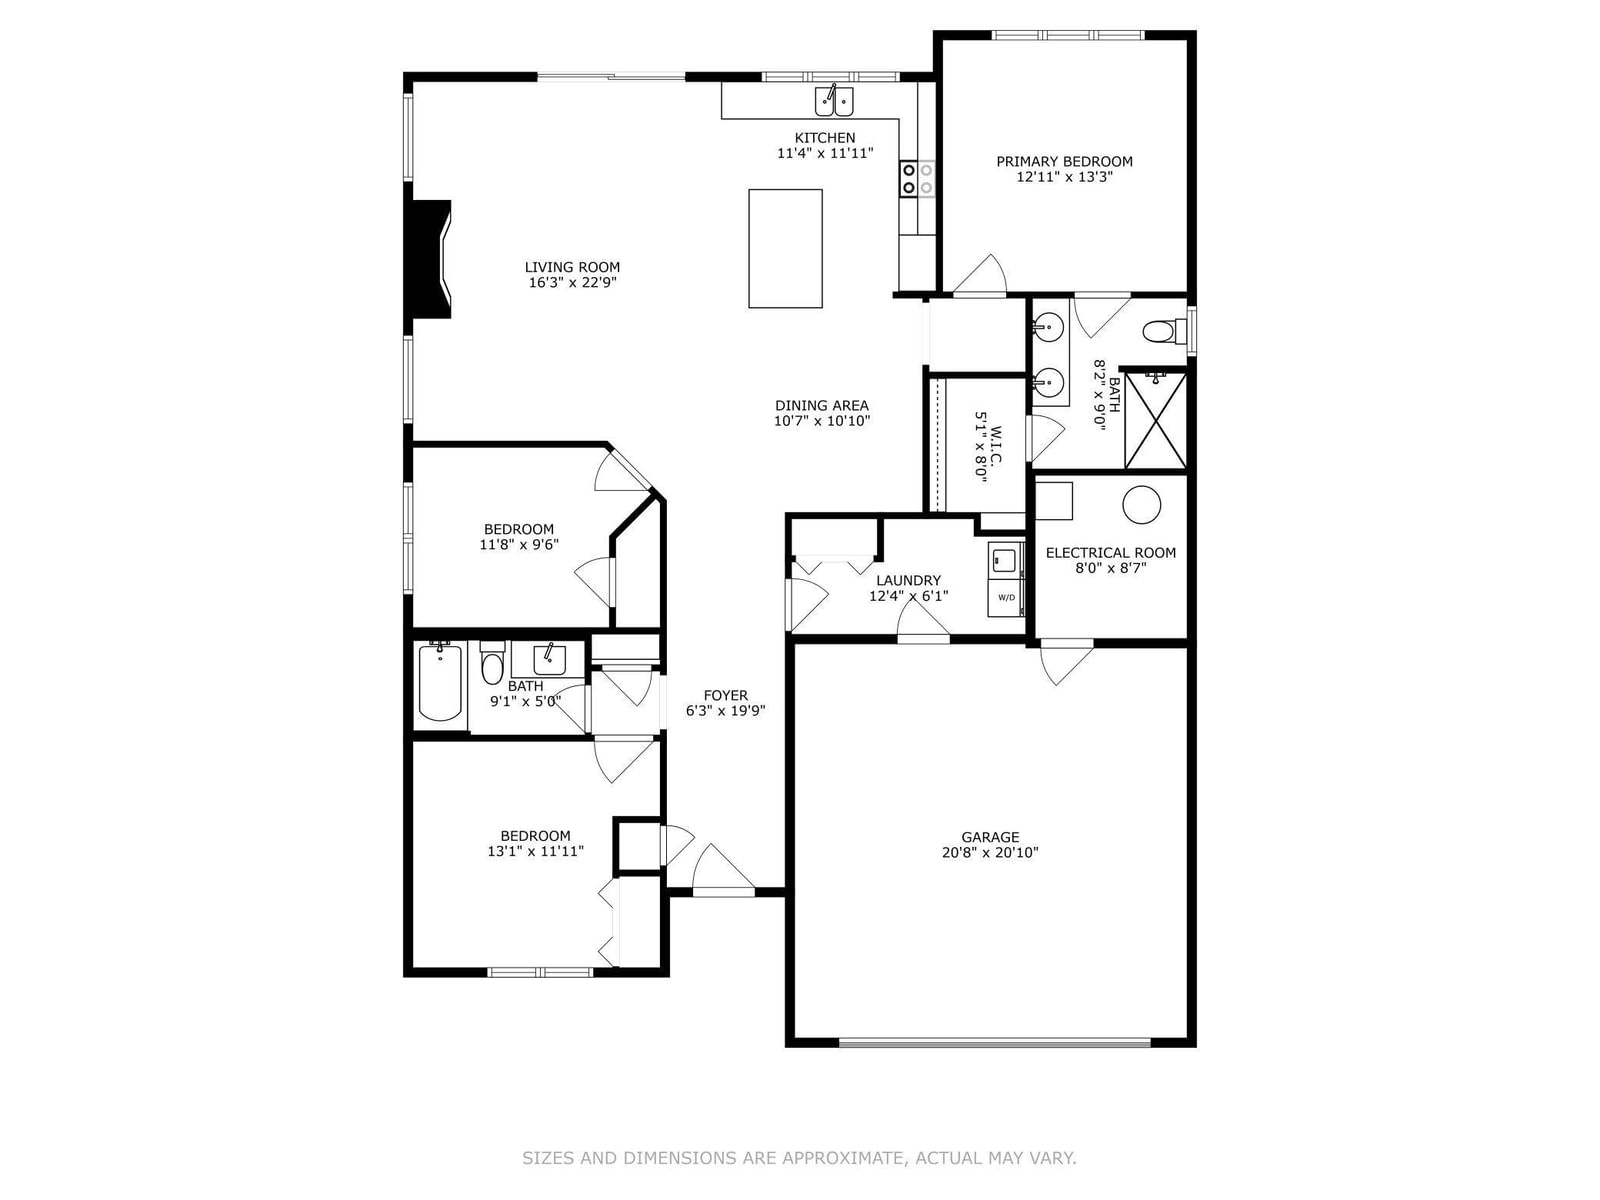


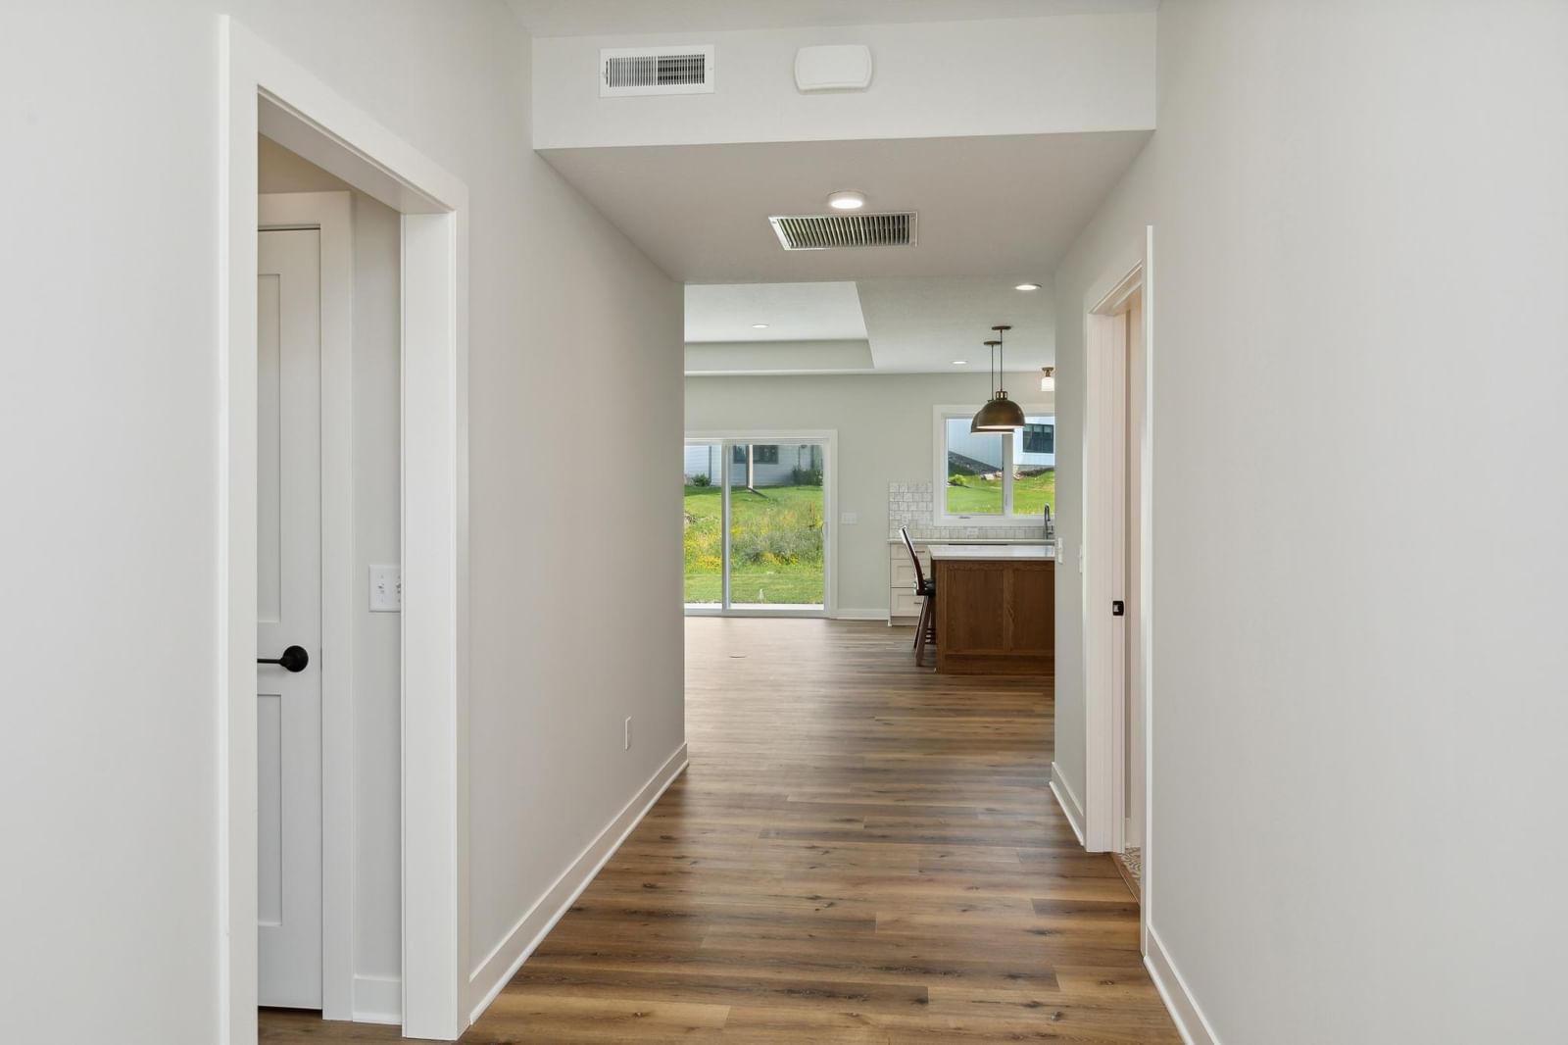
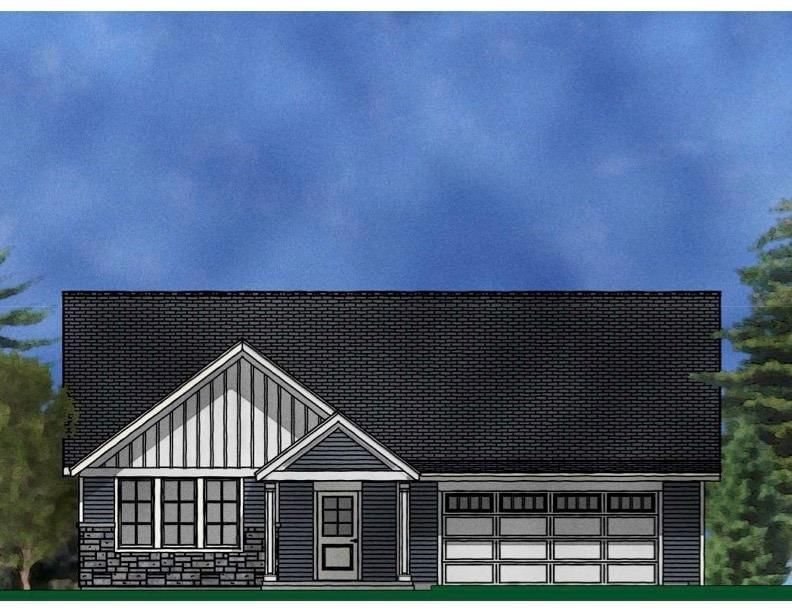
Welcome to the convenience of main level living with three bedrooms, two baths, and laundry all on the one level available for custom building in Kraewood, Northfield's newest development ideally located in an established west side neighborhood close to parks, schools, the college, Way Park, trails, and downtown. Note the Niagara design with no interior stairs, in-floor, radiant heating, quartz kitchen countertops, cultured marble vanity counters, tile backsplash and island in the kitchen, a gas fireplace with stone and wood surround, transom windows, luxury vinyl plank flooring in the kitchen, dining, living room, ensuite bath, carpet in the bedrooms, and vinyl flooring in the guest bath, painted millwork, concrete patio, insulated garage, and covered front porch. Choose this design or choose from an array of other designs. Reserve your lot and explore your many options for building the home of your dreams. The pricing is subject to change.
In this neighborhood, homes were most commonly built in 1939 or earlier, about 60% of occupied homes are owner-occupied, and the average commute is 22 minutes.
$261,400
Lower than the Northfield median
The midpoint of estimated values for owner-occupied homes.
$3,502/yr
Lower than the Northfield median
The midpoint of annual property taxes paid by homeowners.
$1,797/mo
Lower than the Northfield median
Median monthly housing costs for owners with a mortgage.
$693/mo
Lower than the Northfield median
Median monthly housing costs for owners without a mortgage.
$1,152/mo
Similar to the Northfield median
The midpoint of monthly gross rent, including utilities.
60%
Lower than Northfield overall
The share of occupied homes lived in by their owners.
1969
Similar to the Northfield median
The midpoint of years when homes in the area were built.
The share of homes built during each period.
The share of housing units in each building type.
22 min
Higher than the Northfield median
The average one-way travel time to work for commuters.
The share of workers using each listed way to get to work.
90%
Similar than Northfield overall
The share of households with a broadband internet subscription.
Northfield Public School District
This home is in the Greenvale Park Elementary, Northfield Middle and Northfield Senior High attendance areas of Northfield Public School District.
500 Lincoln Pkwy, Northfield, MN 55057
(507) 645-35002200 Division St S, Northfield, MN 55057
(507) 663-06501400 Division St S, Northfield, MN 55057
(507) 663-0630