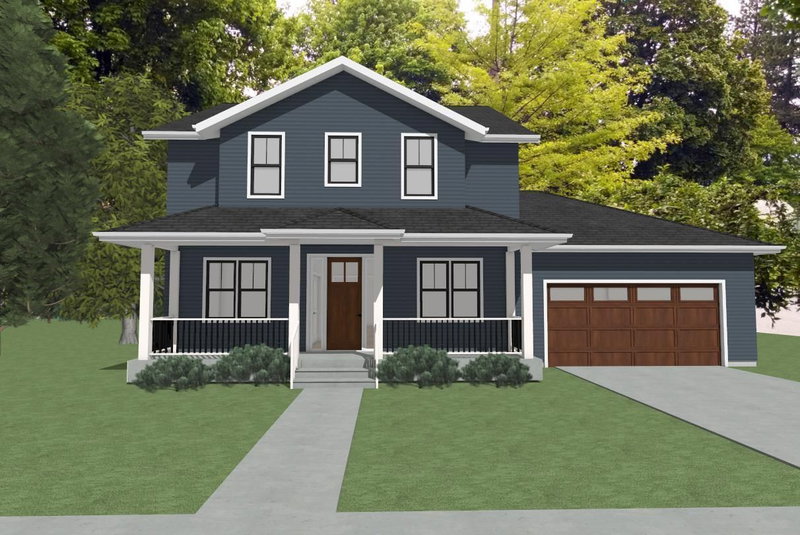
30061 Ashby Court - Photo 1
1 / 50
30061 Ashby Court
30061 Ashby Court
30061 Ashby Court
30061 Ashby Court
30061 Ashby Court

30061 Ashby Court, Northfield, MN 55057 - MLS# 7108672

MLS® #: 7108672|Days on Market: 101|Listed: Jul 13, 2026
Active-Contingent

$699,900

$724,900↓ 3.4%
Bedrooms
4
Bathrooms
3
Square Feet
2,628
Acres
6.41
Year Built
2014
Property Type
Residential
Heating
Propane, Forced Air, Fireplace(s)
Cooling
Ceiling Fan(s), Central Air
Garages
3
Days on Market
101
School District
195 - Randolph

Welcome to this spacious rambler set on a beautiful 6.41-acre property, offering the perfect combination of peaceful country living and modern conveniences. Boasting 2,628 finished square feet, this home features 4 bedrooms and 2½ baths, providing ample space for family and guests. The highlight of the home is the expansive primary suite, featuring French doors that open to a cozy hearth room with a fireplace—an ideal retreat for relaxation. The open-concept floor plan seamlessly connects the living, dining, and kitchen areas, creating a warm and inviting atmosphere for entertaining and everyday living. Updated appliances and mechanical systems provide added comfort, efficiency, and peace of mind. Outside, you'll appreciate the concrete driveway leading to the attached 3-car garage, offering plenty of parking and storage. A large storage shed provides additional space for equipment, tools, and recreational gear. Spend evenings gathered around the impressive fire pit while enjoying breathtaking sunsets and panoramic countryside views. The unfinished basement offers endless possibilities to create additional living space tailored to your needs. Located in the highly desirable Randolph School District, this property also provides a quick drive to Northfield and convenient access to Highway 52 for an easy commute. Don't miss this opportunity to own a beautiful country property with room to roam, exceptional outdoor amenities, and all the comforts of home. Schedule your showing today!

30061 Ashby Court, Northfield, MN 55057

Ask an Agent

Interior Information

BasementBlock, Drain Tiled, Egress Window(s), Full, Unfinished
AppliancesAir-To-Air Exchanger, Cooktop, Dishwasher, Double Oven, Dryer, Electric Water Heater, Exhaust Fan, Fuel Tank - Rented, Water Filtration System, Microwave, Refrigerator, Washer, Water Softener Owned
CoolingCentral Air
HeatingForced Air, Fireplace(s)
FuelPropane
Fireplaces1
Fireplace FeaturesElectric
LaundryMain Level, Sink
Interior AmenitiesCeiling Fan(s), Deck, French Doors, Kitchen Center Island, Main Floor Primary Bedroom, Paneled Doors
ElectricCircuit Breakers

Size & Levels

LevelsOne
Total Finished Sq Ft5,256 sq ft
Above Grade Finished2,628 sq ft
Main Level Finished2,628 sq ft
Foundation Size80x43

Bathrooms

Full Baths2
1/2 Baths1
Bathroom DetailsFull Primary, Private Primary, Main Floor 1/2 Bath, Main Floor Full Bath

Rooms

Main Level Rooms

Living Room18' x 18'
Dining Room15' x 12'
Kitchen15' x 13'
Bedroom15' x 15'
Bedroom 215' x 12'
Bedroom 315' x 11'
Bedroom 413' x 11'
Walk-In Closet11' x 5'
Walk-In Closet10' x 7'
Bathroom11' x 5'
Bathroom15' x 11'
Bathroom5' x 7'
Hearth Room15' x 12'

Exterior & Parking

ExteriorVinyl
RoofAge Over 8 Years, Architectural Shingle, Asphalt
FoundationBlock
Patio / PorchComposite Decking, Deck
Garage Stalls3
Garage Size27x38 (1,000 sq ft)
Garage Door16' wide x 8' tall
ParkingAttached Garage, Concrete

Lot & Utilities

Property SubtypeSingle Family
Single Family TypeAcreage
Lot Size6.41 acres
Lot Dimensions532x773x382x534
ZoningResidential-Single Family
SubdivisionBakkington Stone Pine Ridge 2nd Add
TownshipNorthfield
CountyDakota
SewerPrivate Sewer, Tank with Drainage Field
WaterWell
Road FrontagePrivate Road
Other StructuresStorage Shed
Power CompanyDakota Electric Association

Homeowners Association

Association Fee$200 / year
AssociationBakkington Association
Assessment PendingNo
Fee IncludesOther

Financial & Tax Information

Annual Taxes$4,040
Tax Year2026
Tax w/ Assessments$4,040
Assessment PendingNo
Parcel Number352520101030
Financing OptionsConventional, Cash
List TypeExclusive Right To Sell

Location

Call 612-356-2121For Showings and Questions

Neighborhood at a Glance

In this neighborhood, homes were most commonly built in 2000-2009, about 86% of occupied homes are owner-occupied, and the average commute is 20 minutes.

Cost of Ownership

Median home value

$440,500

Higher than the Twin Cities metro

The midpoint of estimated values for owner-occupied homes.

Median property taxes paid

$3,974/yr

Similar to the Twin Cities metro

The midpoint of annual property taxes paid by homeowners.

Typical monthly owner costs (with mortgage)

$2,187/mo

Similar to the Twin Cities metro

Median monthly housing costs for owners with a mortgage.

Typical monthly owner costs (no mortgage)

$794/mo

Similar to the Twin Cities metro

Median monthly housing costs for owners without a mortgage.

Median rent

$1,683/mo

Higher than the Twin Cities metro

The midpoint of monthly gross rent, including utilities.

Homes in the Area

Owner-occupied homes

86%

Higher than Twin Cities metro overall

The share of occupied homes lived in by their owners.

Median year built

1997

Similar to the Twin Cities metro

The midpoint of years when homes in the area were built.

Home age by decade

The share of homes built during each period.

  • 2010-201915%
  • 2000-200926%
  • 1990-199919%
  • 1980-19898%
  • 1970-19797%
  • 1960-19694%
  • 1950-19594%
  • 1939 or earlier12%

Types of homes

The share of housing units in each building type.

  • Single-family detached76%
  • Townhome / attached12%
  • 5+ units9%
  • Mobile home3%

Getting Around

Average commute

20 min

Lower than the Twin Cities metro

The average one-way travel time to work for commuters.

How people get to work

The share of workers using each listed way to get to work.

  • Drive alone71%
  • Carpool3%
  • Walk or bike3%
  • Work from home21%

Homes with broadband

88%

Lower than Twin Cities metro overall

The share of households with a broadband internet subscription.

Estimates for the surrounding census tract, not this specific home.

Source: U.S. Census Bureau, American Community Survey 2020-2024 5-year estimates. This product uses the Census Bureau Data API but is not endorsed or certified by the Census Bureau.

Schools

Randolph Public School District

This home is in the Randolph Elementary and Randolph Secondary High attendance areas of Randolph Public School District.

Elementary

Randolph Elementary

Grades PK-6 · 2.8 mi away

Enrollment
445
Students per teacher
13.9

29101 Dawson Ave, Randolph, MN 55065

(507) 263-2151

High

Randolph Secondary

Grades 7-12 · 2.8 mi away

Enrollment
430
Students per teacher
17.9

29101 Dawson Ave, Randolph, MN 55065

(507) 263-2151

School assignments can change. Verify enrollment with Randolph Public School District.

Sources: Minnesota Department of Education attendance areas (2025-26); NCES Common Core of Data 2024 via the Urban Institute Education Data Portal.

Broker Reciprocity logo
Listed by: Top Notch Properties & Realty Services
Source: NorthstarMLS

Copyright 2026 Regional Multiple Listing Service of Minnesota, Inc. All rights reserved. Information Deemed Reliable But Not Guaranteed. The data relating to real estate for sale on this web site comes in part from the Broker Reciprocity℠ Program of the Regional Multiple Listing Service of Minnesota, Inc. Real estate listings held by brokerage firms other than Pederson Realty are marked with the Broker Reciprocity℠ logo or the Broker Reciprocity℠ thumbnail logo (a little black house) and detailed information about them includes the name of the listing brokers.