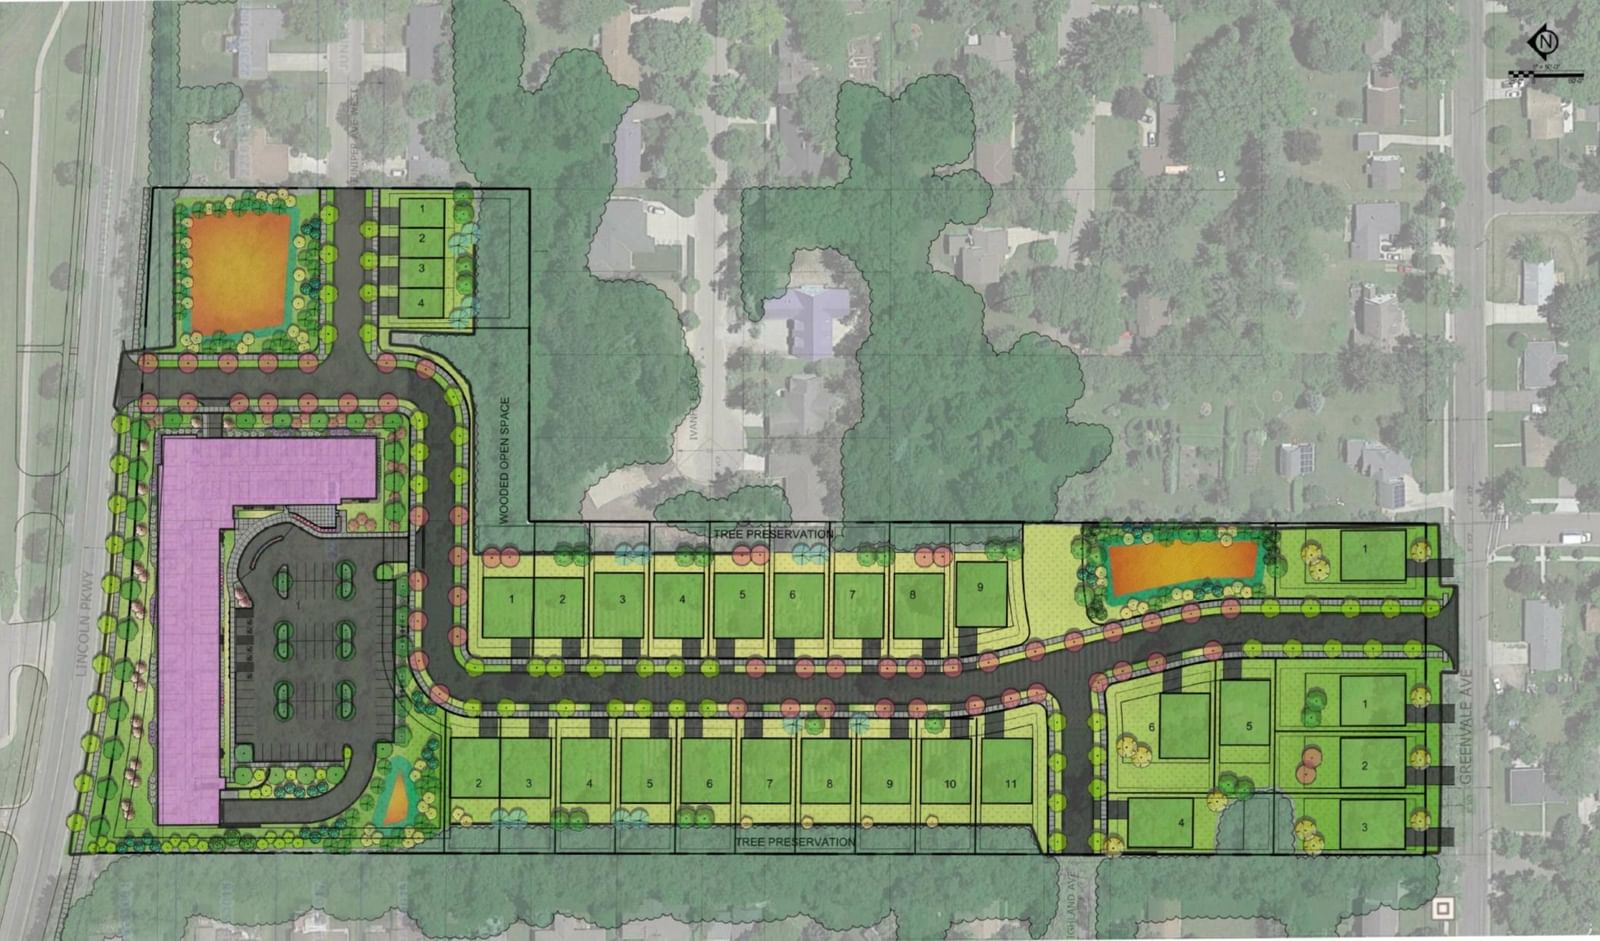
705 Kraewood Drive - Photo 1
1 / 3
705 Kraewood Drive
705 Kraewood Drive
705 Kraewood Drive

705 Kraewood Drive, Northfield, MN 55057 - MLS# 6694633

MLS® #: 6694633|Days on Market: 570|Listed: Mar 31, 2025

$699,000

Bedrooms
3
Bathrooms
3
Square Feet
2,022
Acres
0.19
Year Built
2026
Property Type
Residential
Heating
Natural Gas, Forced Air
Cooling
Central Air
Garages
2
Days on Market
570
School District
659 - Northfield

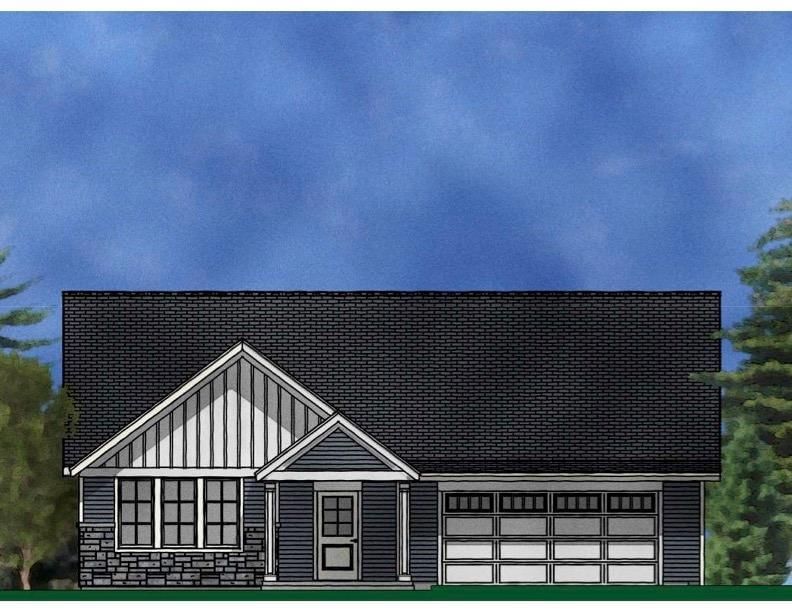
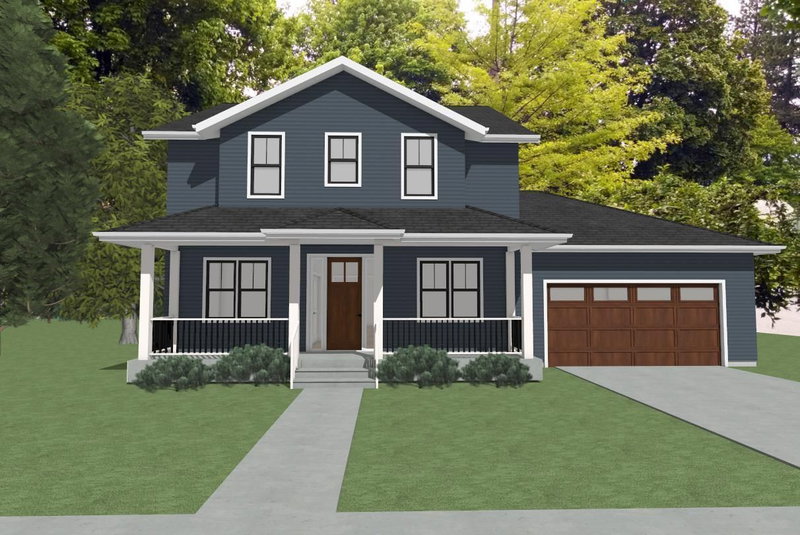
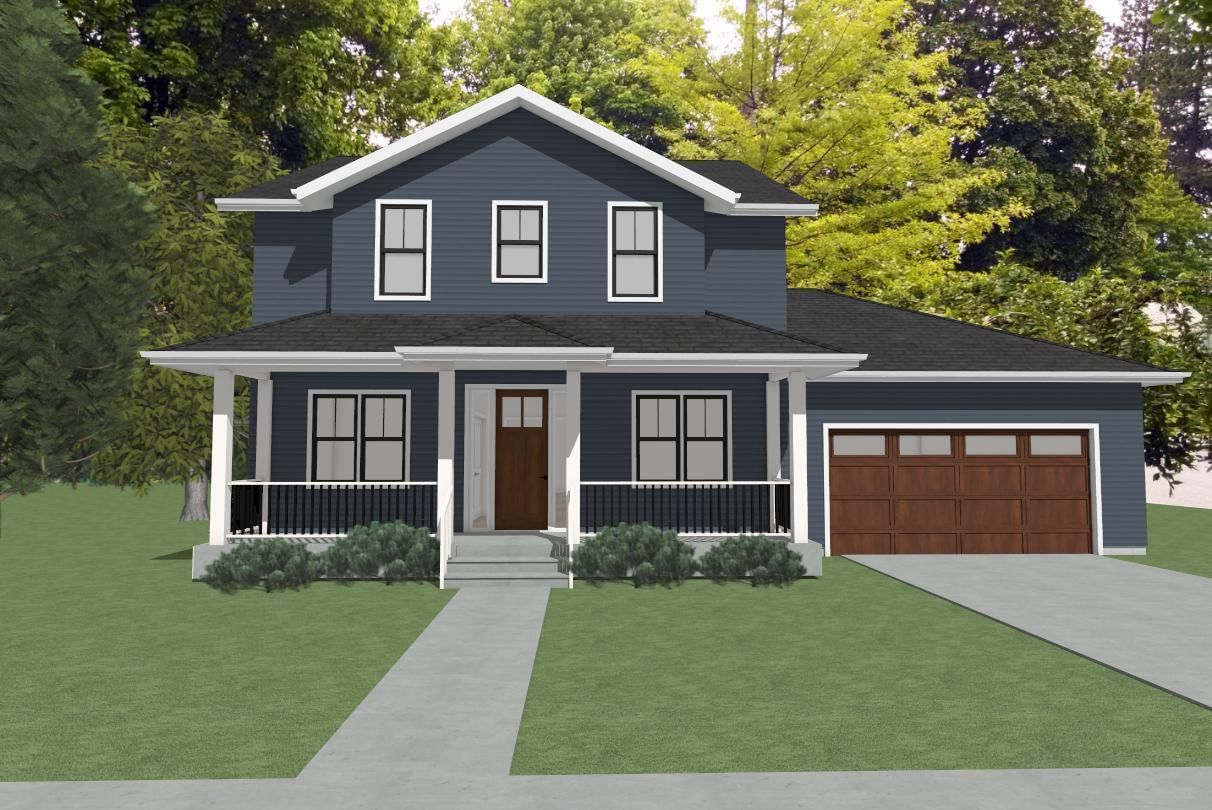
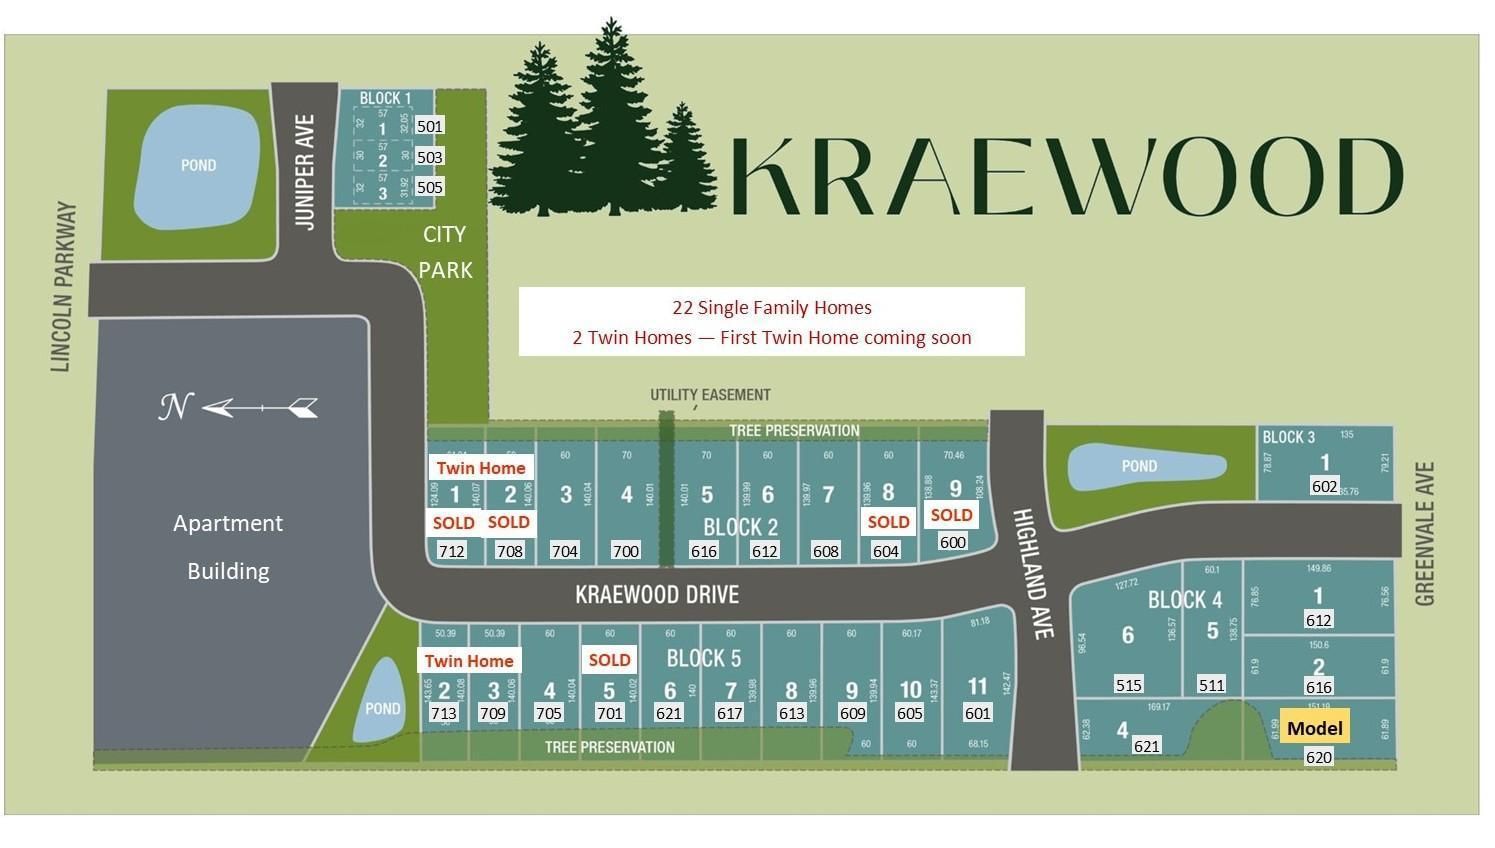
Build a two story, three bedroom, three bath home on a Lookout Lot in Kraewood, Northfield's newest development ideally located in an established west side neighborhood close to parks, schools, the college, Way Park, trails, and downtown. The Faust design is a To-be-Built home featuring corian quartz kitchen counters with tile backsplash, pantry, cultured marble vanity tops, upper level laundry, luxury vinyl plank floor in the main level living areas, carpet on stairs and bedrooms, sheet vinyl in the bath and laundry, painted millwork, a gas fireplace with surround, a covered front porch, concrete driveway, and sidewalk. Choose this design or choose from an array of other designs. Reserve your lot today and explore your many options for building the home of your dreams. The pricing is subject to change.
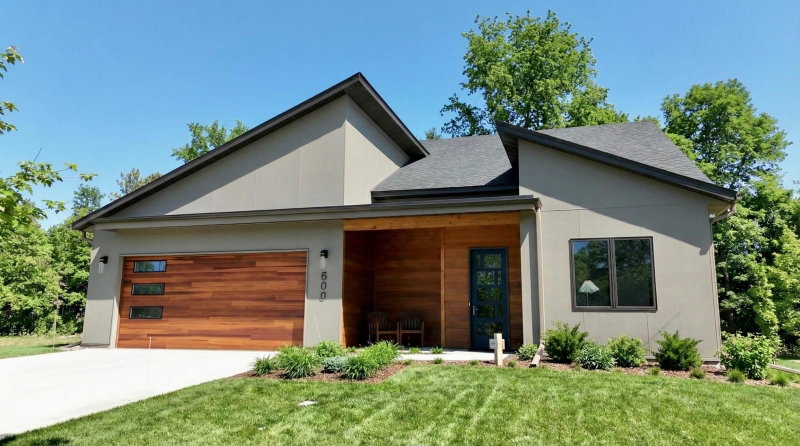
705 Kraewood Drive, Northfield, MN 55057

Ask an Agent

Interior Information

BasementDrain Tiled, Egress Window(s), Full, Concrete, Storage Space, Unfinished
AppliancesAir-To-Air Exchanger, Gas Water Heater
CoolingCentral Air
HeatingForced Air
FuelNatural Gas
Fireplaces1
Fireplace FeaturesFamily Room, Gas
LaundryUpper Level
Dining RoomInformal Dining Room, Kitchen/Dining Room
Interior AmenitiesKitchen Window, Primary Bedroom Walk-In Closet, Washer/Dryer Hookup
ElectricCircuit Breakers

Size & Levels

LevelsTwo
Total Finished Sq Ft3,067 sq ft
Above Grade Finished2,022 sq ft
Main Level Finished1,045 sq ft

Bathrooms

Full Baths2
1/2 Baths1
Bathroom DetailsFull Primary, Private Primary, Main Floor 1/2 Bath, Upper Level Full Bath

Rooms

Main Level Rooms

Living Room11' x 11'
Family Room14' x 14'
Dining Room12' x 14'
Kitchen9' x 12'

Upper Level Rooms

Bedroom13' x 15'
Bedroom 210' x 11'
Bedroom 310' x 11'

Exterior & Parking

ExteriorEngineered Wood, Vinyl
ConstructionFrame
RoofAge 8 Years or Less, Architectural Shingle
Foundation8 ft+ Pour
Patio / PorchFront Porch
Garage Stalls2
ParkingAttached Garage, Concrete, Garage Door Opener

Lot & Utilities

Property SubtypeSingle Family
Lot Size0.19 acres
Lot Dimensions60x140
Lot DescriptionSod Included in Price, Underground Utilities
ZoningResidential-Single Family
SubdivisionKraewood
TownshipNorthfield
CountyRice
SewerCity Sewer/Connected
WaterCity Water/Connected
Road FrontageCity Street

Financial & Tax Information

Annual Taxes$1,276
Tax Year2026
Tax w/ Assessments$1,276
Assessment PendingNo
Parcel Number2236156023
List TypeExclusive Right To Sell

Location

Call 612-356-2121For Showings and Questions

Schools

Broker Reciprocity logo
Listed by: Coldwell Banker Realty
Source: NorthstarMLS

Copyright 2026 Regional Multiple Listing Service of Minnesota, Inc. All rights reserved. Information Deemed Reliable But Not Guaranteed. The data relating to real estate for sale on this web site comes in part from the Broker Reciprocity℠ Program of the Regional Multiple Listing Service of Minnesota, Inc. Real estate listings held by brokerage firms other than Pederson Realty are marked with the Broker Reciprocity℠ logo or the Broker Reciprocity℠ thumbnail logo (a little black house) and detailed information about them includes the name of the listing brokers.