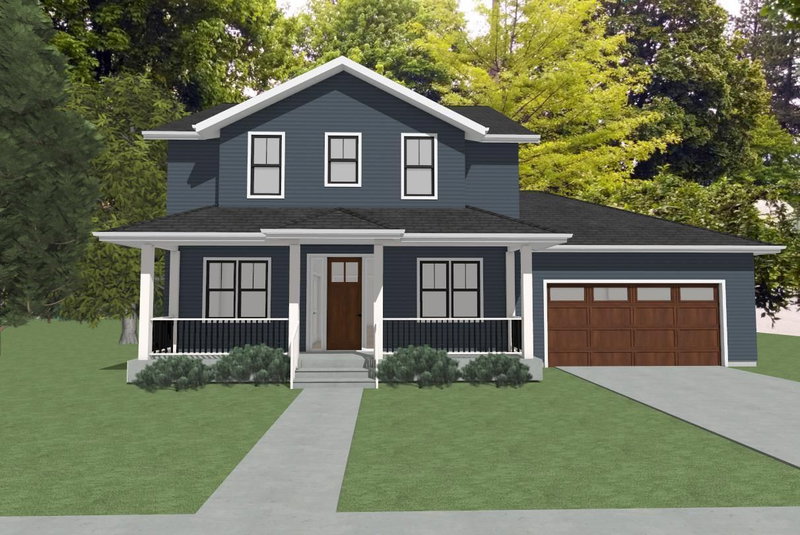
713 Highland Avenue - Photo 1
713 Highland Avenue - Photo 2
713 Highland Avenue - Photo 3
713 Highland Avenue - Photo 4
713 Highland Avenue - Photo 5
713 Highland Avenue - Photo 6
713 Highland Avenue - Photo 7
713 Highland Avenue - Photo 8
713 Highland Avenue - Photo 9
713 Highland Avenue - Photo 10
713 Highland Avenue - Photo 11
713 Highland Avenue - Photo 12
713 Highland Avenue - Photo 13
713 Highland Avenue - Photo 14
713 Highland Avenue - Photo 15
713 Highland Avenue - Photo 16
713 Highland Avenue - Photo 17
713 Highland Avenue - Photo 18
713 Highland Avenue - Photo 19
713 Highland Avenue - Photo 20
713 Highland Avenue - Photo 21
713 Highland Avenue - Photo 22
713 Highland Avenue - Photo 23
713 Highland Avenue - Photo 24
713 Highland Avenue - Photo 25
713 Highland Avenue - Photo 26
713 Highland Avenue - Photo 27
713 Highland Avenue - Photo 28
713 Highland Avenue - Photo 29
713 Highland Avenue - Photo 30
713 Highland Avenue - Photo 31
713 Highland Avenue - Photo 32
713 Highland Avenue - Photo 33
713 Highland Avenue - Photo 34
713 Highland Avenue - Photo 35
713 Highland Avenue - Photo 36
713 Highland Avenue - Photo 37
713 Highland Avenue - Photo 38
713 Highland Avenue - Photo 39
713 Highland Avenue - Photo 40
713 Highland Avenue - Photo 41
713 Highland Avenue - Photo 42
713 Highland Avenue - Photo 43
713 Highland Avenue - Photo 44
713 Highland Avenue - Photo 45
713 Highland Avenue - Photo 46
713 Highland Avenue - Photo 47
713 Highland Avenue - Photo 48
713 Highland Avenue - Photo 49
713 Highland Avenue - Photo 50
713 Highland Avenue - Photo 51
713 Highland Avenue - Photo 52
713 Highland Avenue - Photo 53
713 Highland Avenue - Photo 54
713 Highland Avenue - Photo 55
713 Highland Avenue - Photo 56
713 Highland Avenue - Photo 57
713 Highland Avenue - Photo 58
713 Highland Avenue - Photo 59
713 Highland Avenue - Photo 60
713 Highland Avenue - Photo 61
713 Highland Avenue - Photo 62
713 Highland Avenue - Photo 63
713 Highland Avenue - Photo 64
713 Highland Avenue - Photo 65
713 Highland Avenue - Photo 66
713 Highland Avenue - Photo 67
713 Highland Avenue - Photo 68
1 / 68
713 Highland Avenue
713 Highland Avenue
713 Highland Avenue
713 Highland Avenue
713 Highland Avenue

713 Highland Avenue, Northfield, MN 55057 - MLS# 7156237

MLS® #: 7156237|Listed: Oct 7, 2026

$699,900

Bedrooms
3
Bathrooms
3
Square Feet
3,380
Year Built
1993
Property Type
Residential
Heating
Natural Gas, Forced Air
Cooling
Central Air
Garages
2
School District
659 - Northfield

Welcome to this beautiful, stately custom home, thoughtfully designed with timeless brick and stucco and an abundance of impressive architectural details. From the moment you arrive, you’ll appreciate the home’s striking presence and inviting curb appeal.

Step inside the gracious foyer and experience the elegance of soaring floor-to-ceiling windows, a beautiful brick fireplace, and a dramatic vaulted ceiling that creates a warm and distinctive atmosphere. The main-level office is both stylish and functional, featuring custom built-in bookshelves, French doors, large windows, and a tray ceiling with lighting.

The formal dining room is ideal for entertaining, offering hardwood floors, a built-in buffet, French doors, and a convenient pocket door that can be closed to separate the kitchen from the dining area. The spacious kitchen is truly a cook’s delight, with abundant maple cabinetry, a center island with cooktop and breakfast counter, corner windows, and double wall ovens. Pocket doors provide the flexibility to easily separate the kitchen from the living room when desired.

Just off the kitchen, the stunning screened porch offers a wonderful place to relax, entertain, and enjoy the privacy and lush beauty of the backyard. The bright, spacious laundry room makes everyday tasks easier with plentiful upper and lower cabinetry.

The main-floor primary suite provides a peaceful retreat, featuring beautiful windows, a full ensuite bath, and an incredible walk-in closet. Upstairs, a tasteful staircase leads to an inviting loft area, two comfortable bedrooms, and a ¾ bath, providing flexible space for family, guests, or hobbies.

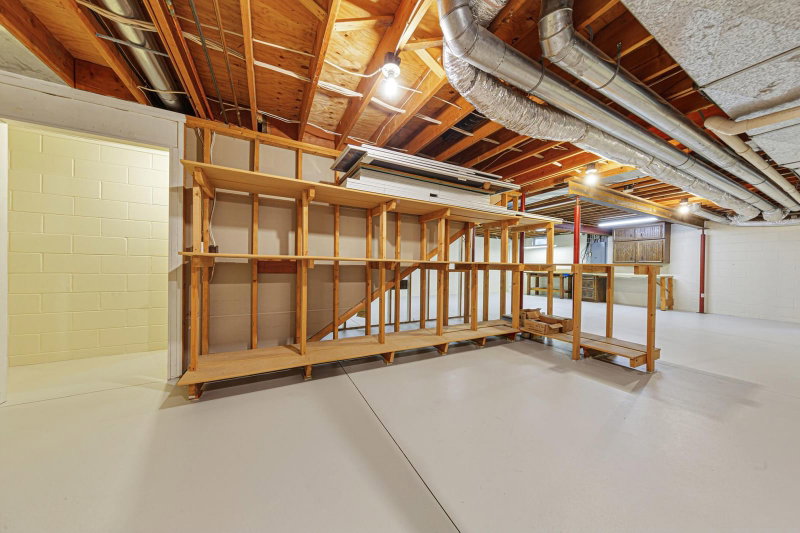
The spotless basement offers excellent potential and is ready for your ideas—whether you envision additional living space, a recreation area, home gym, or hobby room.

This exceptional home combines timeless style, thoughtful design, generous living spaces, and a wonderful location. Situated on the northwest side of Northfield, you’ll enjoy convenient access to St. Olaf College, Northfield Hospital, parks, schools, shopping, and all that this charming community has to offer. A remarkable home with so much to appreciate—come see for yourself!

713 Highland Avenue, Northfield, MN 55057

Ask an Agent

Interior Information

BasementBlock, Partial, Storage Space, Unfinished
AppliancesCooktop, Dishwasher, Disposal, Double Oven, Dryer, Electric Water Heater, Range, Refrigerator, Wall Oven, Washer, Water Softener Owned
CoolingCentral Air
HeatingForced Air
FuelNatural Gas
Fireplaces1
Fireplace FeaturesLiving Room, Wood Burning
LaundryElectric Dryer Hookup, Laundry Room, Main Level
Dining RoomEat In Kitchen, Kitchen/Dining Room, Separate/Formal Dining Room
Interior AmenitiesFrench Doors, Hardwood Floors, Kitchen Center Island, Kitchen Window, Primary Bedroom Walk-In Closet, Main Floor Primary Bedroom, Natural Woodwork, Porch, In-Ground Sprinkler, Vaulted Ceiling(s), Washer/Dryer Hookup
Electric200+ Amp Service

Size & Levels

LevelsOne and One Half
Total Finished Sq Ft4,700 sq ft
Above Grade Finished3,380 sq ft
Main Level Finished2,486 sq ft

Bathrooms

Full Baths1
3/4 Baths1
1/2 Baths1
Bathroom DetailsBathroom Ensuite, Full Primary, Private Primary, Main Floor 1/2 Bath, Upper Level 3/4 Bath, Walk-In Shower Stall

Rooms

Main Level Rooms

Living Room21'5" x 20'
Dining Room16'5" x 12'
Kitchen19' x 18'
Den18' x 14'2"
Bedroom16'10" x 16'10"
Walk-In Closet12'8" x 10'
Laundry11'10" x 10'11"
Screened Porch13' x 13'
Foyer12' x 9'7"

Upper Level Rooms

Loft14' x 7'
Bedroom 215'10" x 12'
Bedroom 315' x 12'

Exterior & Parking

ExteriorStone
ConstructionFrame
RoofAge 8 Years or Less
FoundationBlock
Patio / PorchScreened
Garage Stalls2
ParkingAttached Garage, Concrete, Garage Door Opener

Lot & Utilities

Property SubtypeSingle Family
Lot Size0.34 square feet
Lot Dimensions100.50 X 146.80
Lot DescriptionTree Coverage - Medium
ZoningResidential-Single Family
SubdivisionJones Sub
TownshipNorthfield
CountyRice
SewerCity Sewer/Connected
WaterCity Water/Connected
Road FrontageCity Street, Paved Streets
FencingWood
Power CompanyXcel Energy

Financial & Tax Information

Annual Taxes$11,978
Tax Year2026
Tax w/ Assessments$11,978
Assessment PendingNo
Parcel Number2236283011
Financing OptionsConventional, Cash
List TypeExclusive Right To Sell

Location

Call 612-356-2121For Showings and Questions
Broker Reciprocity logo
Listed by: Edina Realty, Inc.
Source: NorthstarMLS

Copyright 2026 Regional Multiple Listing Service of Minnesota, Inc. All rights reserved. Information Deemed Reliable But Not Guaranteed. The data relating to real estate for sale on this web site comes in part from the Broker Reciprocity℠ Program of the Regional Multiple Listing Service of Minnesota, Inc. Real estate listings held by brokerage firms other than Pederson Realty are marked with the Broker Reciprocity℠ logo or the Broker Reciprocity℠ thumbnail logo (a little black house) and detailed information about them includes the name of the listing brokers.