Bridgewater Elementary
- Enrollment
- 564
- Students per teacher
- 14.1
401 Jefferson Pkwy, Northfield, MN 55057
(507) 664-3300


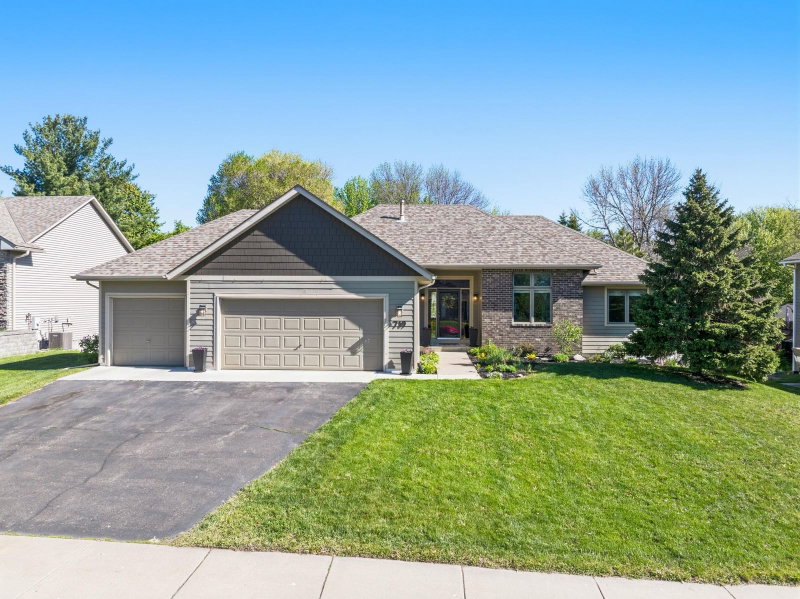
Motivated sellers are offering the rare opportunity to enjoy the perfect blend of country living and convenience in this beautifully updated and thoughtfully maintained 4-bedroom, 3-bath home on 1 private acre, just minutes from Northfield via all paved roads. Tucked away at the end of a shaded cul-de-sac, this property offers peace, privacy, and picturesque views of nature, abundant wildlife, and star-filled skies. Inside, you'll find a remodeled kitchen (2025) featuring new granite countertops and backsplash, a new center island, custom solid hardwood cabinetry, recently resealed hardwood floors, convenient touch-activated faucet, and new premium Café brand Platinum Glass appliances, which translates to easy cleaning and no fingerprints. The heart of the home opens to a cozy and inviting 4-season, wood-paneled porch showcasing vaulted ceilings, two skylights, and an abundance of natural light—an ideal space to enjoy your morning coffee, read a book, or simply take in the surrounding beauty year-round. Recent major updates completed in 2022 include the roof, exterior paint, garage doors, gutters, and a partially finished walkout basement remodel, providing peace of mind and true move-in-ready appeal. Outside, mature trees, perennials, and a fenced backyard create a serene setting for relaxation, entertaining, gardening, or pets. The property also features a 2-car attached garage and a highly desirable, insulated and heated detached garage/shop, offering endless possibilities for vehicles, storage, hobbies, or a home workshop. Whether you're enjoying quiet evenings under the stars, watching wildlife from the deck, or appreciating the privacy and tranquility of country living, this exceptional property offers a rare opportunity to enjoy modern updates, versatile spaces, and rural charm just minutes from Northfield.
In this neighborhood, homes were most commonly built in 2000-2009, about 94% of occupied homes are owner-occupied, and the average commute is 29 minutes.
$465,200
Higher than the Twin Cities metro
The midpoint of estimated values for owner-occupied homes.
$4,418/yr
Higher than the Twin Cities metro
The midpoint of annual property taxes paid by homeowners.
$2,561/mo
Higher than the Twin Cities metro
Median monthly housing costs for owners with a mortgage.
$877/mo
Higher than the Twin Cities metro
Median monthly housing costs for owners without a mortgage.
$1,132/mo
Lower than the Twin Cities metro
The midpoint of monthly gross rent, including utilities.
94%
Higher than Twin Cities metro overall
The share of occupied homes lived in by their owners.
1990
Similar to the Twin Cities metro
The midpoint of years when homes in the area were built.
The share of homes built during each period.
The share of housing units in each building type.
29 min
Higher than the Twin Cities metro
The average one-way travel time to work for commuters.
The share of workers using each listed way to get to work.
94%
Similar than Twin Cities metro overall
The share of households with a broadband internet subscription.
Northfield Public School District
This home is in the Bridgewater Elementary, Northfield Middle and Northfield Senior High attendance areas of Northfield Public School District.
401 Jefferson Pkwy, Northfield, MN 55057
(507) 664-33002200 Division St S, Northfield, MN 55057
(507) 663-06501400 Division St S, Northfield, MN 55057
(507) 663-0630