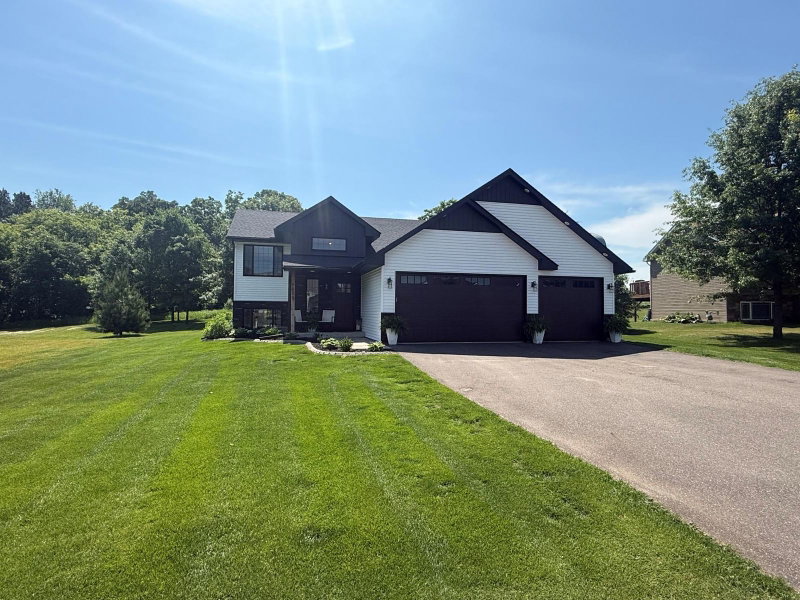
7231 407th Street - Photo 1
7231 407th Street - Photo 2
7231 407th Street - Photo 3
7231 407th Street - Photo 4
7231 407th Street - Photo 5
7231 407th Street - Photo 6
7231 407th Street - Photo 7
7231 407th Street - Photo 8
7231 407th Street - Photo 9
7231 407th Street - Photo 10
7231 407th Street - Photo 11
7231 407th Street - Photo 12
7231 407th Street - Photo 13
7231 407th Street - Photo 14
7231 407th Street - Photo 15
7231 407th Street - Photo 16
7231 407th Street - Photo 17
7231 407th Street - Photo 18
7231 407th Street - Photo 19
7231 407th Street - Photo 20
7231 407th Street - Photo 21
7231 407th Street - Photo 22
7231 407th Street - Photo 23
7231 407th Street - Photo 24
7231 407th Street - Photo 25
7231 407th Street - Photo 26
7231 407th Street - Photo 27
7231 407th Street - Photo 28
7231 407th Street - Photo 29
7231 407th Street - Photo 30
7231 407th Street - Photo 31
7231 407th Street - Photo 32
7231 407th Street - Photo 33
7231 407th Street - Photo 34
7231 407th Street - Photo 35
7231 407th Street - Photo 36
7231 407th Street - Photo 37
7231 407th Street - Photo 38
7231 407th Street - Photo 39
7231 407th Street - Photo 40
7231 407th Street - Photo 41
7231 407th Street - Photo 42
7231 407th Street - Photo 43
7231 407th Street - Photo 44
7231 407th Street - Photo 45
7231 407th Street - Photo 46
7231 407th Street - Photo 47
7231 407th Street - Photo 48
1 / 48
7231 407th Street
7231 407th Street
7231 407th Street
7231 407th Street
7231 407th Street

7231 407th Street, North Branch, MN 55056 - MLS# 7113124

MLS® #: 7113124|Days on Market: 35|Listed: Aug 13, 2026
Active-Contingent

$420,000

$430,000↓ 2.3%
Bedrooms
4
Bathrooms
3
Square Feet
2,697
Acres
1.022
Year Built
1996
Property Type
Residential
Heating
Natural Gas, Forced Air
Cooling
Central Air
Garages
3
Days on Market
35
School District
138 - North Branch

Welcome to this beautifully maintained, move-in-ready tucked away on a picturesque wooded lot in a peaceful cul-de-sac setting. From the moment you arrive, you will appreciate the inviting atmosphere, spacious layout, and thoughtful updates that make this home truly turnkey. The upper level features 3 bedrooms, including a private and spacious primary suite, while a 4th bedroom on the lower level offers flexibility for guests, hobbies, or additional living space. Bright, open living areas create an easy flow throughout the home, with main level office, convenient main floor laundry, and a cozy gas fireplace in the family room. The well appointed kitchen features granite countertops and stainless steel appliances, providing both style and functionality. Additional highlights include a 3 car garage and abundant storage throughout the home. Recent improvements include new HVAC systems (2018 & 2019), a water softener (2025), granite kitchen countertops (2020), an updated upstairs bathroom (2021), and brand new carpet and office flooring completed in August 2026. Set on a dreamy wooded lot with the privacy and tranquility of a cul-de-sac, this home offers the perfect blend of comfort, space, and convenience. Just unpack and enjoy-this exceptional property is ready to welcome you home. Be sure to take the virtual tour, then schedule your private showing today! Please be sure to check out the Matterport 3D Virtual Tour

7231 407th Street, North Branch, MN 55056

Ask an Agent

Interior Information

BasementFinished, Full
AppliancesDishwasher, Dryer, Water Filtration System, Water Osmosis System, Microwave, Range, Refrigerator, Stainless Steel Appliances, Washer
CoolingCentral Air
HeatingForced Air
FuelNatural Gas
Fireplaces1
Fireplace FeaturesGas
LaundryMain Level
Dining RoomInformal Dining Room
Interior AmenitiesDeck, Hardwood Floors, Kitchen Window, Primary Bedroom Walk-In Closet, Tile Floors
ElectricCircuit Breakers

Size & Levels

LevelsTwo
Total Finished Sq Ft2,878 sq ft
Above Grade Finished2,150 sq ft
Below Grade Finished547 sq ft
Main Level Finished710 sq ft
Foundation Size32x68

Bathrooms

Full Baths1
3/4 Baths1
1/2 Baths1
Bathroom Details3/4 Primary, Private Primary, Main Floor 1/2 Bath, Upper Level Full Bath

Rooms

Main Level Rooms

Living Room11'5" x 14'2"
Living Room14'3" x 20'2"
Dining Room13' x 11'7"
Kitchen11'6" x 12'9"
Office11' x 10'2"
Bathroom8'7" x 5'
Laundry8'9" x 6'9"
Foyer9' x 9'4"

Upper Level Rooms

Bedroom 211' x 10'5"
Bedroom 213'5" x 13'
Bedroom 311' x 11'
Primary Bathroom9' x 6'
Bathroom5' x 9'

Lower Level Rooms

Family Room28' x 13'5"
Bedroom14'1" x 12'

Exterior & Parking

ExteriorVinyl
RoofAge Over 8 Years
FoundationBlock
Patio / PorchComposite Decking
Garage Stalls3
Garage Size34x21 (714 sq ft)
ParkingAttached Garage, Asphalt, Concrete, Electric, Insulated Garage

Lot & Utilities

Property SubtypeSingle Family
Lot Size1.022 acres
Lot Dimensions150x297
Lot DescriptionTree Coverage - Heavy, Tree Coverage - Medium
ZoningResidential-Single Family
SubdivisionEsther Elizabeth Estates
TownshipNorth Branch
CountyChisago
SewerSeptic System Compliant - Yes
WaterWell
Road FrontageCity Street
Power CompanyEast Central Energy

Financial & Tax Information

Annual Taxes$5,030
Tax Year2026
Tax w/ Assessments$5,047
Other Annual Assessments$17
Assessment PendingNo
Parcel Number110086079
Financing OptionsConventional, VA, FHA, Cash
List TypeExclusive Right To Sell

Location

Call 612-356-2121For Showings and Questions
Broker Reciprocity logo
Listed by: Century 21 Moline Realty Inc
Source: NorthstarMLS

Copyright 2026 Regional Multiple Listing Service of Minnesota, Inc. All rights reserved. Information Deemed Reliable But Not Guaranteed. The data relating to real estate for sale on this web site comes in part from the Broker Reciprocity℠ Program of the Regional Multiple Listing Service of Minnesota, Inc. Real estate listings held by brokerage firms other than Pederson Realty are marked with the Broker Reciprocity℠ logo or the Broker Reciprocity℠ thumbnail logo (a little black house) and detailed information about them includes the name of the listing brokers.