


1 / 18
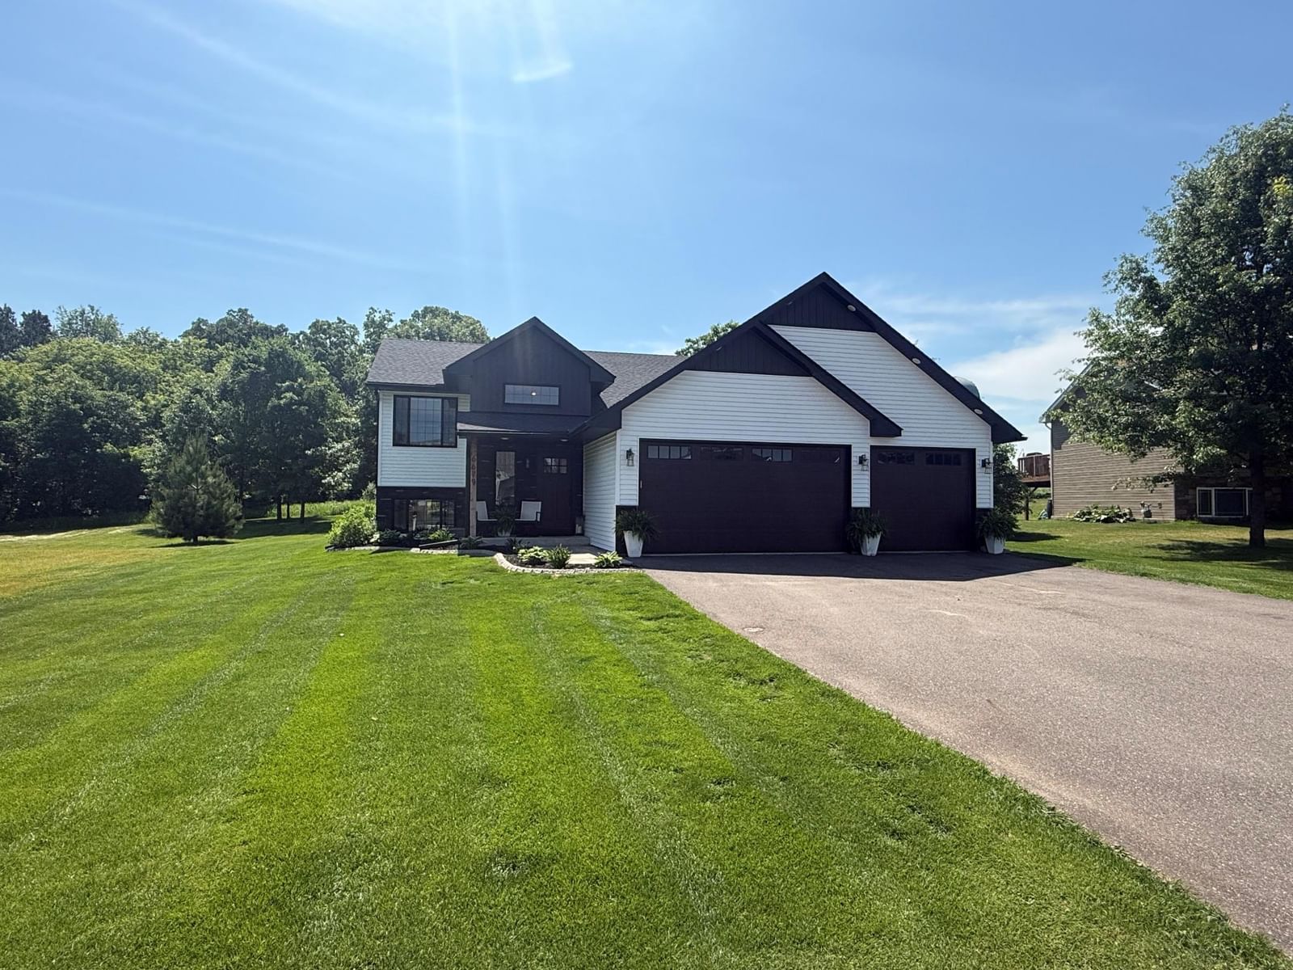
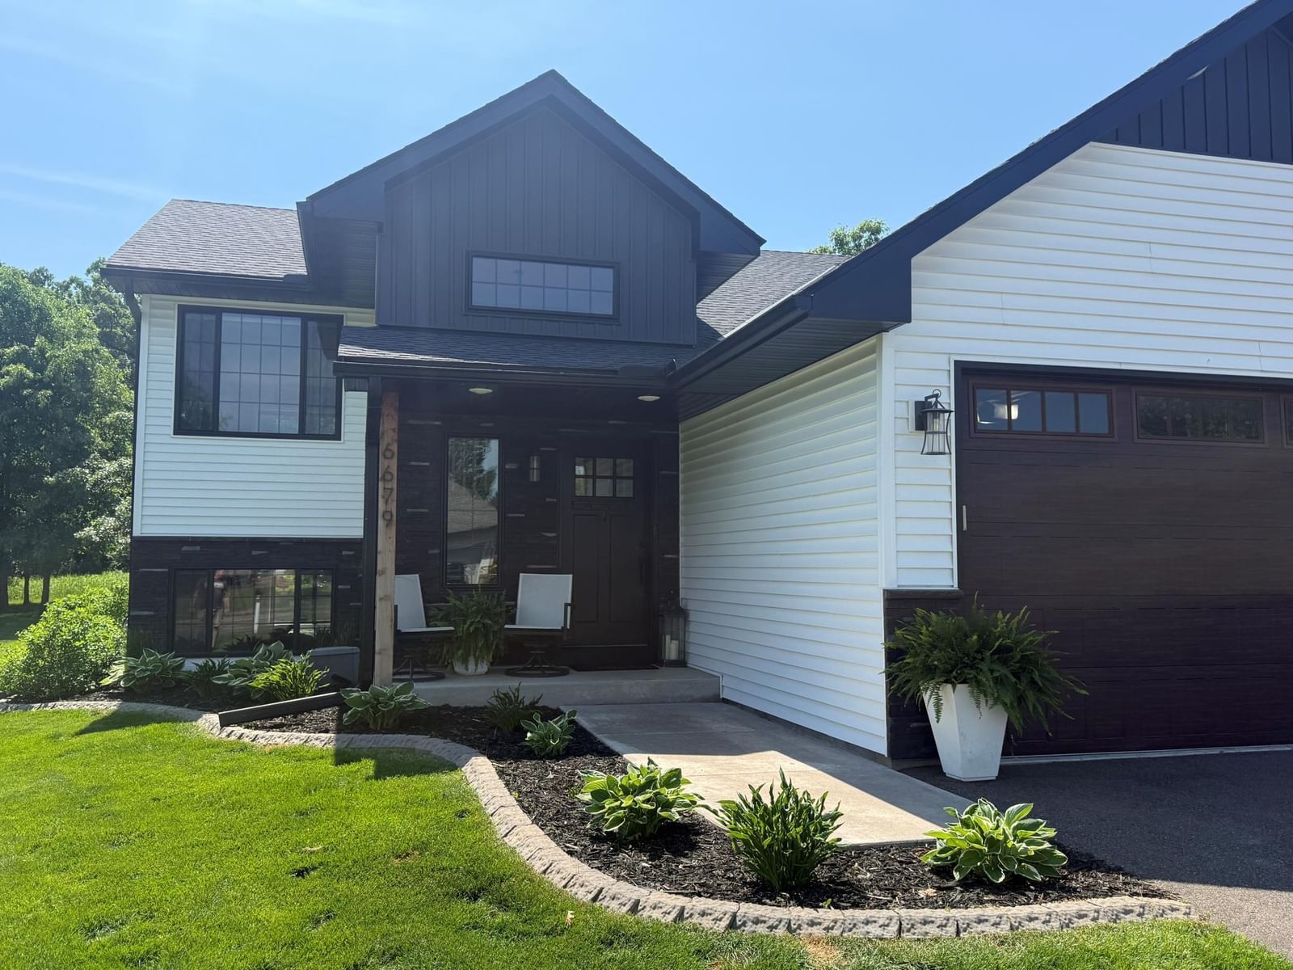
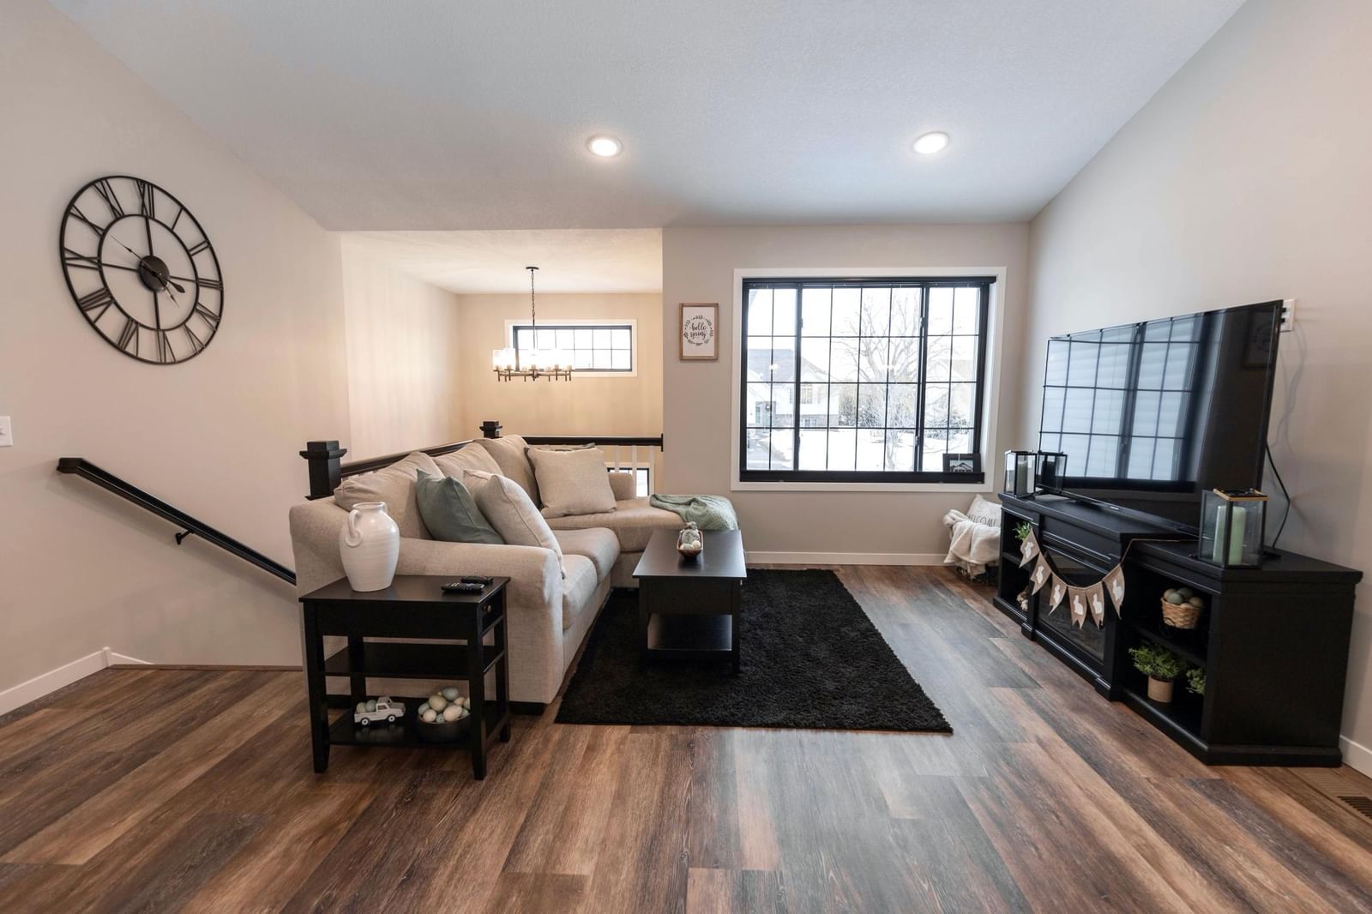
6679 378th Street, North Branch, MN 55056 - MLS# 7090382
Active-Contingent
$388,000
$398,000↓ 2.5%
Bedrooms
4
Bathrooms
3
Square Feet
2,100
Acres
0.34
Year Built
2022
Property Type
Residential
Heating
Natural Gas, Forced Air
Cooling
Central Air
Garages
3
School District
138 - North Branch
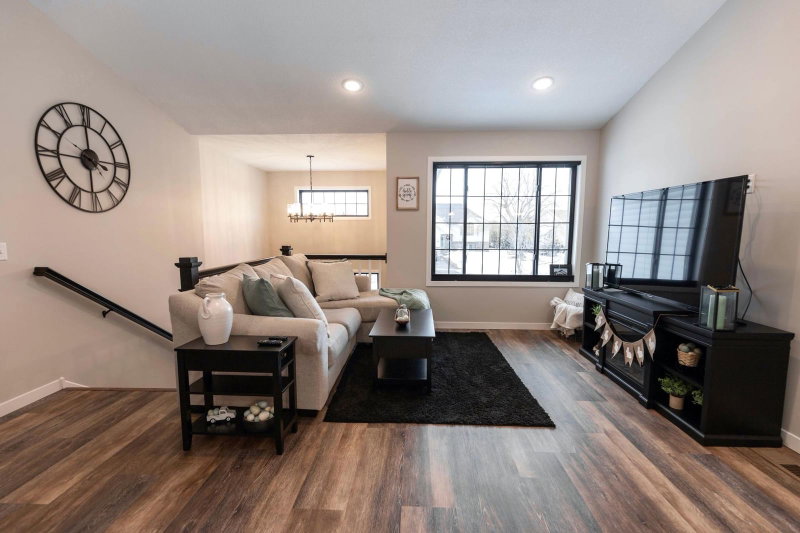
Beautiful, like-new home with a fully finished basement!
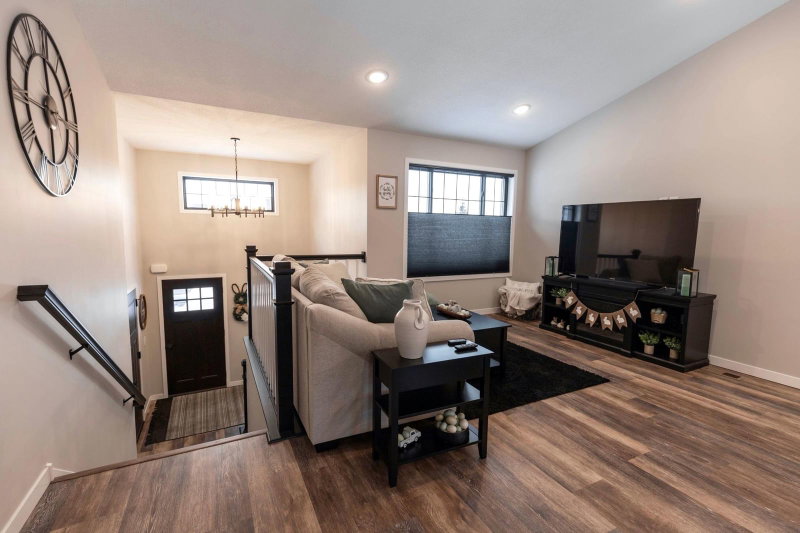
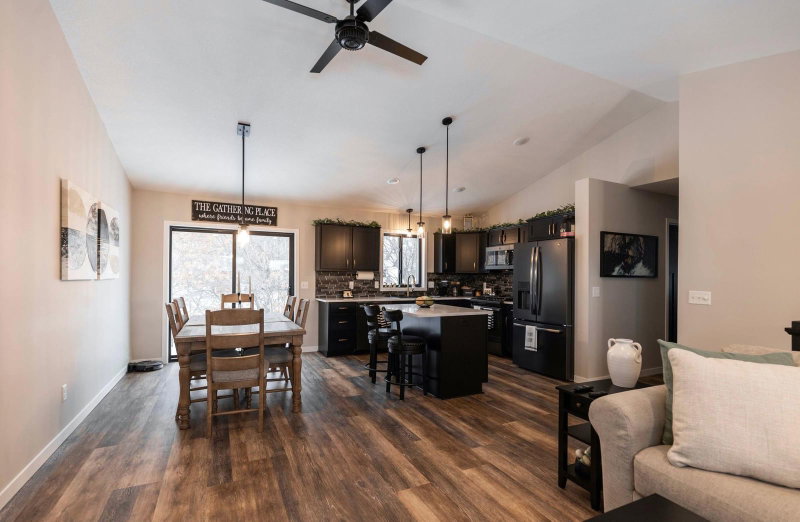
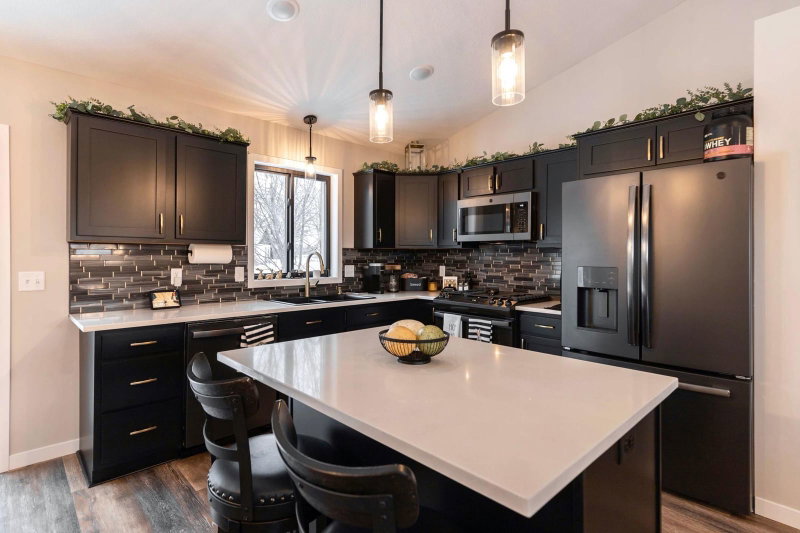
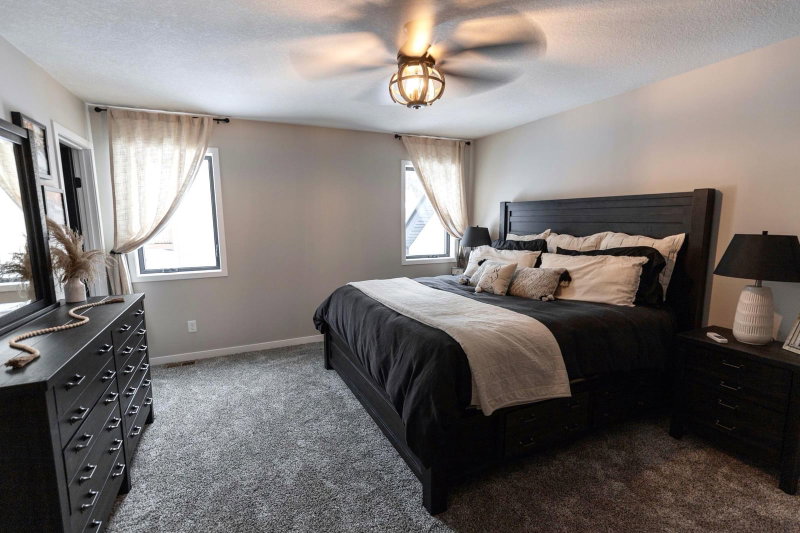
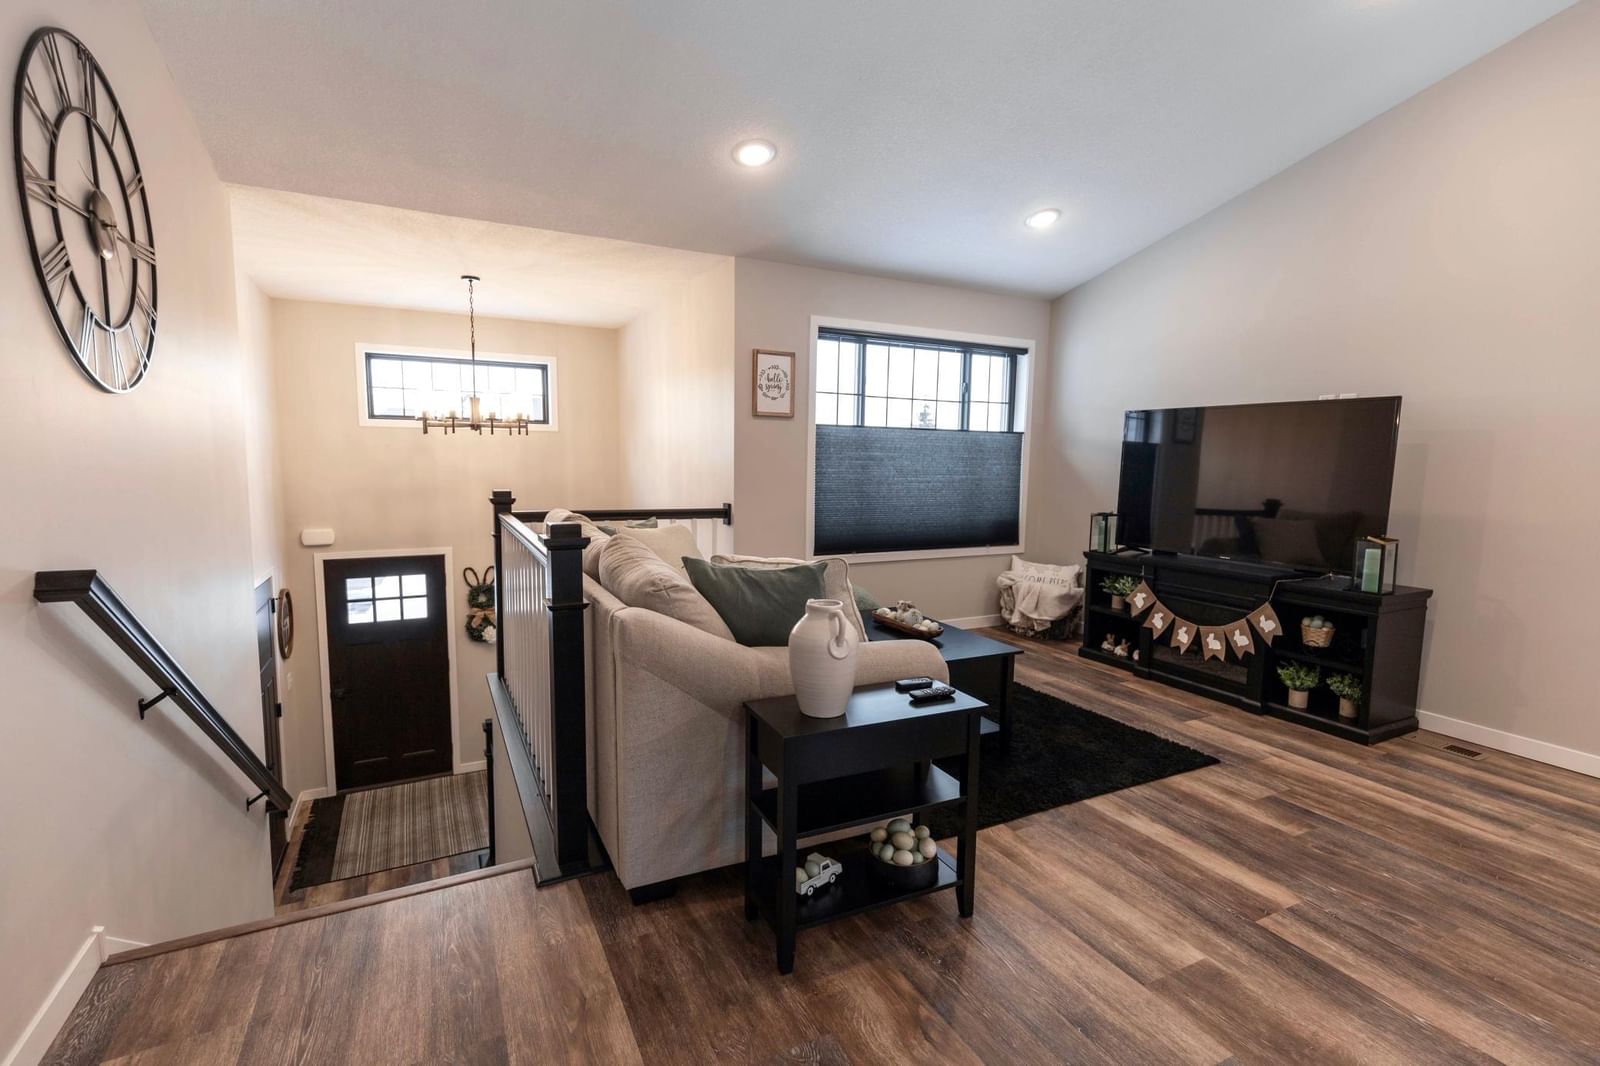
The main level features vaulted ceilings and an abundance of natural light throughout the open living space. Also featured is a spacious owner’s suite complete with a private bathroom and walk-in closet.
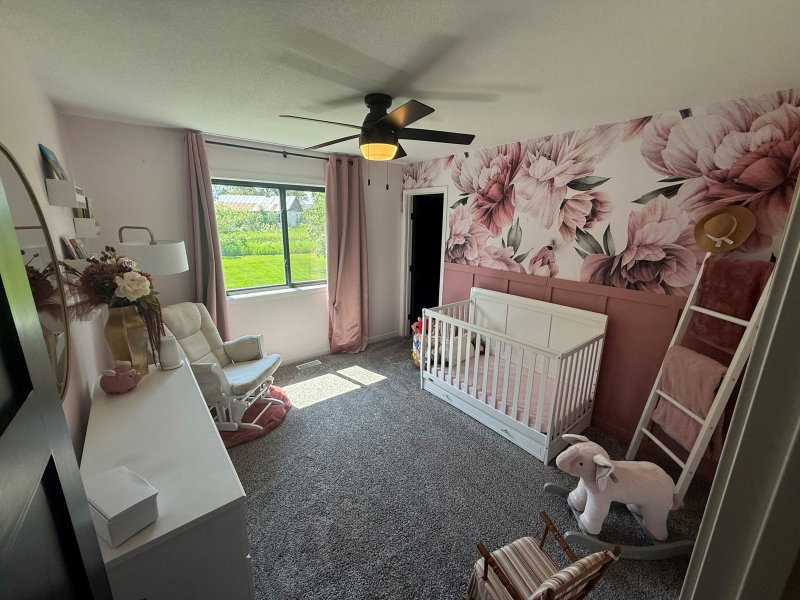
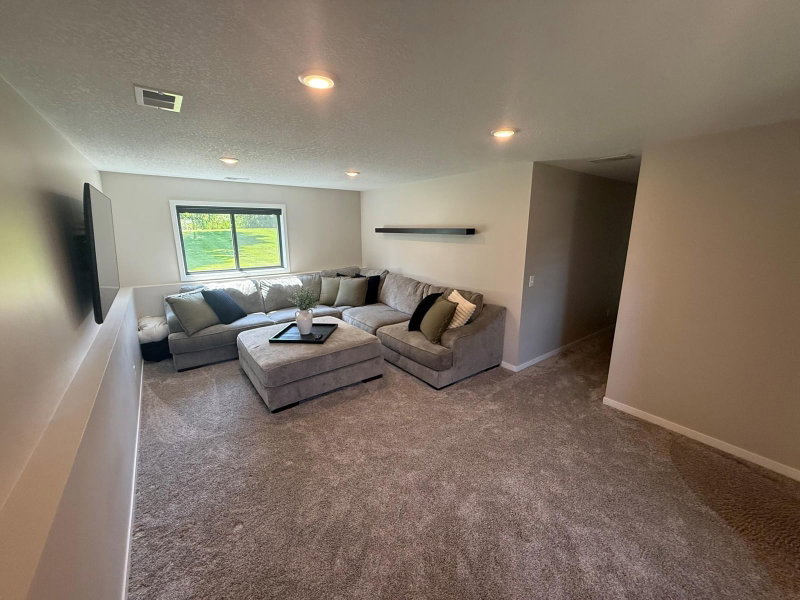
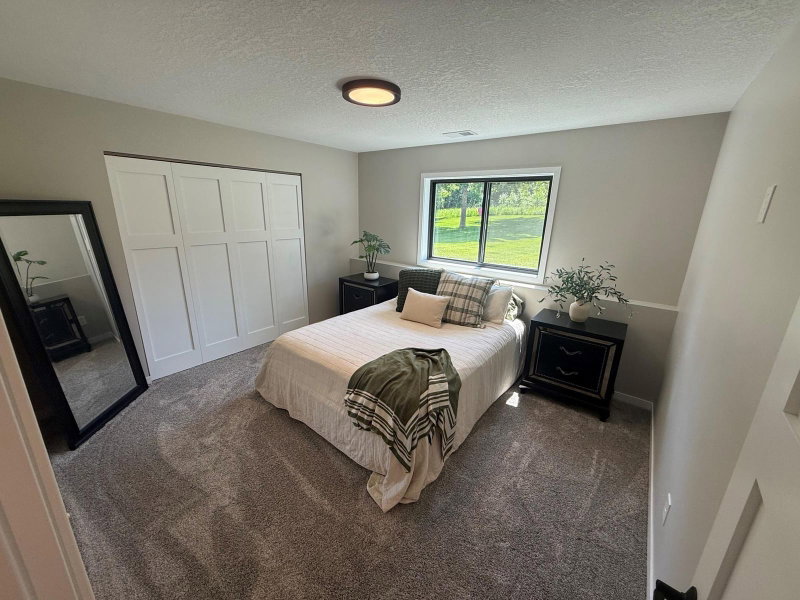
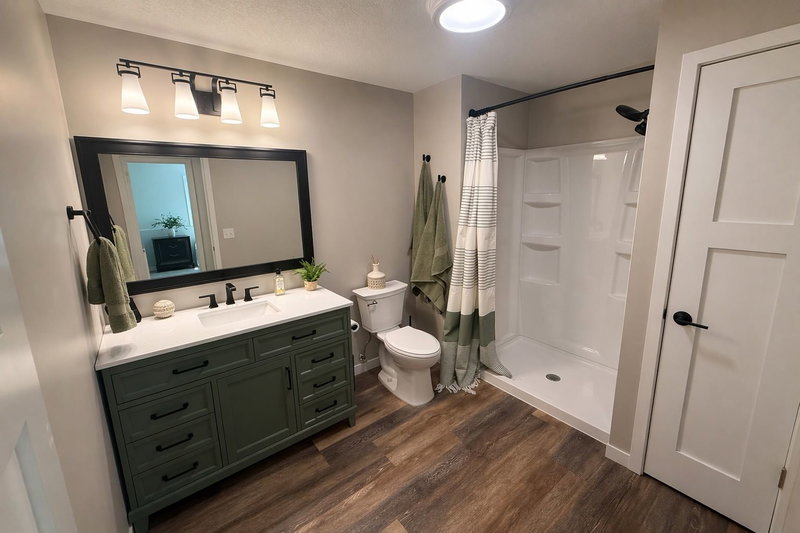
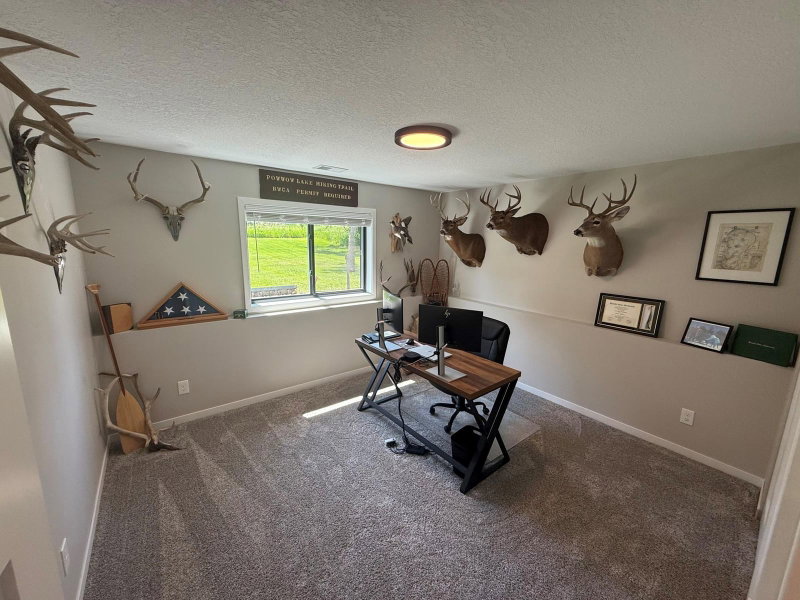
The lower level offers two bedrooms, a cozy carpeted family room, and a 3/4 bath.
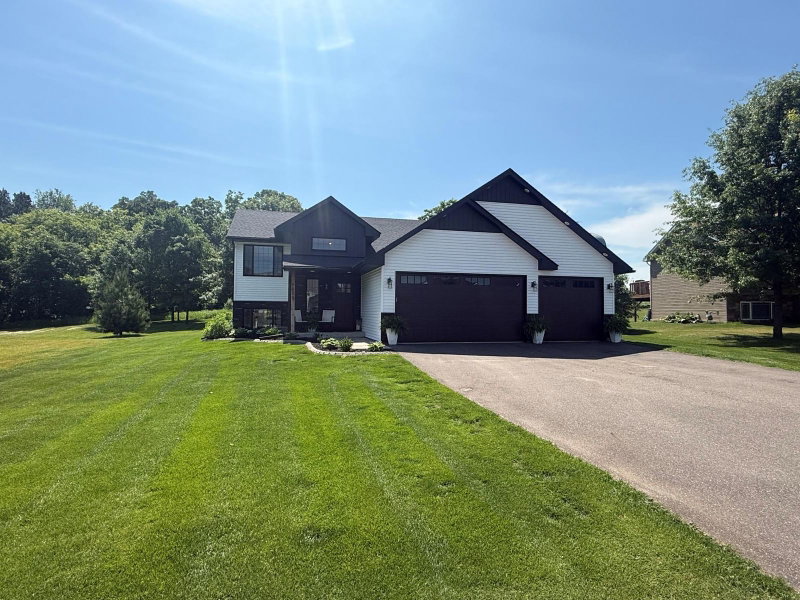
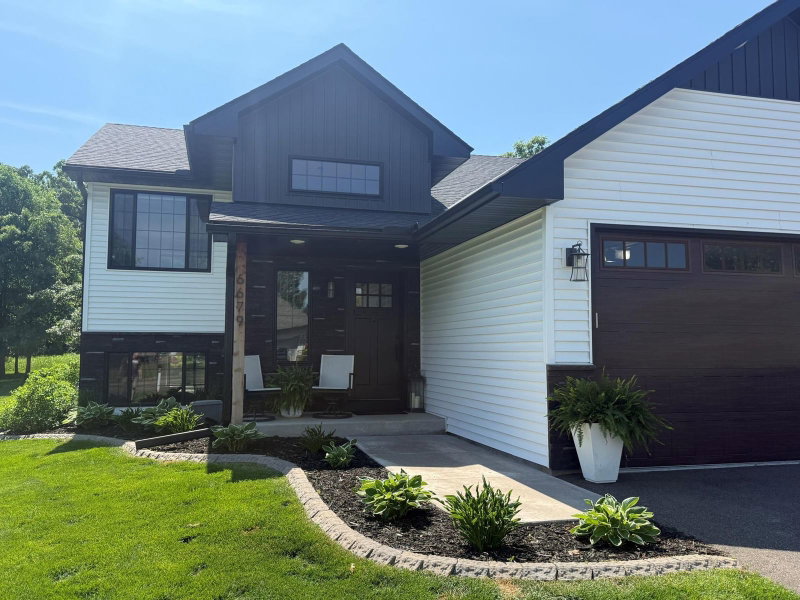
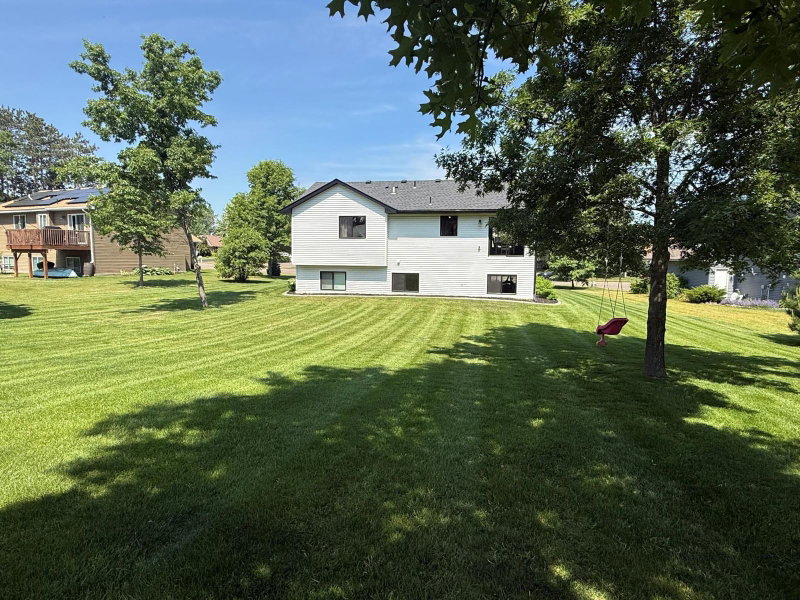
Exterior highlights include beautifully landscaped grounds, an irrigated lawn, and a WiFi-enabled security system. The heated 3-car garage provides ample space plus additional attic storage.
Located in a peaceful neighborhood with convenient access to freeway, shopping, schools, and parks - this home truly has it all
Interior Information
BasementBlock, Crawl Space
AppliancesAir-To-Air Exchanger, Dishwasher, Dryer, Freezer, Gas Water Heater, Microwave, Range, Refrigerator, Stainless Steel Appliances, Washer
CoolingCentral Air
HeatingForced Air
FuelNatural Gas
Interior AmenitiesKitchen Center Island, Kitchen Window, Primary Bedroom Walk-In Closet, Main Floor Primary Bedroom, Security System, In-Ground Sprinkler, Vaulted Ceiling(s), Washer/Dryer Hookup, Walk-In Closet, Walk-Up Attic
Size & Levels
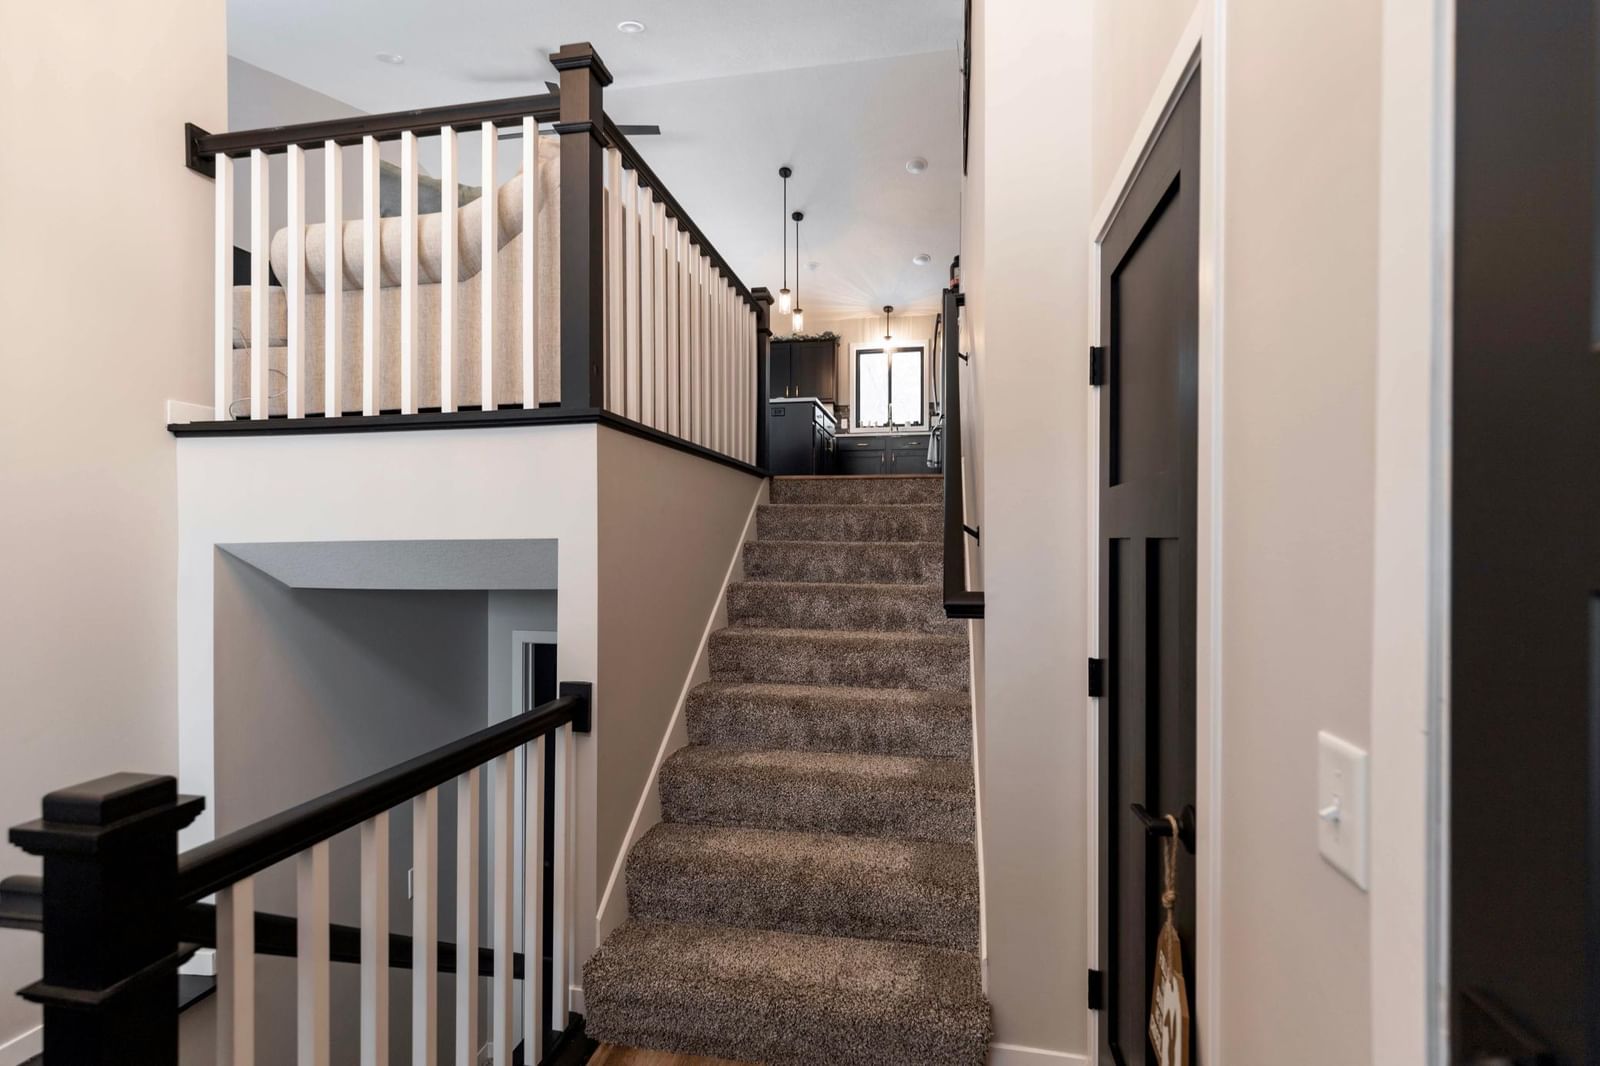
LevelsSplit Entry (Bi-Level)
Total Finished Sq Ft2,345 sq ft
Above Grade Finished1,185 sq ft
Below Grade Finished915 sq ft
Main Level Finished1,185 sq ft
Bathrooms
Full Baths1
3/4 Baths2
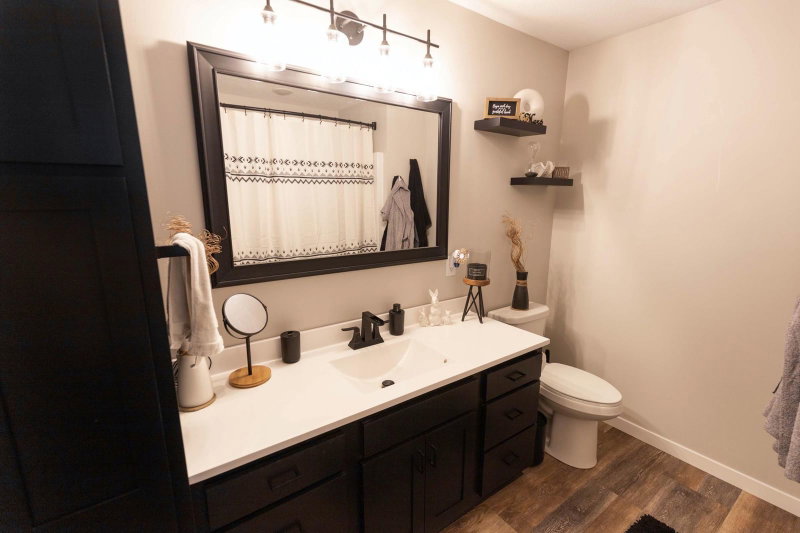
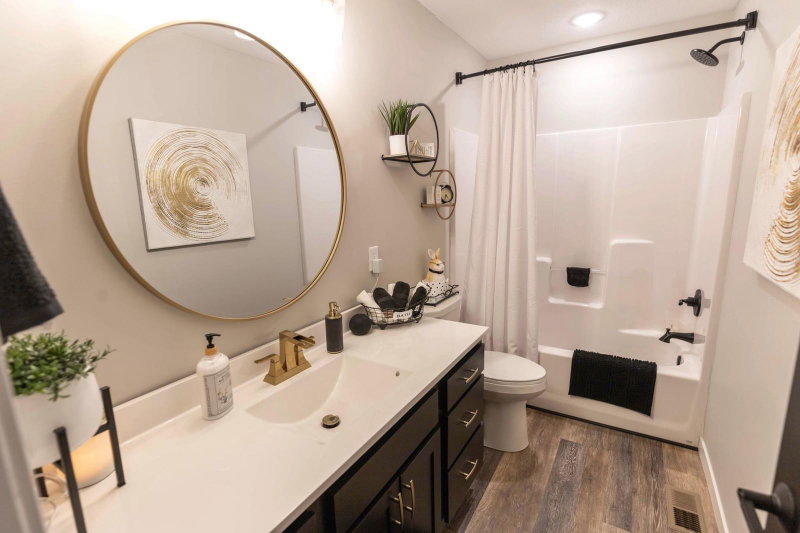
Bathroom Details3/4 Basement, Main Floor 3/4 Bath, Main Floor Full Bath
Rooms
Main Level Rooms
Living Room12' x 13'
Dining Room9' x 10'
Kitchen10' x 10'
Bedroom15' x 13'
Bedroom 210' x 11'
Exterior & Parking
ExteriorBrick Veneer, Vinyl
RoofAge 8 Years or Less, Asphalt
FoundationBlock
Garage Stalls3
ParkingAttached Garage, Asphalt, Heated Garage, Insulated Garage, Parking Lot, Paved Lot
Lot & Utilities
Property SubtypeSingle Family
Lot Size0.34 acres
Lot Dimensions73x165x106x165
ZoningResidential-Single Family
TownshipNorth Branch
CountyChisago
SewerCity Sewer/Connected
WaterCity Water/Connected
Financial & Tax Information
Annual Taxes$4,072
Tax Year2025
Tax w/ Assessments$4,072
Other Annual Assessments$17
Assessment PendingNo
Parcel Number110105333
List TypeExclusive Right To Sell
Location
Call 612-356-2121For Showings and Questions