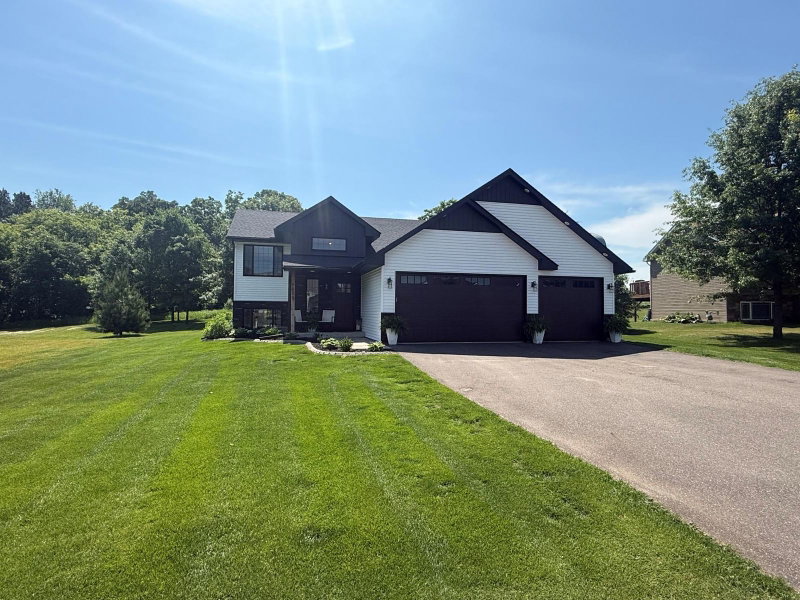
40744 Fenian Way - Photo 1
40744 Fenian Way - Photo 2
40744 Fenian Way - Photo 3
40744 Fenian Way - Photo 4
40744 Fenian Way - Photo 5
40744 Fenian Way - Photo 6
40744 Fenian Way - Photo 7
40744 Fenian Way - Photo 8
40744 Fenian Way - Photo 9
40744 Fenian Way - Photo 10
40744 Fenian Way - Photo 11
40744 Fenian Way - Photo 12
40744 Fenian Way - Photo 13
40744 Fenian Way - Photo 14
40744 Fenian Way - Photo 15
40744 Fenian Way - Photo 16
40744 Fenian Way - Photo 17
40744 Fenian Way - Photo 18
40744 Fenian Way - Photo 19
40744 Fenian Way - Photo 20
40744 Fenian Way - Photo 21
40744 Fenian Way - Photo 22
40744 Fenian Way - Photo 23
40744 Fenian Way - Photo 24
40744 Fenian Way - Photo 25
40744 Fenian Way - Photo 26
40744 Fenian Way - Photo 27
40744 Fenian Way - Photo 28
40744 Fenian Way - Photo 29
40744 Fenian Way - Photo 30
40744 Fenian Way - Photo 31
40744 Fenian Way - Photo 32
40744 Fenian Way - Photo 33
40744 Fenian Way - Photo 34
40744 Fenian Way - Photo 35
40744 Fenian Way - Photo 36
40744 Fenian Way - Photo 37
40744 Fenian Way - Photo 38
40744 Fenian Way - Photo 39
40744 Fenian Way - Photo 40
40744 Fenian Way - Photo 41
40744 Fenian Way - Photo 42
40744 Fenian Way - Photo 43
40744 Fenian Way - Photo 44
40744 Fenian Way - Photo 45
40744 Fenian Way - Photo 46
40744 Fenian Way - Photo 47
40744 Fenian Way - Photo 48
40744 Fenian Way - Photo 49
40744 Fenian Way - Photo 50
40744 Fenian Way - Photo 51
40744 Fenian Way - Photo 52
40744 Fenian Way - Photo 53
40744 Fenian Way - Photo 54
40744 Fenian Way - Photo 55
40744 Fenian Way - Photo 56
40744 Fenian Way - Photo 57
40744 Fenian Way - Photo 58
1 / 58
40744 Fenian Way
40744 Fenian Way
40744 Fenian Way
40744 Fenian Way
40744 Fenian Way

40744 Fenian Way, North Branch, MN 55056 - MLS# 7108208

MLS® #: 7108208|Listed: Jul 13, 2026

$445,000

Bedrooms
4
Bathrooms
3
Square Feet
1,911
Acres
1.04
Year Built
1995
Property Type
Residential
Heating
Natural Gas, Forced Air, Fireplace(s)
Cooling
Ceiling Fan(s), Central Air
Garages
3
School District
138 - North Branch

Tucked into the Ellenderry Hills neighborhood, this four-bedroom, three-bathroom home sits on just over an acre framed by mature trees, giving the lot a private, wooded feel that's hard to find in a neighborhood setting. Downtown North Branch and I-35 are just minutes away, so you get quiet and convenience without giving up either one.

The three-level split is laid out well. Main-level living connects the kitchen, dining, and gathering spaces without wasting space. Fresh paint throughout adds a clean, move-in-ready feel. The lower level walks out to the backyard and is anchored by a gas fireplace with a stone surround.

The attached two-car garage offers everyday convenience, and a second, detached garage is heated and currently set up as a home gym, giving you flex space most homes in this price range don't offer.

Outside, a wraparound front porch, a deck, and patio space give you multiple areas to spread out. This home has been well maintained and is ready for its next chapter.

40744 Fenian Way, North Branch, MN 55056

Ask an Agent

Interior Information

BasementCrawl Space, Daylight/Lookout Windows, Egress Window(s), Finished, Partially Finished, Storage Space, Walkout
AppliancesDishwasher, Dryer, Exhaust Fan, Freezer, Humidifier, Gas Water Heater, Microwave, Range, Refrigerator, Stainless Steel Appliances, Washer, Water Softener Owned, Water Softener Rented
CoolingCentral Air
HeatingForced Air, Fireplace(s)
FuelNatural Gas
Fireplaces1
Fireplace FeaturesCirculating, Family Room, Gas, Stone
LaundryGas Dryer Hookup, Main Level, Washer Hookup
Dining RoomBreakfast Bar, Eat In Kitchen, Kitchen/Dining Room
Interior AmenitiesCeiling Fan(s), Deck, Hardwood Floors, Kitchen Center Island, Kitchen Window, Natural Woodwork, Patio, Porch, Vaulted Ceiling(s)

Size & Levels

LevelsThree Level Split
Total Finished Sq Ft2,710 sq ft
Above Grade Finished1,238 sq ft
Below Grade Finished673 sq ft
Main Level Finished442 sq ft

Bathrooms

Full Baths1
3/4 Baths1
1/2 Baths1
Bathroom Details3/4 Primary, Basement, Bathroom Ensuite, Full Basement, Main Floor 1/2 Bath, Primary Walk-Thru

Rooms

Main Level Rooms

Dining Room13'5" x 9'3"
Kitchen11'9" x 13'11"
Laundry5'11" x 7'9"
Foyer9'4" x 5'9"
Deck11'8" x 19'8"
Garage25'4" x 23'11"
Garage23'7" x 13'
Patio21'4" x 5'7"

Upper Level Rooms

Family Room15' x 16'3"
Bedroom15'3" x 11'3"
Bedroom 211'1" x 10'
Bedroom 311' x 10'

Lower Level Rooms

Living Room25'7" x 15'3"
Bedroom 413'1" x 13'4"
Patio14'9" x 19'6"

Exterior & Parking

ExteriorStone, Vinyl
FoundationBlock
Patio / PorchDeck, Front Porch, Patio, Wrap Around
Garage Stalls3
Garage Size25'4"x23'11" (912 sq ft)
ParkingAttached Garage, Detached Garage, Asphalt, Finished Garage, Garage Door Opener, Heated Garage, Insulated Garage, Multiple Garages

Lot & Utilities

Property SubtypeSingle Family
Lot Size1.04 acres
Lot Dimensions150x302
Lot DescriptionTree Coverage - Medium
ZoningResidential-Single Family
SubdivisionEllenderry Hills
TownshipNorth Branch
CountyChisago
SewerPrivate Sewer
WaterWell
Other StructuresGarage(s)
Power CompanyEast Central Energy

Financial & Tax Information

Annual Taxes$4,320
Tax Year2025
Tax w/ Assessments$4,320
Assessment PendingNo
Parcel Number110086129
Financing OptionsConventional, VA, FHA, Cash
Assumable MortgageNot Assumable
List TypeExclusive Right To Sell

Location

Call 612-356-2121For Showings and Questions
Broker Reciprocity logo
Listed by: Coldwell Banker Realty
Source: NorthstarMLS

Copyright 2026 Regional Multiple Listing Service of Minnesota, Inc. All rights reserved. Information Deemed Reliable But Not Guaranteed. The data relating to real estate for sale on this web site comes in part from the Broker Reciprocity℠ Program of the Regional Multiple Listing Service of Minnesota, Inc. Real estate listings held by brokerage firms other than Pederson Realty are marked with the Broker Reciprocity℠ logo or the Broker Reciprocity℠ thumbnail logo (a little black house) and detailed information about them includes the name of the listing brokers.