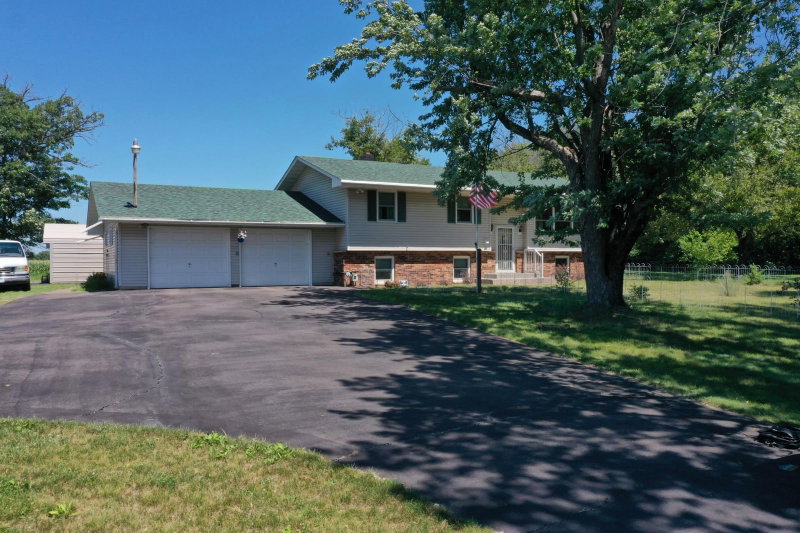
37621 Hawthorne Avenue - Photo 1
37621 Hawthorne Avenue - Photo 2
37621 Hawthorne Avenue - Photo 3
37621 Hawthorne Avenue - Photo 4
37621 Hawthorne Avenue - Photo 5
37621 Hawthorne Avenue - Photo 6
37621 Hawthorne Avenue - Photo 7
37621 Hawthorne Avenue - Photo 8
37621 Hawthorne Avenue - Photo 9
37621 Hawthorne Avenue - Photo 10
37621 Hawthorne Avenue - Photo 11
37621 Hawthorne Avenue - Photo 12
37621 Hawthorne Avenue - Photo 13
37621 Hawthorne Avenue - Photo 14
37621 Hawthorne Avenue - Photo 15
37621 Hawthorne Avenue - Photo 16
37621 Hawthorne Avenue - Photo 17
37621 Hawthorne Avenue - Photo 18
37621 Hawthorne Avenue - Photo 19
37621 Hawthorne Avenue - Photo 20
37621 Hawthorne Avenue - Photo 21
37621 Hawthorne Avenue - Photo 22
37621 Hawthorne Avenue - Photo 23
37621 Hawthorne Avenue - Photo 24
1 / 24
37621 Hawthorne Avenue

37621 Hawthorne Avenue, North Branch, MN 55056 - MLS# 7136639

MLS® #: 7136639|Listed: Aug 31, 2026
Active-Contingent

$369,900

Bedrooms
4
Bathrooms
3
Square Feet
1,924
Acres
0.275
Year Built
2018
Property Type
Residential
Heating
Natural Gas, Forced Air
Cooling
Ceiling Fan(s), Central Air
Garages
3
School District
138 - North Branch

Move-In Ready With All the Extras Already Done

This welcoming, completely finished North Branch home has so much more to offer than the pictures can show. Enjoy approximately 1,900 finished sq. ft., 4 bedrooms, 2½ baths, a large heated 3-car garage, fenced backyard, deck, in-ground sprinkler system and upgraded kitchen cabinetry and storage—all ready to enjoy from day one.

Inside, you’ll find a comfortable and functional layout with three bedrooms conveniently located on the same level. The primary suite includes a private full bath with double sinks, while the additional finished space gives you plenty of flexibility for family, guests, an office or hobbies.

Step out onto the deck overlooking the fenced backyard, perfect for relaxing, entertaining or simply enjoying your own outdoor space. The large heated garage provides plenty of room for vehicles, storage, tools and toys.

Located in a quiet, low-traffic neighborhood near walking trails, the home is approximately 3 minutes from Janet Johnson Memorial Wildlife Management Area and 10 minutes from Kost Dam County Park, with North Branch schools, shopping and everyday conveniences just a short drive away.

Come take a look in person—you may be surprised by just how much this home has to offer.
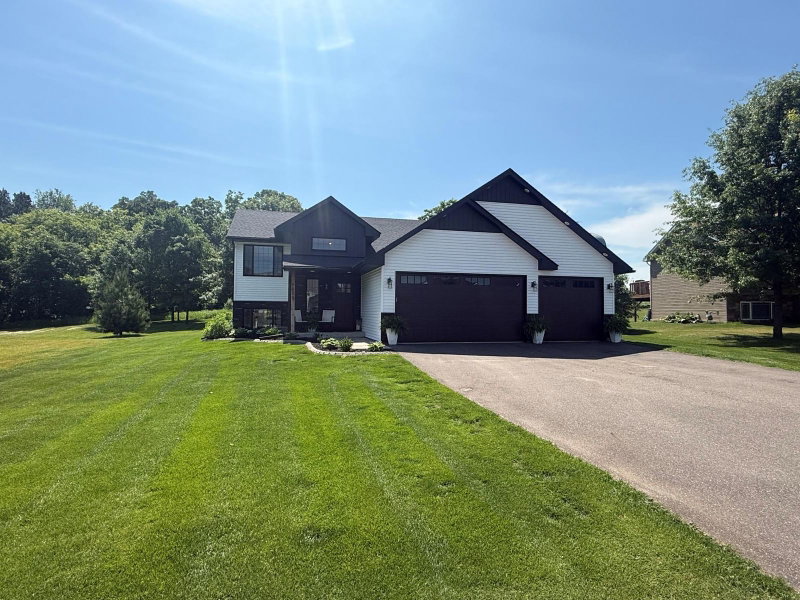
37621 Hawthorne Avenue, North Branch, MN 55056

Ask an Agent

Interior Information

BasementBlock, Daylight/Lookout Windows, Drainage System, Egress Window(s), Finished, Full, Sump Pump
AppliancesAir-To-Air Exchanger, Dishwasher, Disposal, Dryer, Electric Water Heater, Microwave, Range, Refrigerator, Washer
CoolingCentral Air
HeatingForced Air
FuelNatural Gas
LaundryElectric Dryer Hookup, Lower Level, Laundry Room
Dining RoomEat In Kitchen, Informal Dining Room, Kitchen/Dining Room
Interior AmenitiesCeiling Fan(s), Deck, Kitchen Center Island, Kitchen Window, In-Ground Sprinkler, Vaulted Ceiling(s)
ElectricCircuit Breakers, 200+ Amp Service

Size & Levels

LevelsThree Level Split
Total Finished Sq Ft1,924 sq ft
Above Grade Finished1,300 sq ft
Below Grade Finished624 sq ft
Main Level Finished650 sq ft
Foundation Size26x50

Bathrooms

Full Baths2
1/2 Baths1
Bathroom Details1/2 Basement, Double Sink, Full Primary, Private Primary, Upper Level Full Bath

Rooms

Main Level Rooms

Living Room16' x 14'
Dining Room12' x 10'
Kitchen12' x 10'
Deck18' x 12'

Upper Level Rooms

Bedroom13' x 12'
Bedroom 211' x 11'
Bedroom 313' x 10'

Lower Level Rooms

Family Room12' x 11'
Bedroom 411' x 11'

Exterior & Parking

ExteriorVinyl
ConstructionConcrete, Frame
RoofAge 8 Years or Less, Asphalt
FoundationBlock
Patio / PorchDeck
Garage Stalls3
Garage Size27x25 (675 sq ft)
Garage Door16' wide x 7' tall
ParkingAttached Garage, Concrete, Finished Garage, Garage Door Opener, Heated Garage, Insulated Garage

Lot & Utilities

Property SubtypeSingle Family
Lot Size0.275 acres
Lot Dimensions118x108
Lot DescriptionTree Coverage - Light
ZoningResidential-Single Family
SubdivisionWood Duck Ponds Fourth Additio
TownshipNorth Branch
CountyChisago
SewerCity Sewer/Connected
WaterCity Water/Connected
Road FrontageCity Street, Paved Streets
FencingChain Link, Full

Financial & Tax Information

Annual Taxes$3,800
Tax Year2026
Tax w/ Assessments$3,800
Assessment PendingNo
Parcel Number110106748
Financing OptionsConventional, VA, FHA, Cash
Assumable MortgageNot Assumable
List TypeExclusive Right To Sell

Location

Call 612-356-2121For Showings and Questions
Broker Reciprocity logo
Listed by: Bell Realty LLC
Source: NorthstarMLS

Copyright 2026 Regional Multiple Listing Service of Minnesota, Inc. All rights reserved. Information Deemed Reliable But Not Guaranteed. The data relating to real estate for sale on this web site comes in part from the Broker Reciprocity℠ Program of the Regional Multiple Listing Service of Minnesota, Inc. Real estate listings held by brokerage firms other than Pederson Realty are marked with the Broker Reciprocity℠ logo or the Broker Reciprocity℠ thumbnail logo (a little black house) and detailed information about them includes the name of the listing brokers.