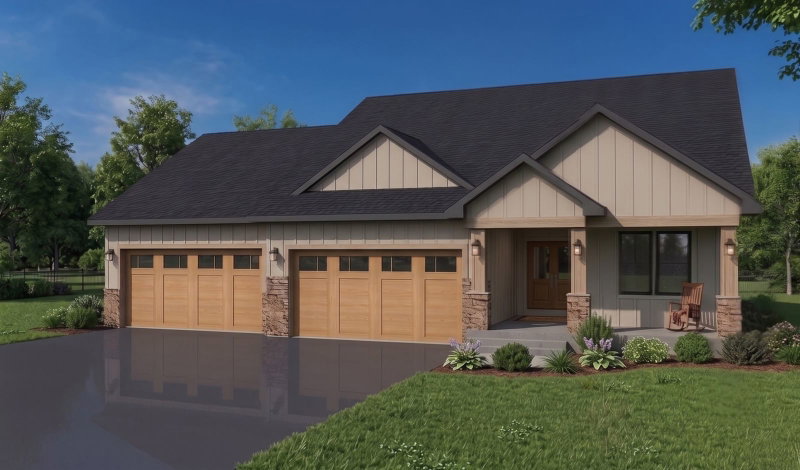
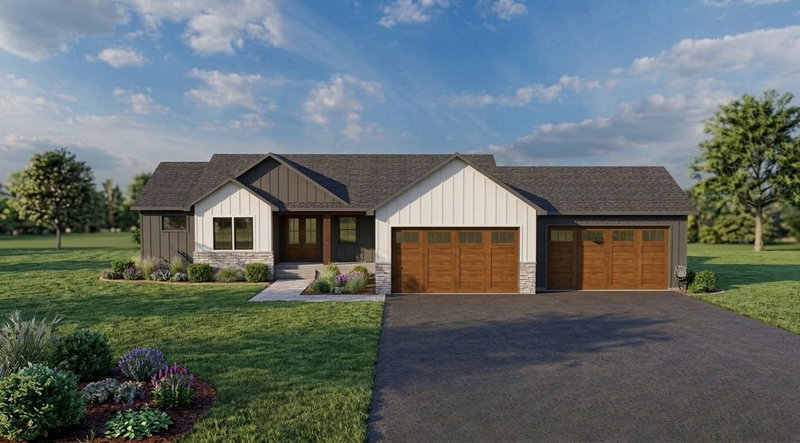
4989 355th Street - Photo 1
4989 355th Street - Photo 2
4989 355th Street - Photo 3
4989 355th Street - Photo 4
4989 355th Street - Photo 5
4989 355th Street - Photo 6
4989 355th Street - Photo 7
4989 355th Street - Photo 8
4989 355th Street - Photo 9
4989 355th Street - Photo 10
4989 355th Street - Photo 11
4989 355th Street - Photo 12
4989 355th Street - Photo 13
4989 355th Street - Photo 14
4989 355th Street - Photo 15
4989 355th Street - Photo 16
4989 355th Street - Photo 17
4989 355th Street - Photo 18
4989 355th Street - Photo 19
4989 355th Street - Photo 20
4989 355th Street - Photo 21
4989 355th Street - Photo 22
4989 355th Street - Photo 23
4989 355th Street - Photo 24
4989 355th Street - Photo 25
4989 355th Street - Photo 26
4989 355th Street - Photo 27
4989 355th Street - Photo 28
4989 355th Street - Photo 29
4989 355th Street - Photo 30
4989 355th Street - Photo 31
4989 355th Street - Photo 32
4989 355th Street - Photo 33
4989 355th Street - Photo 34
4989 355th Street - Photo 35
4989 355th Street - Photo 36
4989 355th Street - Photo 37
4989 355th Street - Photo 38
4989 355th Street - Photo 39
4989 355th Street - Photo 40
4989 355th Street - Photo 41
4989 355th Street - Photo 42
4989 355th Street - Photo 43
4989 355th Street - Photo 44
4989 355th Street - Photo 45
4989 355th Street - Photo 46
4989 355th Street - Photo 47
4989 355th Street - Photo 48
4989 355th Street - Photo 49
4989 355th Street - Photo 50
4989 355th Street - Photo 51
4989 355th Street - Photo 52
4989 355th Street - Photo 53
4989 355th Street - Photo 54
4989 355th Street - Photo 55
4989 355th Street - Photo 56
4989 355th Street - Photo 57
4989 355th Street - Photo 58
4989 355th Street - Photo 59
4989 355th Street - Photo 60
4989 355th Street - Photo 61
4989 355th Street - Photo 62
4989 355th Street - Photo 63
4989 355th Street - Photo 64
4989 355th Street - Photo 65
4989 355th Street - Photo 66
4989 355th Street - Photo 67
4989 355th Street - Photo 68
4989 355th Street - Photo 69
4989 355th Street - Photo 70
4989 355th Street - Photo 71
4989 355th Street - Photo 72
4989 355th Street - Photo 73
4989 355th Street - Photo 74
4989 355th Street - Photo 75
4989 355th Street - Photo 76
4989 355th Street - Photo 77
4989 355th Street - Photo 78
4989 355th Street - Photo 79
4989 355th Street - Photo 80
4989 355th Street - Photo 81
4989 355th Street - Photo 82
4989 355th Street - Photo 83
4989 355th Street - Photo 84
4989 355th Street - Photo 85
4989 355th Street - Photo 86
1 / 86
4989 355th Street
4989 355th Street
4989 355th Street
4989 355th Street
4989 355th Street

4989 355th Street, North Branch, MN 55056 - MLS# 7134771

MLS® #: 7134771|Listed: Sep 14, 2026

$574,900

$579,900↓ 0.9%
Bedrooms
4
Bathrooms
2
Square Feet
2,422
Acres
5
Year Built
2000
Property Type
Residential
Heating
Natural Gas, Forced Air
Cooling
Ceiling Fan(s), Central Air
Garages
5
School District
138 - North Branch

Nestled on five private, heavily wooded acres along a quiet dead-end street, this beautifully updated home offers a rare blend of nature, comfort, and quality craftsmanship—just 20 minutes from the cities. The property also provides abundant wildlife and hunting opportunities. Expansive windows fill the home with natural light and bring the wooded views indoors. Soaring vaulted ceilings and a floor-to-ceiling stone gas fireplace create a warm focal point in the living room, while new hickory hardwood floors add timeless character throughout the main level. The kitchen and bath feature granite countertops, new sinks, and new faucets. The kitchen also includes a new Bosch dishwasher and LG refrigerator. The current owners have invested extensively in comfort and peace of mind. A new front entry. A three-stage carbon water filtration system with a reverse osmosis faucet at the kitchen sink. A water softener and new well pressure tank. Recently serviced furnace and central air system, both in excellent condition. A whole-house air purifier and outside air exchanger. New garage doors and openers, with windows in the doors. A new retractable awning extends the living space outdoors, creating a comfortable setting for relaxing or entertaining on the deck. Automotive enthusiasts, hobbyists, and anyone needing additional storage will appreciate the newly built, 2-by-6 stick-framed, 25-by-30-foot detached two-car garage. Professionally insulated, drywalled, electrically finished, and prepared for a future heater, it offers excellent versatility for projects, recreational equipment, storage, or potential year-round use. The walkout lower level features a spacious family room accented with warm tongue-and-groove knotty pine, creating a comfortable place to gather and unwind. An insulated and drywalled laundry room with cabinets adds practical storage and workspace. If you have been searching for privacy, abundant natural light, extensive updates, plentiful wildlife, and versatile space in a peaceful, wooded setting just 20 minutes from the cities, this is a home you will not want to miss. Please see the supplements for disclosures and a complete list of improvements.
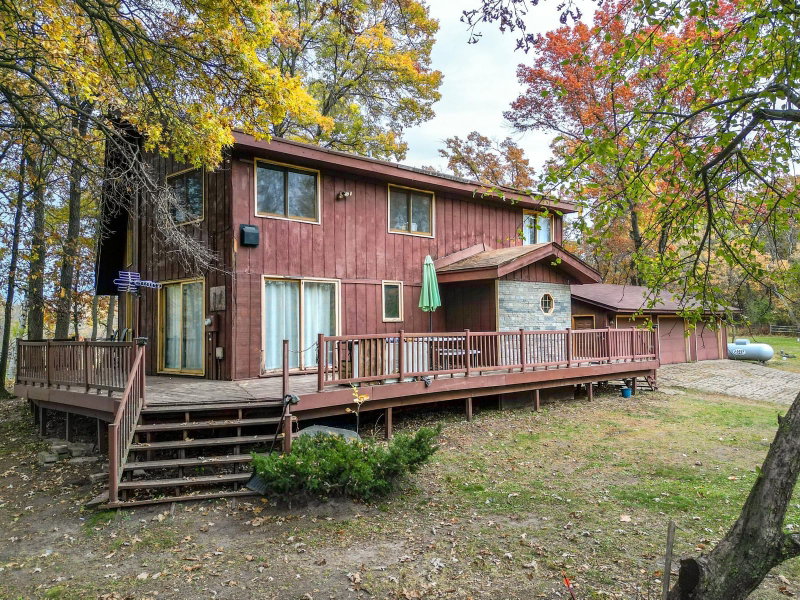
4989 355th Street, North Branch, MN 55056

Ask an Agent

Interior Information

BasementDaylight/Lookout Windows, Egress Window(s), Finished, Sump Pump, Walkout
AppliancesAir-To-Air Exchanger, Dishwasher, Disposal, Gas Water Heater, Water Filtration System, Water Osmosis System, Microwave, Range, Refrigerator, Stainless Steel Appliances, Water Softener Owned
CoolingCentral Air
HeatingForced Air
FuelNatural Gas
Fireplaces1
Fireplace FeaturesCirculating, Gas, Living Room
LaundryElectric Dryer Hookup, Lower Level, Laundry Room, Sink, Washer Hookup
Dining RoomLiving/Dining Room
Interior AmenitiesCeiling Fan(s), Deck, Hardwood Floors, Kitchen Center Island, Kitchen Window, Main Floor Primary Bedroom, Natural Woodwork, Vaulted Ceiling(s), Washer/Dryer Hookup, Walk-Up Attic
ElectricCircuit Breakers, 150 Amp Service

Size & Levels

LevelsSplit Entry (Bi-Level)
Total Finished Sq Ft2,516 sq ft
Above Grade Finished1,258 sq ft
Below Grade Finished1,164 sq ft
Main Level Finished1,258 sq ft

Bathrooms

Full Baths1
3/4 Baths1
Bathroom Details3/4 Basement, Double Sink, Upper Level Full Bath, Primary Walk-Thru

Rooms

Upper Level Rooms

Living Room27' x 14'
Dining Room18' x 10'
Kitchen12' x 12'
Bedroom13' x 11'
Bedroom 211' x 9'
Deck14' x 19'

Lower Level Rooms

Family Room30' x 15'
Bedroom 312' x 10'
Bedroom 412' x 12'
Laundry14' x 10'

Exterior & Parking

ExteriorStone, Metal, Vinyl
RoofAge Over 8 Years, Asphalt
FoundationBlock
Patio / PorchAwning(s), Deck
Garage Stalls5
Garage Size25x30 (750 sq ft)
Garage Door16' wide x 8' tall
ParkingAttached Garage, Detached Garage, Concrete, Electric, Finished Garage, Garage Door Opener, Heated Garage, Insulated Garage, Multiple Garages

Lot & Utilities

Property SubtypeSingle Family
Lot Size5 acres
Lot Dimensions385x624x317x360x262
Lot DescriptionTree Coverage - Heavy
ZoningResidential-Single Family
SubdivisionFalcon Woods
TownshipStacy
CountyChisago
SewerSeptic System Compliant - Yes
WaterWell
Road FrontageCity Street, No Outlet/Dead End
Other StructuresGarage(s)
Power CompanyXcel Energy

Financial & Tax Information

Annual Taxes$4,707
Tax Year2026
Tax w/ Assessments$4,762
Other Annual Assessments$55
Assessment PendingYes
Parcel Number050071020
Financing OptionsConventional, VA, Cash
Assumable MortgageNot Assumable
List TypeExclusive Right To Sell

Location

Call 612-356-2121For Showings and Questions
Broker Reciprocity logo
Listed by: Keller Williams Classic Realty
Source: NorthstarMLS

Copyright 2026 Regional Multiple Listing Service of Minnesota, Inc. All rights reserved. Information Deemed Reliable But Not Guaranteed. The data relating to real estate for sale on this web site comes in part from the Broker Reciprocity℠ Program of the Regional Multiple Listing Service of Minnesota, Inc. Real estate listings held by brokerage firms other than Pederson Realty are marked with the Broker Reciprocity℠ logo or the Broker Reciprocity℠ thumbnail logo (a little black house) and detailed information about them includes the name of the listing brokers.