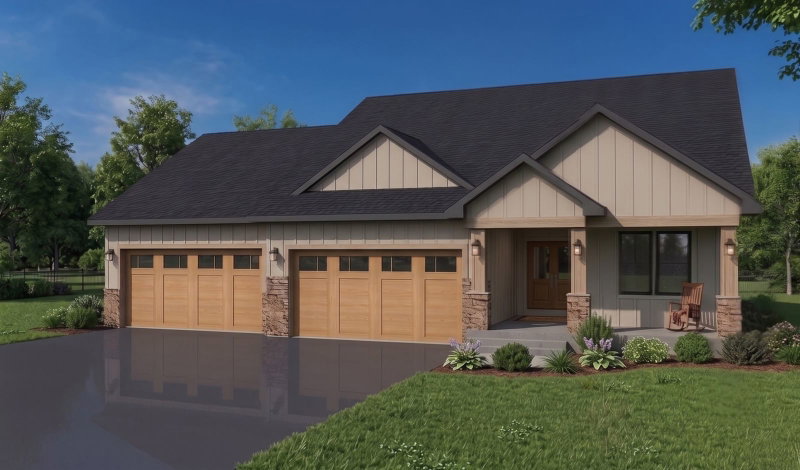
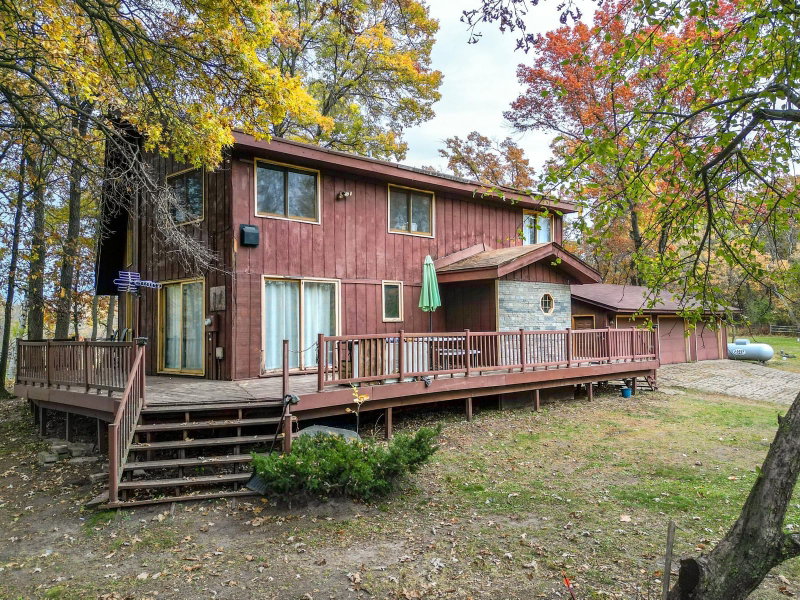
35824 Lincoln Road - Photo 1
35824 Lincoln Road - Photo 2
35824 Lincoln Road - Photo 3
35824 Lincoln Road - Photo 4
35824 Lincoln Road - Photo 5
35824 Lincoln Road - Photo 6
35824 Lincoln Road - Photo 7
35824 Lincoln Road - Photo 8
35824 Lincoln Road - Photo 9
35824 Lincoln Road - Photo 10
35824 Lincoln Road - Photo 11
35824 Lincoln Road - Photo 12
35824 Lincoln Road - Photo 13
35824 Lincoln Road - Photo 14
35824 Lincoln Road - Photo 15
35824 Lincoln Road - Photo 16
35824 Lincoln Road - Photo 17
35824 Lincoln Road - Photo 18
35824 Lincoln Road - Photo 19
35824 Lincoln Road - Photo 20
35824 Lincoln Road - Photo 21
35824 Lincoln Road - Photo 22
35824 Lincoln Road - Photo 23
35824 Lincoln Road - Photo 24
35824 Lincoln Road - Photo 25
35824 Lincoln Road - Photo 26
35824 Lincoln Road - Photo 27
35824 Lincoln Road - Photo 28
35824 Lincoln Road - Photo 29
35824 Lincoln Road - Photo 30
35824 Lincoln Road - Photo 31
35824 Lincoln Road - Photo 32
35824 Lincoln Road - Photo 33
35824 Lincoln Road - Photo 34
1 / 34
35824 Lincoln Road
35824 Lincoln Road
35824 Lincoln Road
35824 Lincoln Road
35824 Lincoln Road

35824 Lincoln Road, North Branch, MN 55056 - MLS# 7120470

MLS® #: 7120470|Listed: Aug 17, 2026

$579,900

$600,000↓ 3.4%
Bedrooms
4
Bathrooms
3
Square Feet
2,640
Acres
10.148
Year Built
2003
Property Type
Residential
Heating
Propane, Forced Air
Cooling
Ceiling Fan(s), Central Air
Garages
3
School District
138 - North Branch

Discover the space and privacy of 10 acres with panoramic views and plenty of room to enjoy the outdoors. A long private driveway leads to the home, surrounded by mostly open, usable acreage with light tree coverage. Inside, vaulted ceilings, a striking arched window, and abundant natural light create a bright, open and comfortable feel. The open kitchen and dining area feature windows overlooking the surrounding acreage and direct access to a sizable deck—an inviting place to relax and take in the expansive views. The home offers 4 bedrooms and 3 bathrooms, including a private primary suite on its own level. The spacious finished walkout lower level provides additional living space, a bedroom, bath, laundry/utility room, and additional storage. An attached 3-car garage provides plenty of room for vehicles and equipment. Enjoy a peaceful country setting while still being conveniently located near shopping, dining, schools, and everyday amenities.

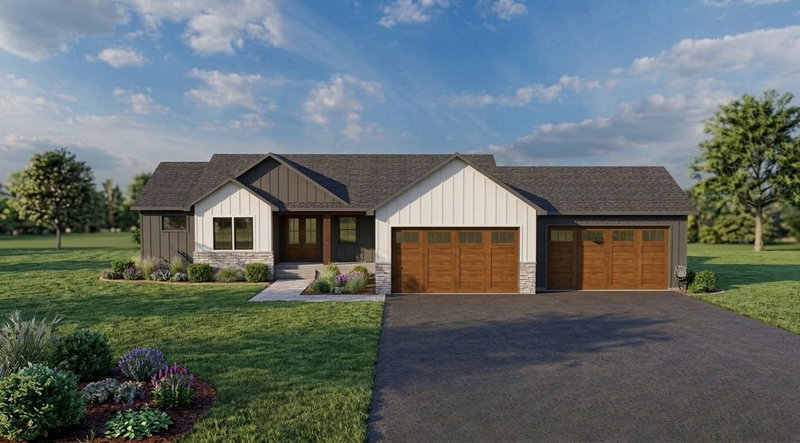
35824 Lincoln Road, North Branch, MN 55056

Ask an Agent

Interior Information

BasementFinished, Full, Storage Space, Walkout
AppliancesAir-To-Air Exchanger, Dishwasher, Dryer, Exhaust Fan, Gas Water Heater, Microwave, Range, Refrigerator, Washer
CoolingCentral Air
HeatingForced Air
FuelPropane
LaundryLower Level
Dining RoomEat In Kitchen
Interior AmenitiesCeiling Fan(s), Deck, Hardwood Floors, Kitchen Window, Primary Bedroom Walk-In Closet, Natural Woodwork, Patio, Paneled Doors, Panoramic View, Tile Floors, Vaulted Ceiling(s), Wet Bar, Walk-In Closet
ElectricCircuit Breakers

Size & Levels

LevelsThree Level Split
Total Finished Sq Ft2,868 sq ft
Above Grade Finished1,728 sq ft
Below Grade Finished912 sq ft
Main Level Finished1,260 sq ft

Bathrooms

Full Baths2
3/4 Baths1
Bathroom Details3/4 Basement, Bathroom Ensuite, Main Floor Full Bath

Rooms

Main Level Rooms

Living Room24' x 16'
Dining Room13' x 14'
Kitchen10' x 12'
Bedroom12' x 12'
Bedroom 212' x 14'
Deck24' x 20'
Foyer11' x 9'
Garage34' x 28'

Upper Level Rooms

Bedroom 321' x 18'

Lower Level Rooms

Family Room28' x 24'
Bedroom 410' x 12'
Laundry13' x 24'

Exterior & Parking

ExteriorVinyl
RoofAge 8 Years or Less, Asphalt
FoundationOther
Patio / PorchDeck, Patio
Garage Stalls3
Garage Size34x28 (952 sq ft)
ParkingAttached Garage, Gravel

Lot & Utilities

Property SubtypeSingle Family
Lot Size10.148 acres
Lot Dimensions442048
Lot DescriptionTree Coverage - Light
ZoningResidential-Single Family
SubdivisionKings Haven
TownshipNorth Branch
CountyChisago
SewerMound Septic, Private Sewer
WaterWell

Financial & Tax Information

Annual Taxes$5,430
Tax Year2025
Tax w/ Assessments$5,430
Other Annual Assessments$57
Assessment PendingNo
Parcel Number115000951
Financing OptionsConventional, VA, FHA, Cash
Assumable MortgageNot Assumable
List TypeExclusive Right To Sell

Location

Call 612-356-2121For Showings and Questions
Broker Reciprocity logo
Listed by: Keller Williams Premier Realty
Source: NorthstarMLS

Copyright 2026 Regional Multiple Listing Service of Minnesota, Inc. All rights reserved. Information Deemed Reliable But Not Guaranteed. The data relating to real estate for sale on this web site comes in part from the Broker Reciprocity℠ Program of the Regional Multiple Listing Service of Minnesota, Inc. Real estate listings held by brokerage firms other than Pederson Realty are marked with the Broker Reciprocity℠ logo or the Broker Reciprocity℠ thumbnail logo (a little black house) and detailed information about them includes the name of the listing brokers.