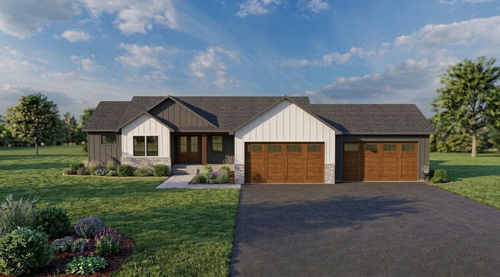
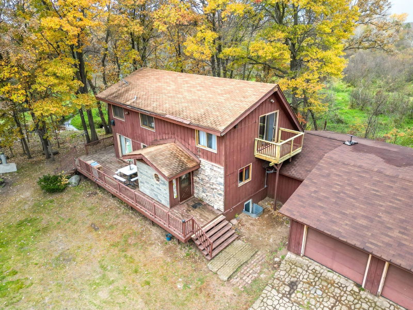
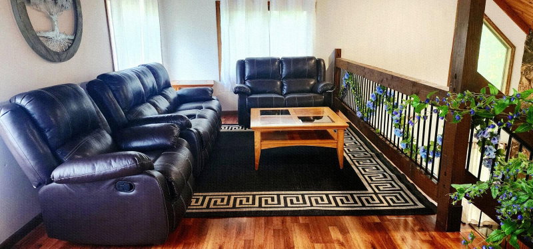
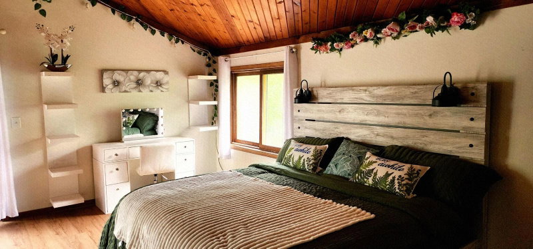
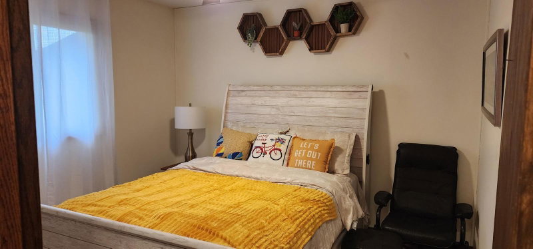
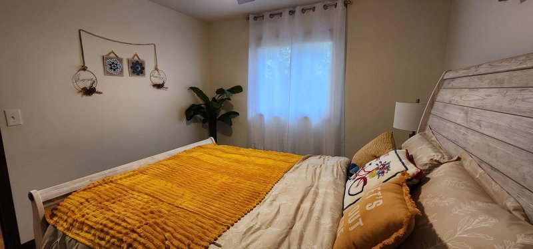
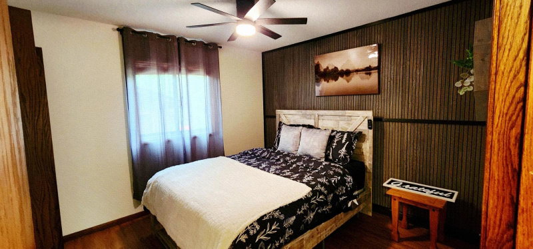
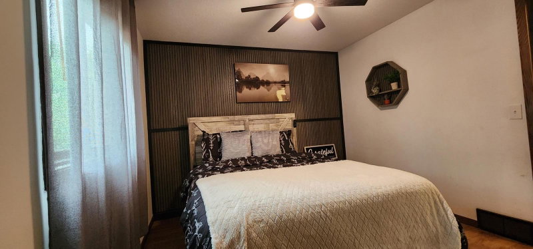
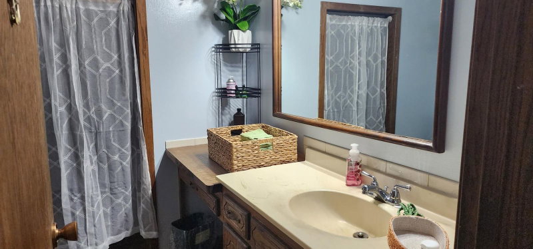
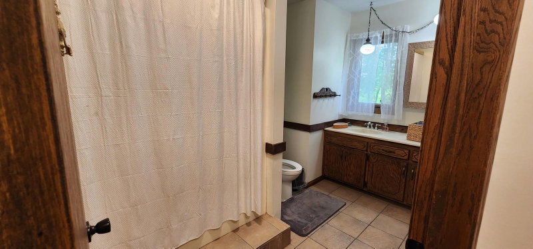
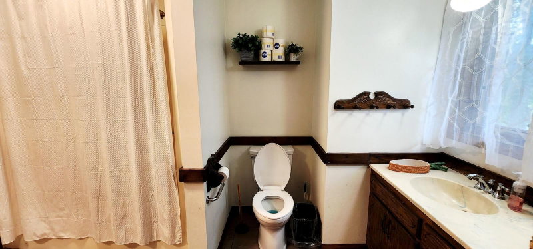
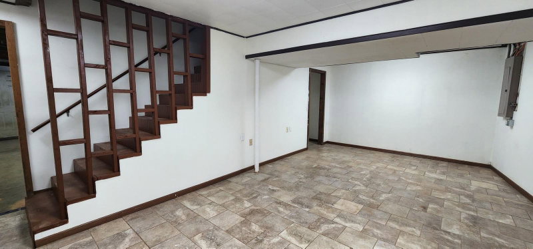
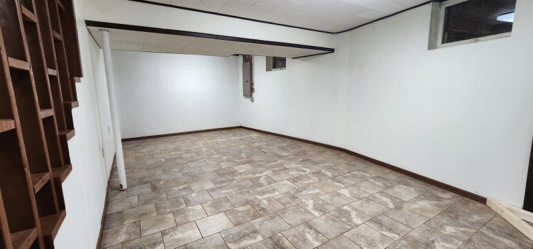
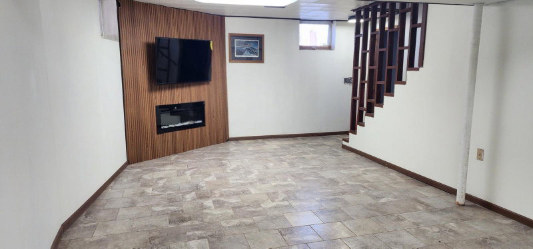
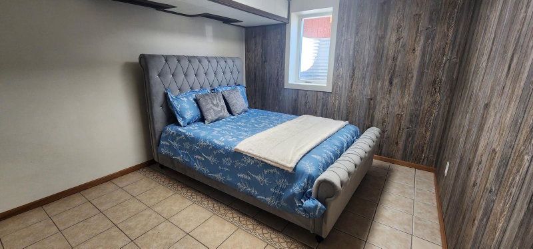
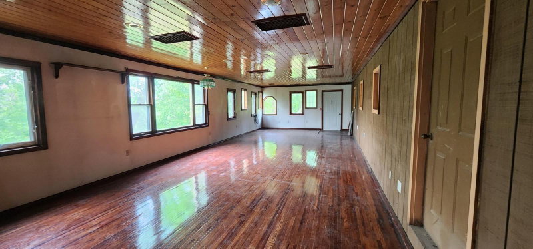
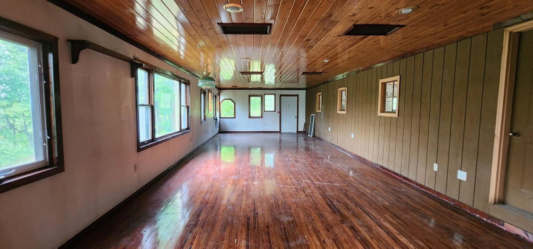
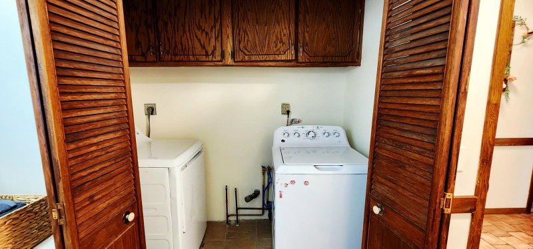
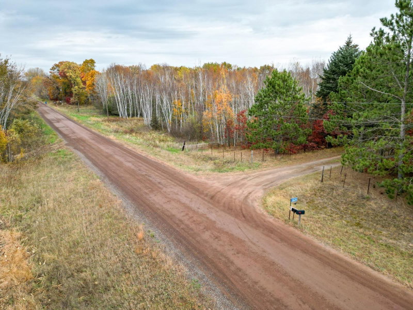
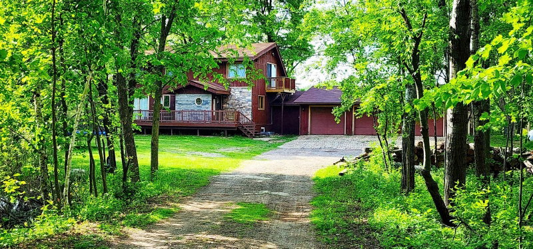
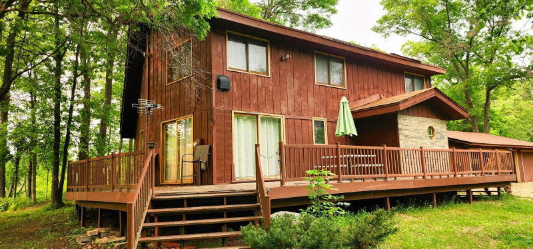
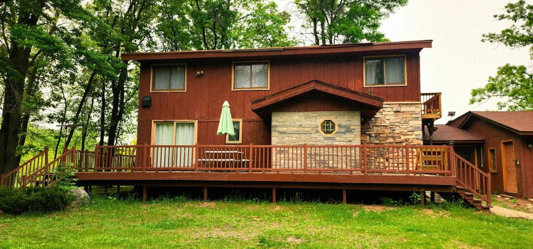
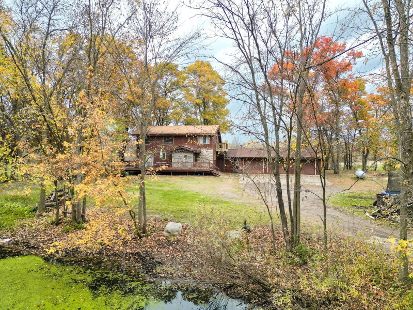
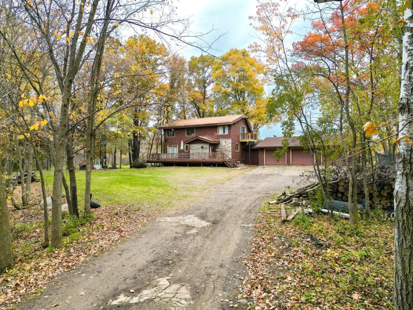
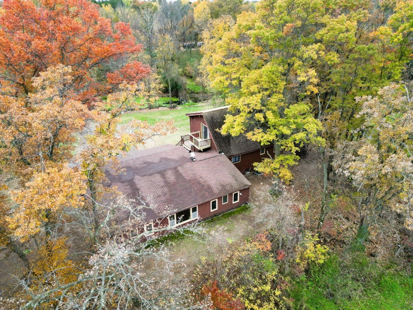
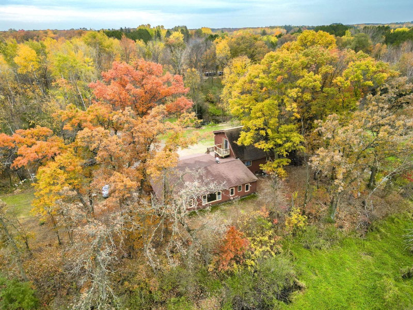
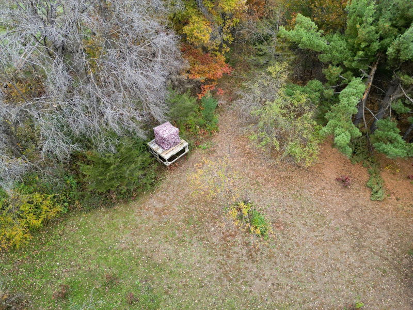
28629 Potomac Street NE - Photo 1
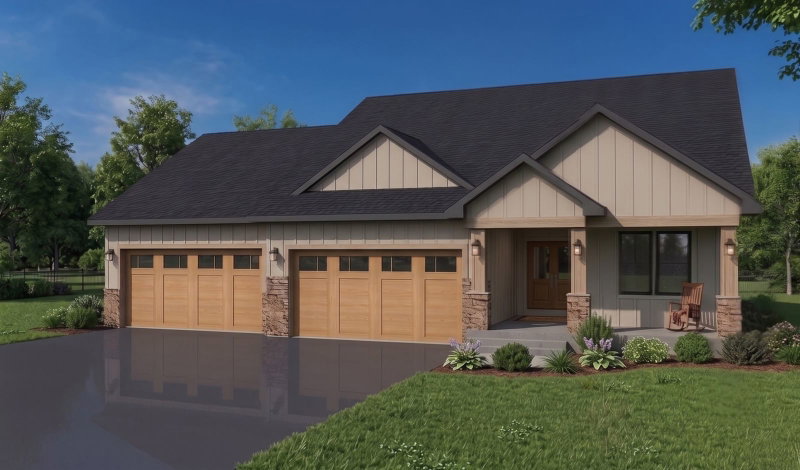
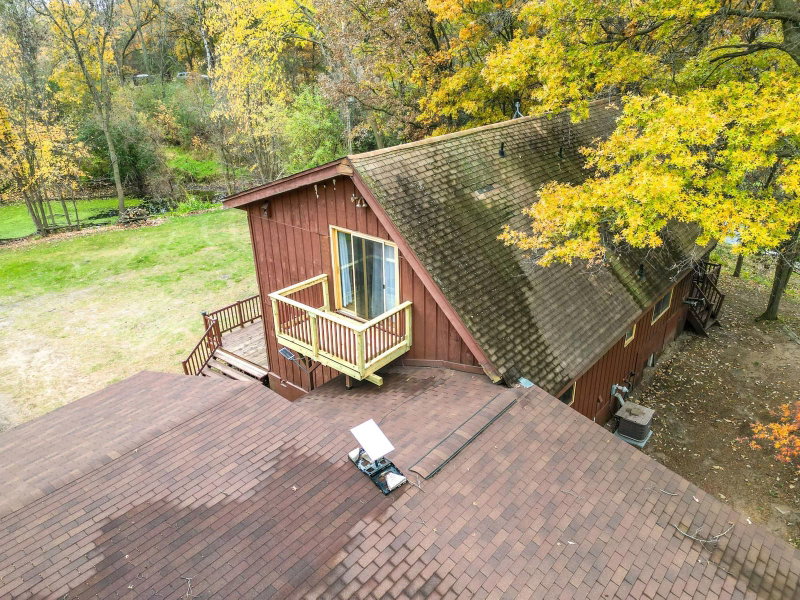
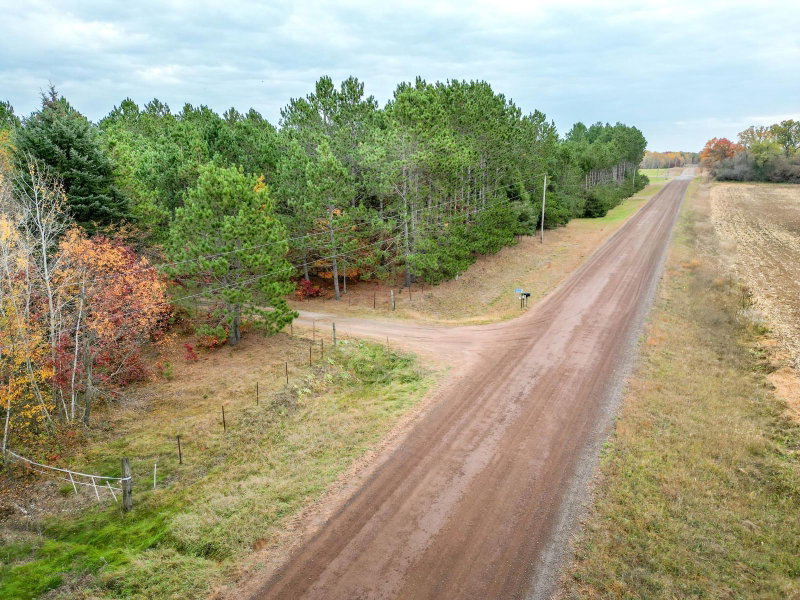
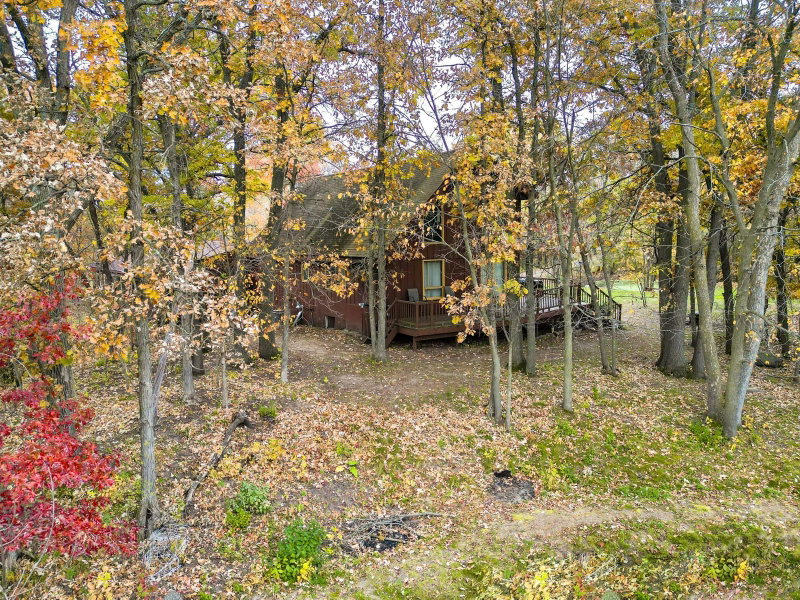
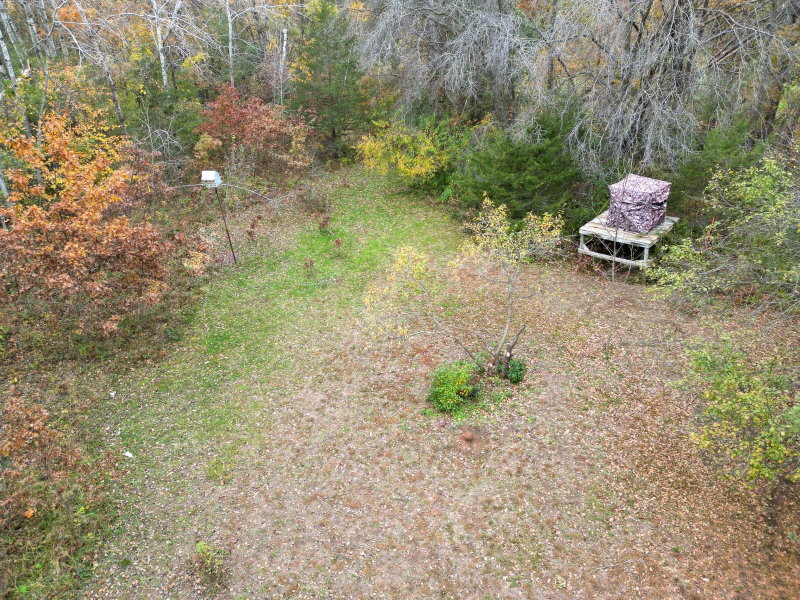
28629 Potomac Street NE - Photo 2
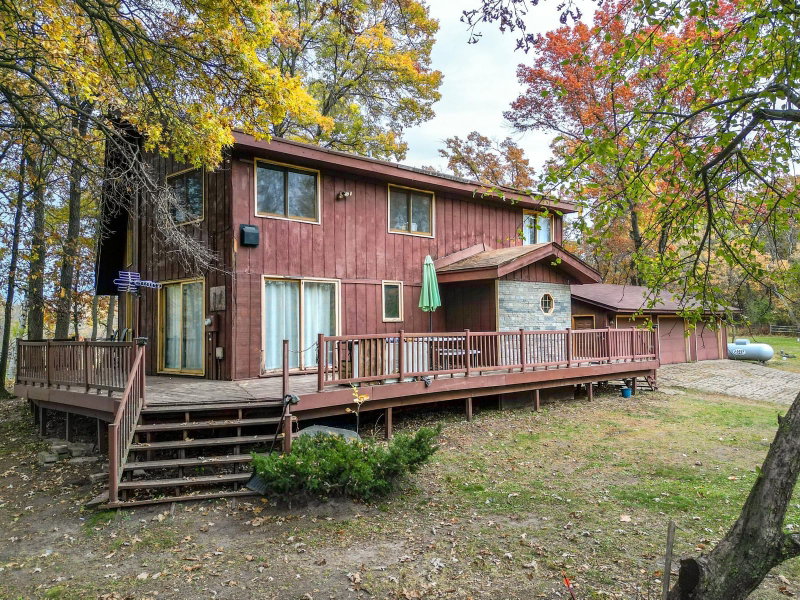
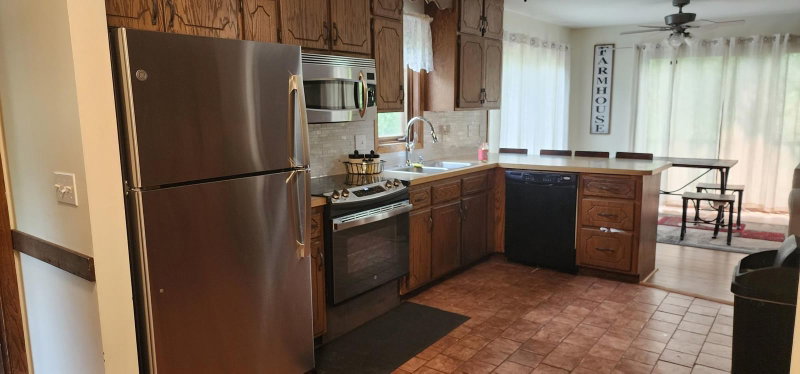
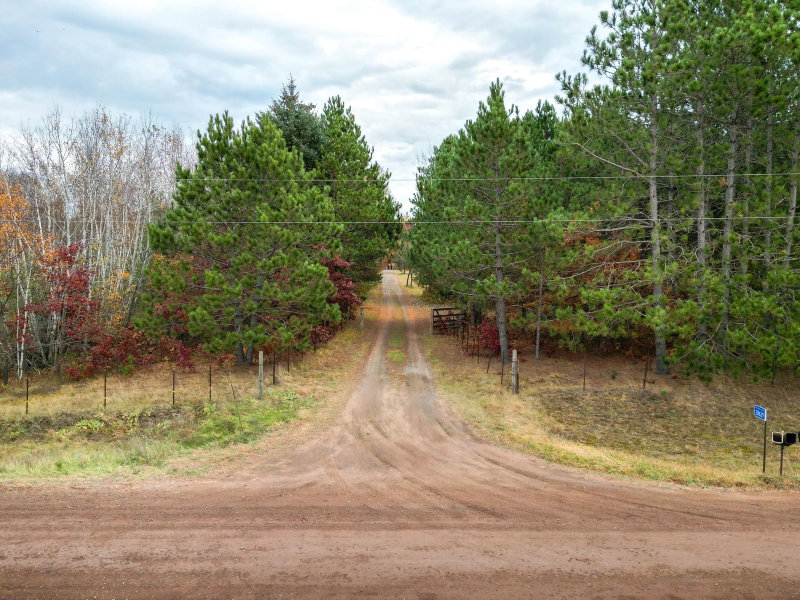
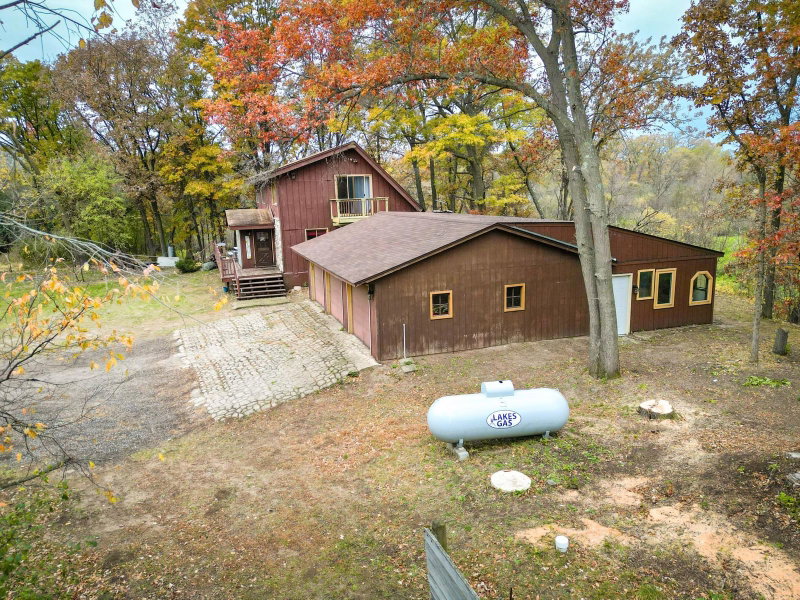
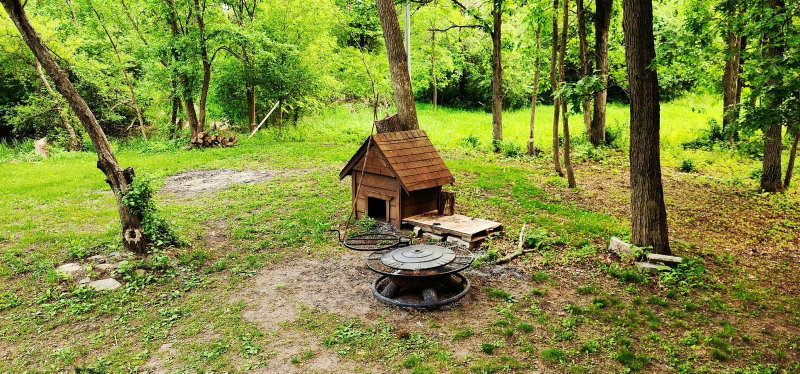
28629 Potomac Street NE - Photo 3
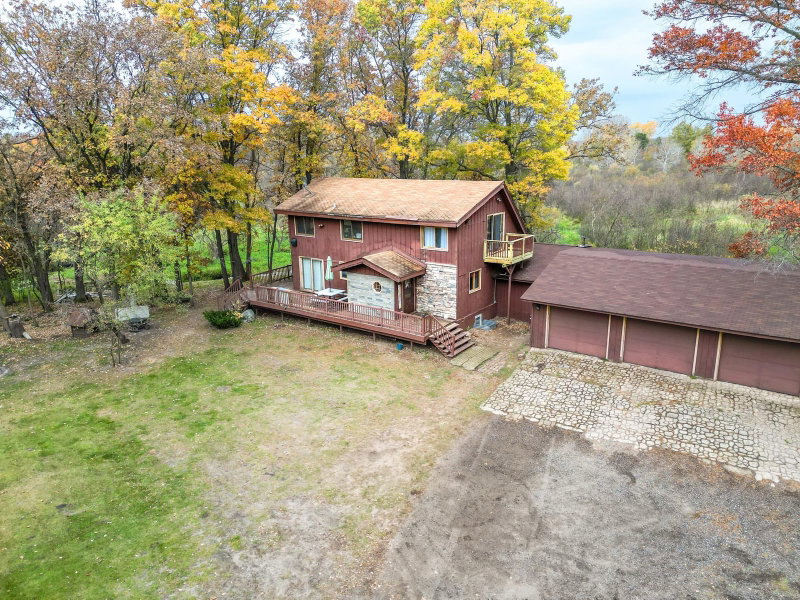
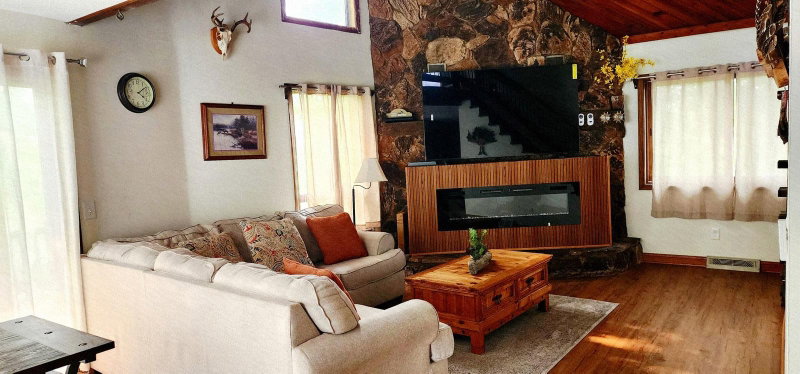
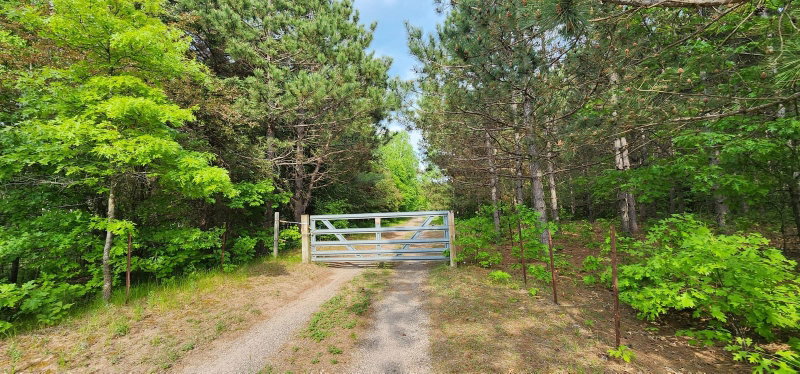
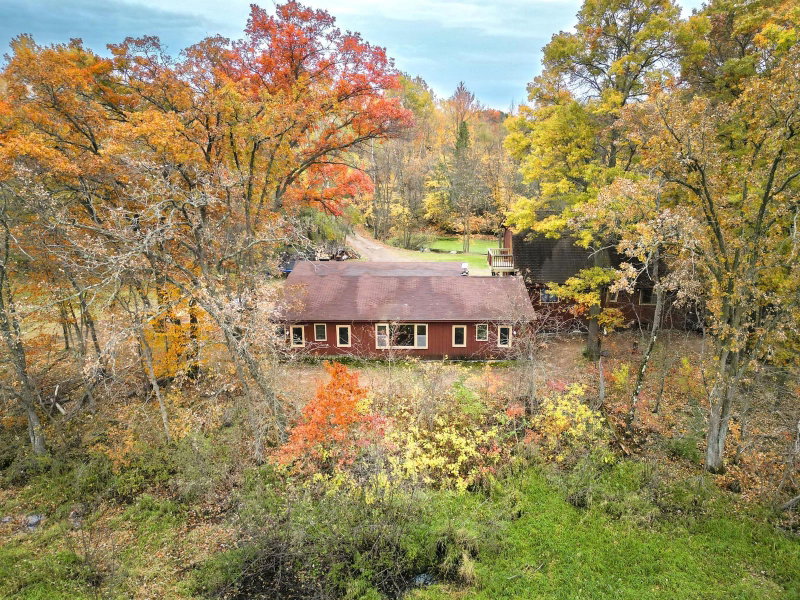
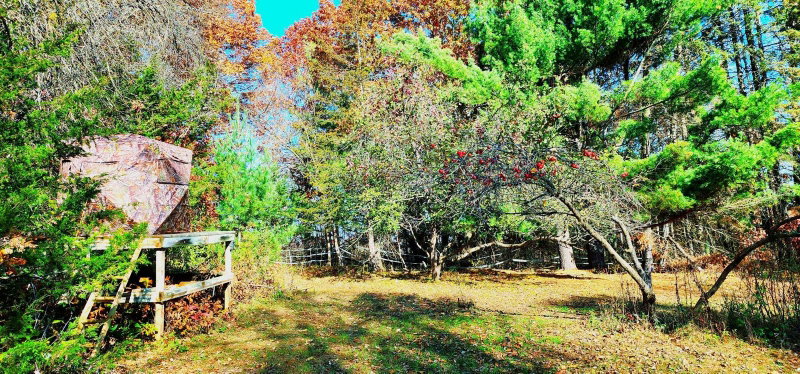
28629 Potomac Street NE - Photo 4
28629 Potomac Street NE - Photo 5
28629 Potomac Street NE - Photo 6
28629 Potomac Street NE - Photo 7
28629 Potomac Street NE - Photo 8
28629 Potomac Street NE - Photo 9
28629 Potomac Street NE - Photo 10
28629 Potomac Street NE - Photo 11
28629 Potomac Street NE - Photo 12
28629 Potomac Street NE - Photo 13
28629 Potomac Street NE - Photo 14
28629 Potomac Street NE - Photo 15
28629 Potomac Street NE - Photo 16
28629 Potomac Street NE - Photo 17
28629 Potomac Street NE - Photo 18
28629 Potomac Street NE - Photo 19
28629 Potomac Street NE - Photo 20
28629 Potomac Street NE - Photo 21
28629 Potomac Street NE - Photo 22
28629 Potomac Street NE - Photo 23
28629 Potomac Street NE - Photo 24
28629 Potomac Street NE - Photo 25
28629 Potomac Street NE - Photo 26
28629 Potomac Street NE - Photo 27
28629 Potomac Street NE - Photo 28
28629 Potomac Street NE - Photo 29
28629 Potomac Street NE - Photo 30
28629 Potomac Street NE - Photo 31
28629 Potomac Street NE - Photo 32
28629 Potomac Street NE - Photo 33
28629 Potomac Street NE - Photo 34
28629 Potomac Street NE - Photo 35
28629 Potomac Street NE - Photo 36
28629 Potomac Street NE - Photo 37
28629 Potomac Street NE - Photo 38
28629 Potomac Street NE - Photo 39
28629 Potomac Street NE - Photo 40
28629 Potomac Street NE - Photo 41
28629 Potomac Street NE - Photo 42
28629 Potomac Street NE - Photo 43
28629 Potomac Street NE - Photo 44
28629 Potomac Street NE - Photo 45
28629 Potomac Street NE - Photo 46
28629 Potomac Street NE - Photo 47
28629 Potomac Street NE - Photo 48
28629 Potomac Street NE - Photo 49
28629 Potomac Street NE - Photo 50
28629 Potomac Street NE - Photo 51
28629 Potomac Street NE - Photo 52
28629 Potomac Street NE - Photo 53
28629 Potomac Street NE - Photo 54
28629 Potomac Street NE - Photo 55
28629 Potomac Street NE - Photo 56
28629 Potomac Street NE - Photo 57
28629 Potomac Street NE - Photo 58
28629 Potomac Street NE - Photo 59
28629 Potomac Street NE - Photo 60
28629 Potomac Street NE - Photo 61
1 / 61
28629 Potomac Street NE

28629 Potomac Street NE, North Branch, MN 55056 - MLS# 7079067

MLS® #: 7079067|Listed: May 28, 2026

$550,000

$570,000↓ 3.5%
Bedrooms
4
Bathrooms
2
Square Feet
2,679
Acres
16
Year Built
1977
Property Type
Residential
Heating
Propane, Forced Air
Cooling
Central Air
Garages
3
School District
138 - North Branch

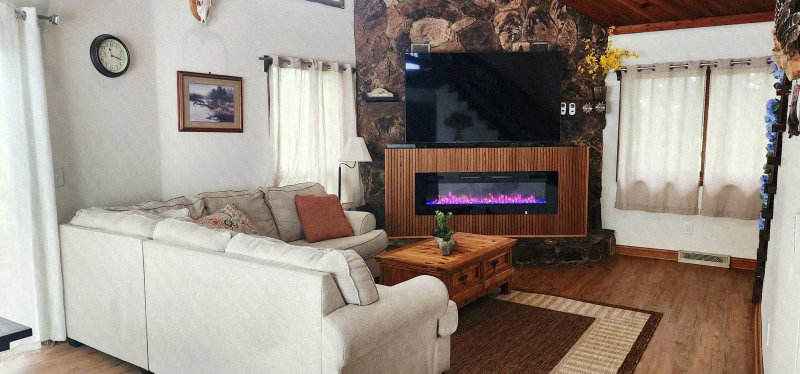
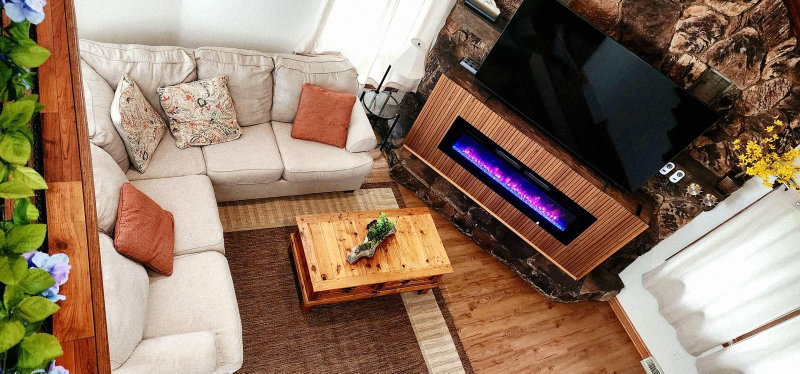
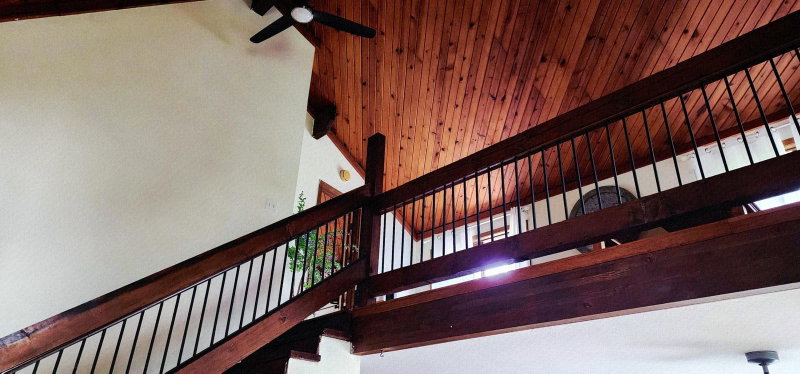
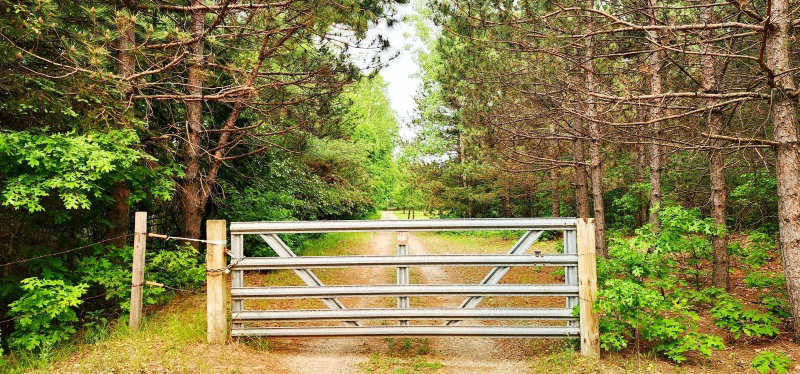
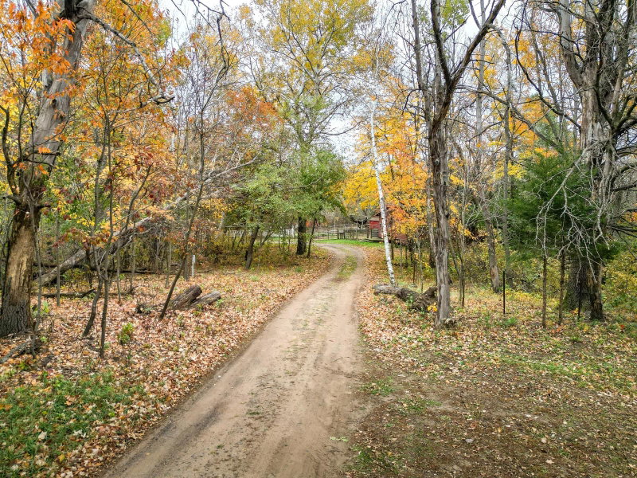
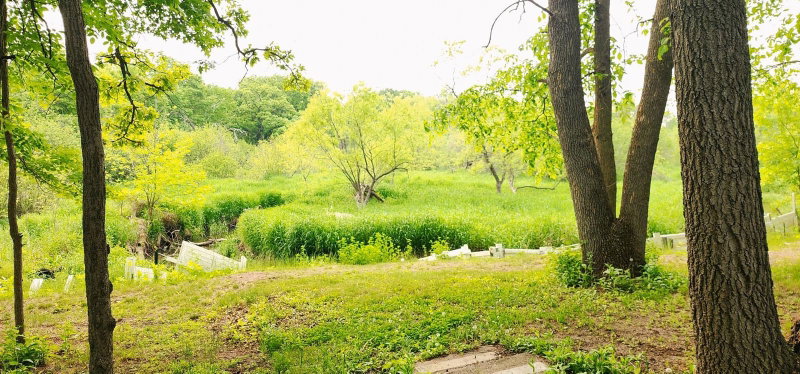
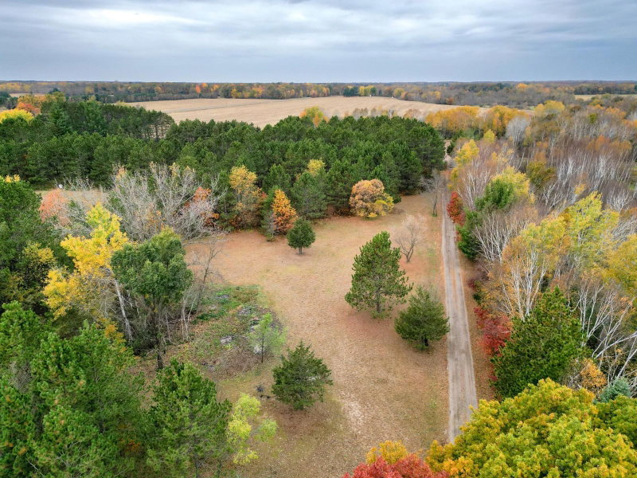
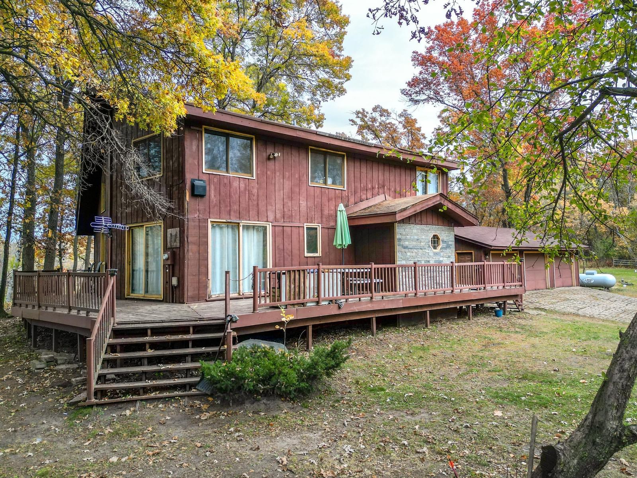
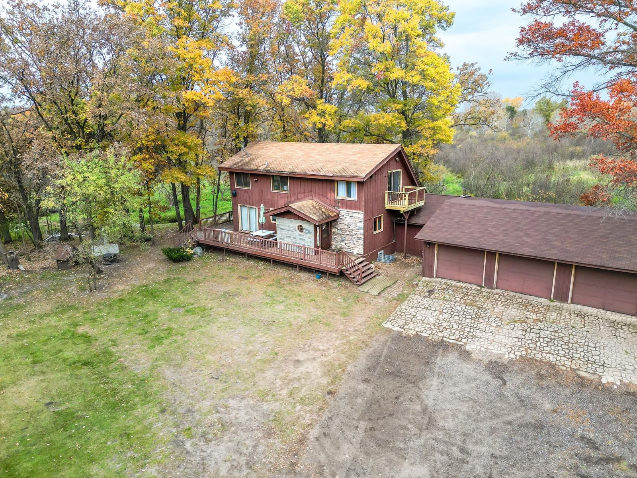
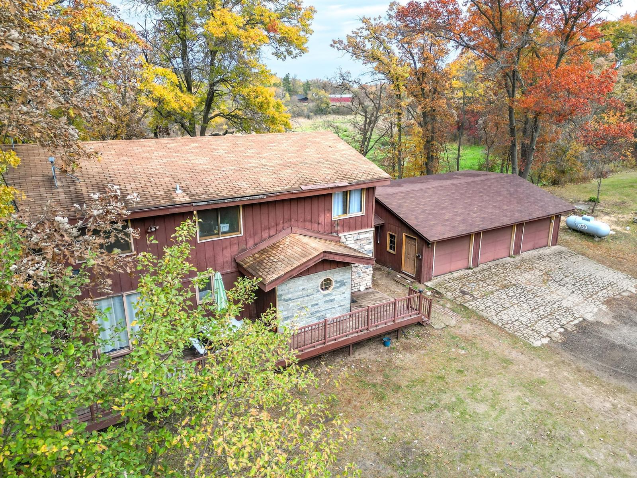
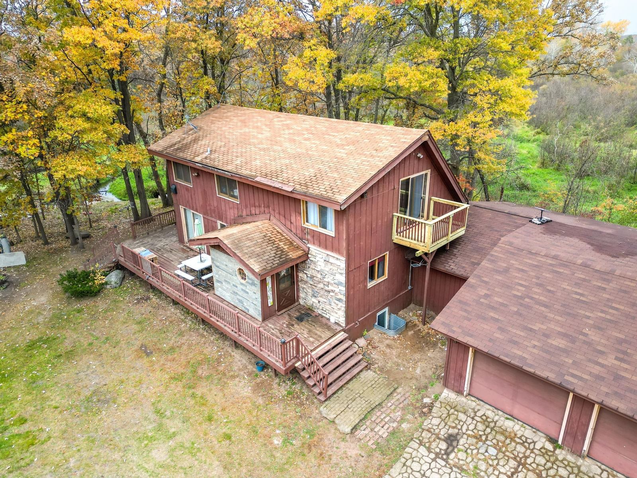
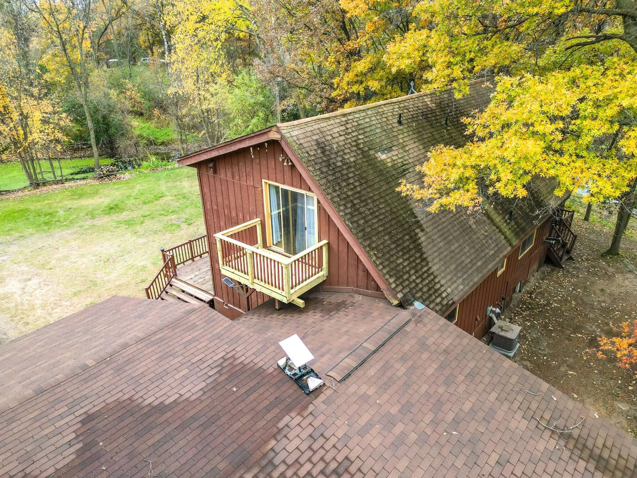
Escape to peaceful country living on this stunning 16-acre property tucked away at the end of a scenic quarter-mile private driveway. The spacious home offers convenient main-level living with a large kitchen, bright dining area, vaulted wood ceilings, and a dramatic floor-to-ceiling fireplace in the great room. Upstairs features an expansive private bedroom retreat with walk-in closets, private bath, and deck overlooking the beautiful acreage.

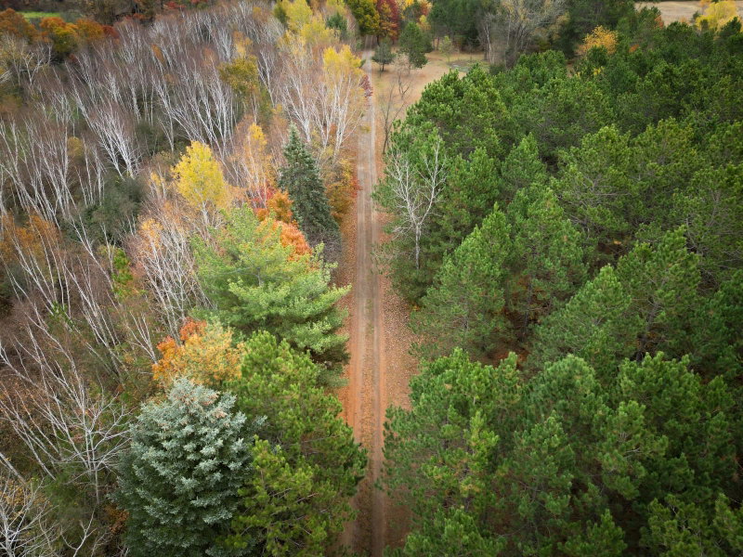
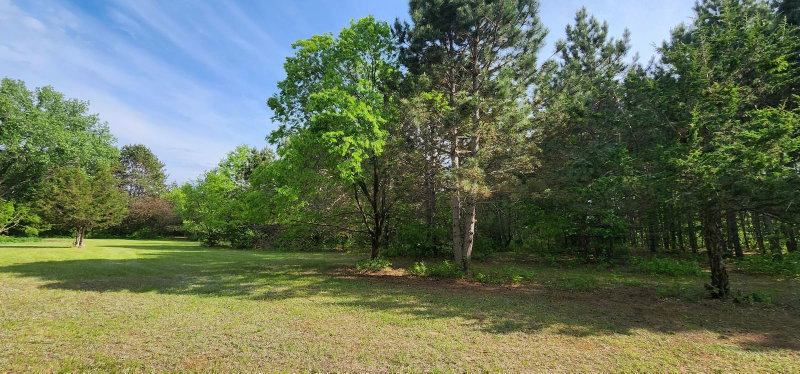
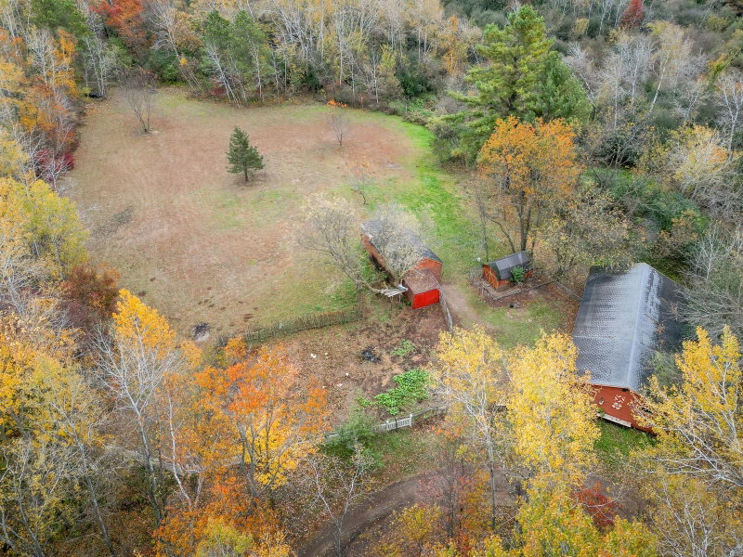
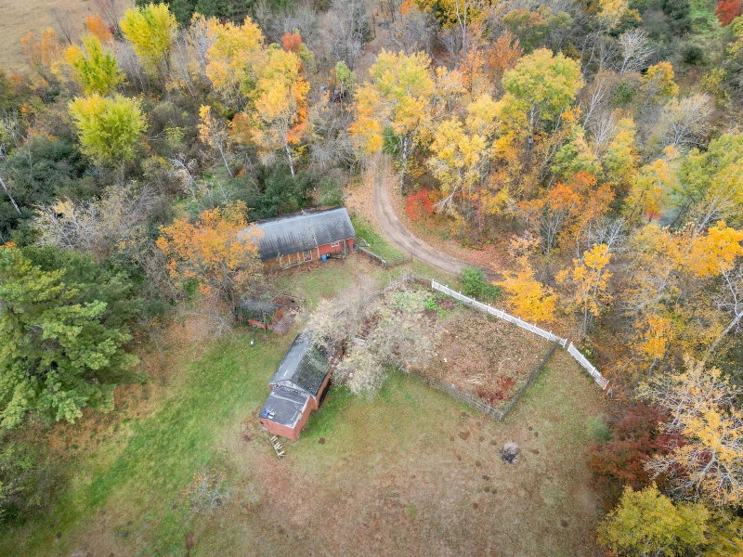
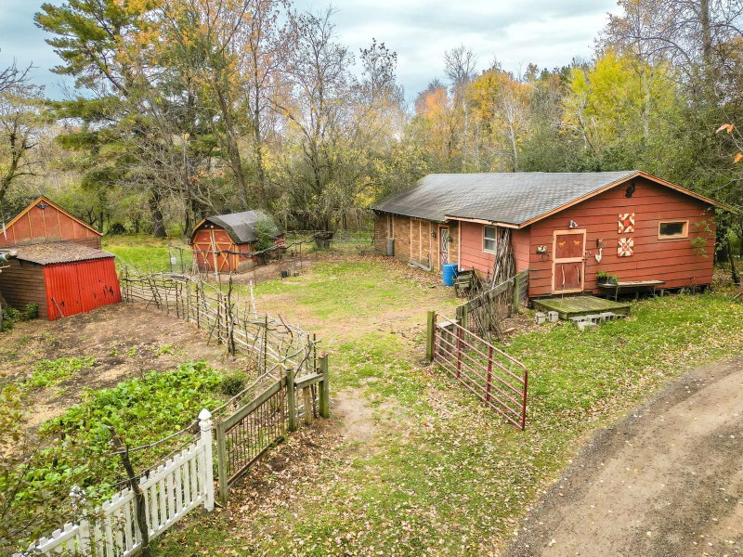
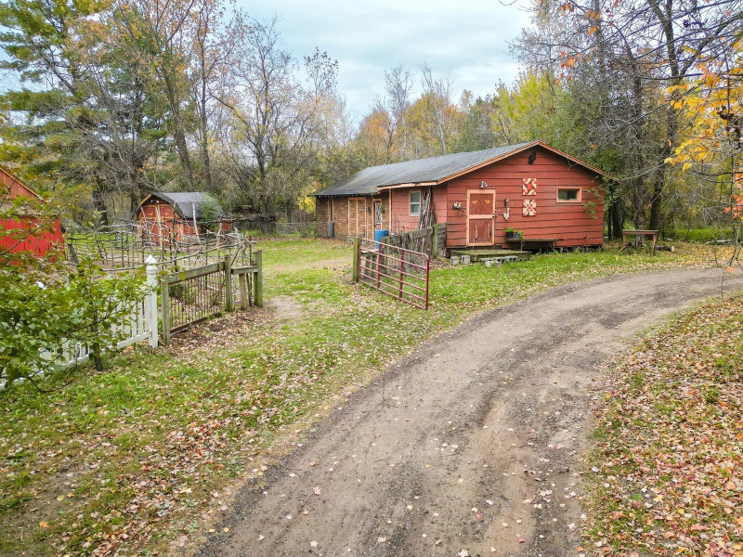
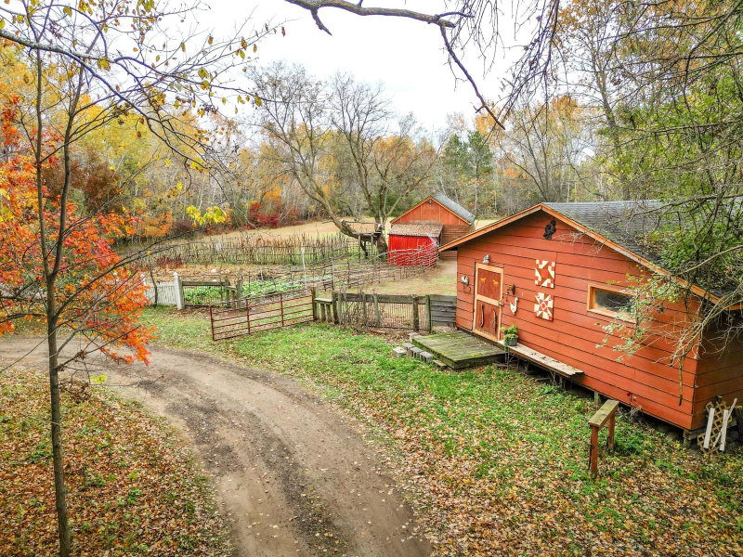
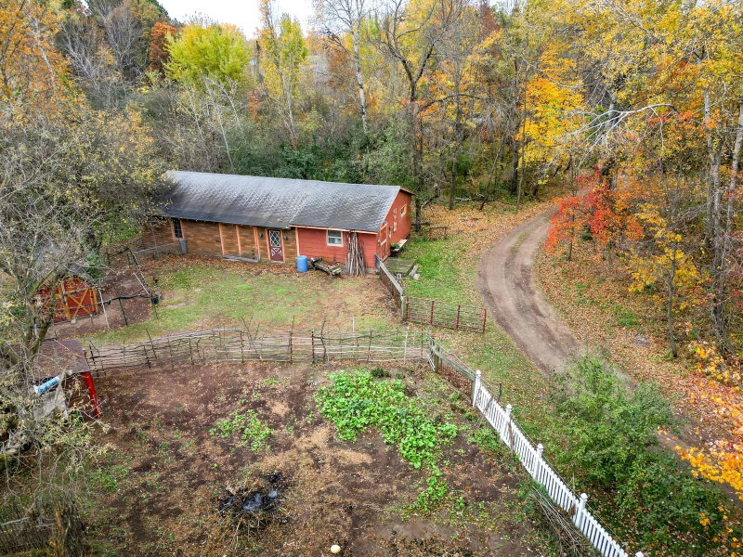
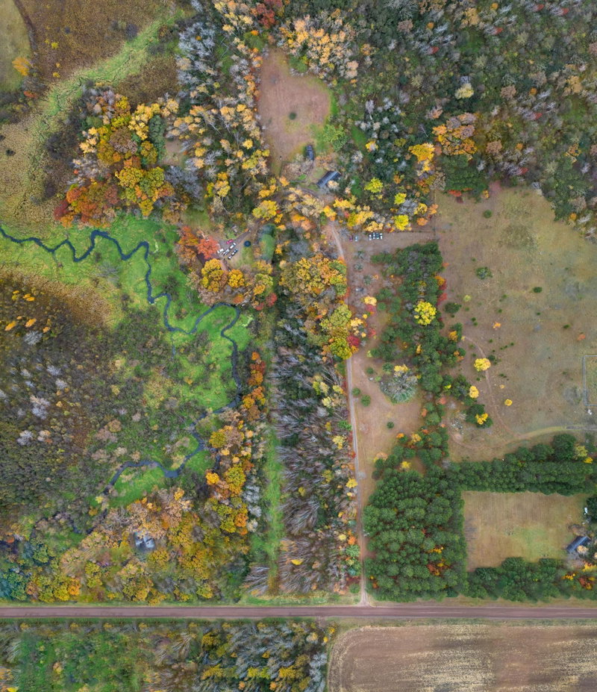
A large bonus/recreation room off the garage offers endless possibilities for entertaining, hobbies, storage, or additional living space. Outdoors, enjoy open acreage, mature trees, a stable, barn, shed, and a creek bordering the property for added privacy and natural beauty. Fenced on three sides, this incredible setting is perfect for farmers, hunters, outdoor enthusiasts, or anyone looking to enjoy the freedom and tranquility of rural living.

28629 Potomac Street NE, North Branch, MN 55056

Ask an Agent

Interior Information

BasementFinished
AppliancesCooktop, Dishwasher, Dryer, Freezer, Fuel Tank - Rented, Range, Refrigerator, Washer
CoolingCentral Air
HeatingForced Air
FuelPropane
Fireplaces1
Fireplace FeaturesInsert, Living Room, Pellet, Stone
LaundryLaundry Closet, Main Level, Washer Hookup
Dining RoomKitchen/Dining Room, Living/Dining Room
Interior AmenitiesDeck
ElectricCircuit Breakers
AccessibilityOther

Size & Levels

LevelsTwo
Total Finished Sq Ft2,679 sq ft
Above Grade Finished1,977 sq ft
Below Grade Finished702 sq ft
Main Level Finished1,552 sq ft
Foundation Size28x28

Bathrooms

Full Baths1
3/4 Baths1
Bathroom DetailsPrivate Primary, Main Floor Full Bath, Upper Level 3/4 Bath, Walk-In Shower Stall

Rooms

Main Level Rooms

Living Room15' x 14'
Dining Room12' x 10'
Kitchen16' x 13'
Bedroom11' x 11'
Bedroom 211' x 11'
Foyer7' x 6'
Deck48' x 8'

Upper Level Rooms

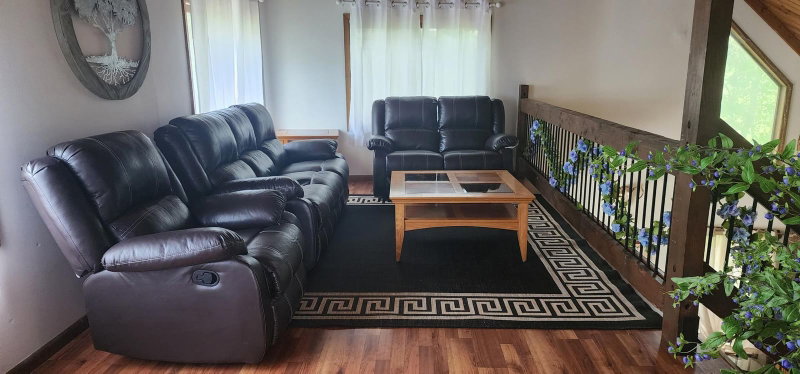
Loft20' x 10'
Bedroom 318' x 7'

Lower Level Rooms

Bedroom 413' x 12'
Flex Room21' x 13'
Utility Room11' x 11'
Recreation Room25' x 13'

Exterior & Parking

ExteriorWood
FoundationCombination
Patio / PorchDeck, Patio
Garage Stalls3
Garage Size36x24 (864 sq ft)
ParkingAttached Garage, Gravel, Asphalt, Concrete, Driveway - Other Surface, Electric Vehicle Charging Station(s), Garage Door Opener

Lot & Utilities

Property SubtypeSingle Family
Lot Size16 acres
Lot Dimensions1258 x 655 x 852 x 353 x 409 x 291
Lot DescriptionTree Coverage - Medium
ZoningResidential-Single Family
TownshipNorth Branch Twp
CountyIsanti
SewerSeptic System Compliant - Yes
WaterWell
Road FrontageCounty Road, Private Road
FencingWire
Other StructuresBarn(s), Chicken Coop/Barn, Outdoor Arena, Stables, Storage Shed, Tack Room
WaterfrontCreek/Stream, River View

Financial & Tax Information

Annual Taxes$3,958
Tax Year2025
Tax w/ Assessments$3,958
Assessment PendingNo
Parcel Number070271300
List TypeExclusive Right To Sell

Location

Call 612-356-2121For Showings and Questions
Broker Reciprocity logo
Listed by: Partners Realty Inc.
Source: NorthstarMLS

Copyright 2026 Regional Multiple Listing Service of Minnesota, Inc. All rights reserved. Information Deemed Reliable But Not Guaranteed. The data relating to real estate for sale on this web site comes in part from the Broker Reciprocity℠ Program of the Regional Multiple Listing Service of Minnesota, Inc. Real estate listings held by brokerage firms other than Pederson Realty are marked with the Broker Reciprocity℠ logo or the Broker Reciprocity℠ thumbnail logo (a little black house) and detailed information about them includes the name of the listing brokers.